
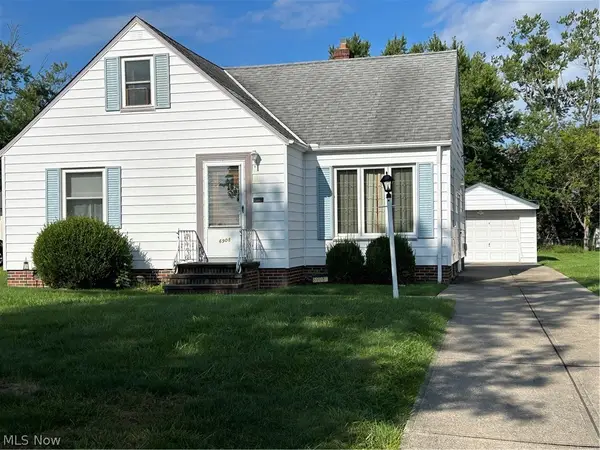
6504 Kingsdale Boulevard, Parma Heights, OH 44130
Local realty services provided by:ERA Real Solutions Realty
Listed by: joy larson, jalissa bella
Office: keller williams elevate
MLS#:5242047
Source:OH_NORMLS
Price summary
- Price:$279,900
- Price per sq. ft.:$120.59
About this home
Welcome to this spacious and family-friendly split-level home in the desirable Parma Heights community! Offering 4 bedrooms, 3 bathrooms, 2,321 sq. ft. above grade, and a comfortable layout with plenty of room to spread out, this home is ready for its next chapter. The fully fenced backyard, enclosed rear patio/porch, and detached 2-car garage provide excellent space for relaxing, entertaining, and everyday family living.
Inside, the inviting living room offers abundant natural light and the family room features a beautiful brick fireplace with a classic mantel, creating a warm focal point for gatherings. A formal dining room provides the perfect setting for family meals and special occasions. The bright kitchen offers abundant cabinetry, a clean white finish, a ceiling fan, and ample space for cooking and gathering. Ceiling fans are found throughout the home, along with central air for year-round comfort.
The family room and kitchen feature Philips Hue home automation, including under-shelf and under-cabinet lighting. All light strips are RGBWW, with the family room lighting wired to a central power supply in the utility room. The enclosed rear patio/porch extends the living space and overlooks the generously sized, fully privacy-fenced backyard—an ideal setting for children, pets, playtime, or summer gatherings.
The detached 2-car garage adds convenience and storage, while the 40-amp outlet at the rear of the home provides added versatility. Recent updates include a 2021 water heater and furnace condensate pump installed in 2025. Appliances staying include the range, refrigerator, dishwasher, microwave, washer, and dryer.
Located in a welcoming Parma Heights neighborhood close to everyday conveniences, parks, schools, and more, this home offers the space, features, and outdoor setting families are looking for!...
Contact an agent
Home facts
- Year built:1960
- Subdivision & Development:Yorktown 05
- Listing ID #:5242047
- Added:1 day(s) ago
- Updated:September 06, 2026 at 02:21 PM
Rooms and interior
- Bedrooms:4
- Total bathrooms:3
- Full bathrooms:1
- Half bathrooms:2
- Rooms Total:7
- Kitchen Description:Dishwasher, Microwave, Range, Refrigerator
- Basement:Yes
- Living area:2,321 sq. ft.
Heating and cooling
- Cooling:Central Air
- Heating:Forced Air
- Central air:Yes
Structure and exterior
- Roof:Asphalt, Shingle
- Year built:1960
- Building area:2,321 sq. ft.
- Lot area:0.18 Acres
- Construction Materials:Aluminium Siding, Vinyl Siding
- Exterior Features:Patio, Porch
- Levels:2 Story
Utilities
- Water:Public
- Sewer:Public Sewer
Finances and disclosures
- Price:$279,900
- Price per sq. ft.:$120.59
- Tax amount:$3,914 (2025)
Features and amenities
- Appliances:Dishwasher, Microwave, Range, Refrigerator, Washer
- Laundry features:Dryer, Washer
Parking
- Parking description:Detached, Driveway, Garage
- Garage:Yes
- Garage spaces:2

New listings near 6504 Kingsdale Boulevard
- New
 $215,000Active3 beds 2 baths1,326 sq. ft.
11159 Stoneham Road, Parma Heights, OH 44130
MLS# 5242750Listed by: MCDOWELL HOMES REAL ESTATE SERVICES - Open Sun, 12 to 2pmNew
 $209,900Active3 beds 2 baths1,739 sq. ft.
6225 Stratford Drive, Parma Heights, OH 44130
MLS# 5238290Listed by: KELLER WILLIAMS ELEVATE - New
 $272,000Active3 beds 3 baths1,742 sq. ft.
6902 Lantern Lane, Parma Heights, OH 44130
MLS# 5241893Listed by: RE/MAX CROSSROADS PROPERTIES - New
 $245,000Active3 beds 2 baths1,412 sq. ft.
6953 Greenleaf Avenue, Parma Heights, OH 44130
MLS# 5242184Listed by: REAL OF OHIO - New
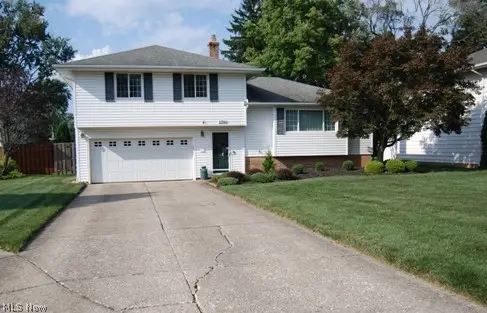 $310,000Active3 beds 2 baths1,258 sq. ft.
11746 Lafayette Drive, Parma Heights, OH 44130
MLS# 5242055Listed by: RE/MAX ABOVE & BEYOND - New
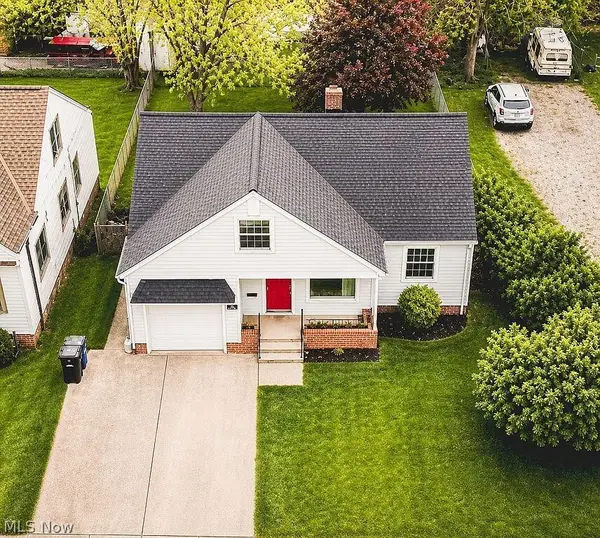 $279,000Active4 beds 2 baths1,354 sq. ft.
5860 Pearl Road, Parma, OH 44130
MLS# 5241560Listed by: OHIO BROKER DIRECT - Open Sun, 12 to 3pmNew
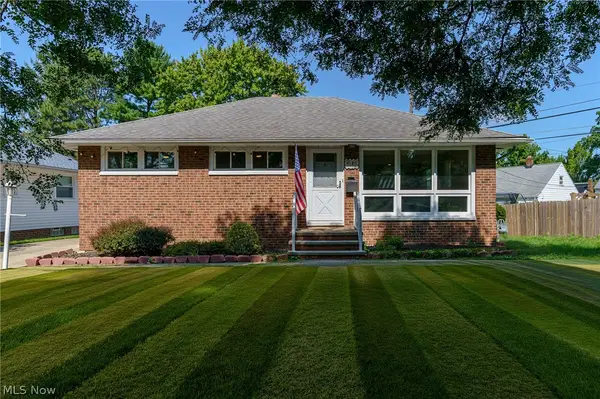 $260,000Active3 beds 2 baths1,596 sq. ft.
6150 Vernondale Drive, Parma Heights, OH 44130
MLS# 5239940Listed by: COLDWELL BANKER SCHMIDT REALTY - New
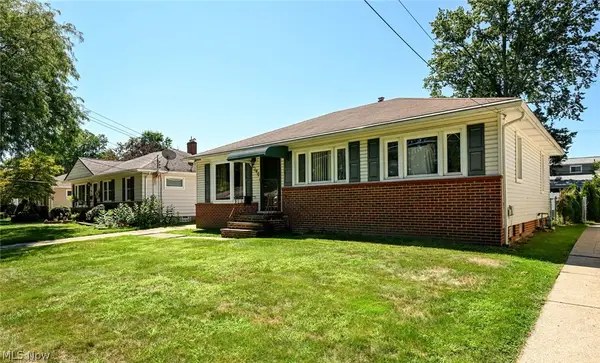 $190,000Active3 beds 1 baths1,200 sq. ft.
6290 Mandalay Drive, Parma Heights, OH 44130
MLS# 5240722Listed by: KELLER WILLIAMS LIVING - New
 $199,900Active3 beds 2 baths1,305 sq. ft.
6908 Orchard Boulevard, Parma Heights, OH 44130
MLS# 5240547Listed by: RE/MAX ABOVE & BEYOND


Protect your home and budget from life's surprises with an Assurant Home Warranty, backed by a partner that supports you through every step of homeownership. Explore Plans.
© 2023 - 2026 ERA Franchise Systems LLC. All rights reserved. ERA Franchise Systems LLC fully supports the principles of the Fair Housing Act and the Equal Opportunity Act. ERA, ERA Real Estate powered, and their respective logos are registered service marks of ERA Franchise Systems LLC. Each office is independently owned and operated.