
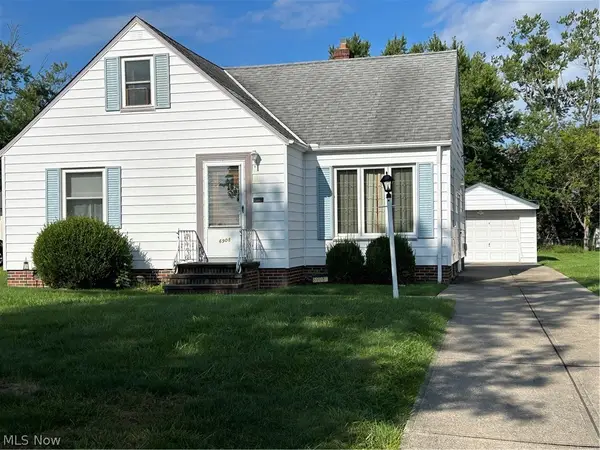
6902 Lantern Lane, Parma Heights, OH 44130
Local realty services provided by:ERA Real Solutions Realty
Listed by: rose a leininger
Office: re/max crossroads properties
MLS#:5241893
Source:OH_NORMLS
Price summary
- Price:$272,000
- Price per sq. ft.:$156.14
About this home
Space, comfort, and an unbeatable location—this wonderful split-level home has room for everyone and everything you love to do!
Children can walk to school, while shopping, restaurants, and nearby colleges are just minutes away. Inside, two spacious living areas make everyday life and entertaining easy. Host game night in the living room, gather with family and friends in the oversized family room with built-ins, or cozy up beside the working fireplace.
The centrally located kitchen keeps you connected to the action, and sliding doors provide easy access to the deck—perfect for grilling, outdoor dining, and summer entertaining. The huge fenced backyard offers plenty of room for children and pets to run and play.
Additional features include an attached two-car garage, two full bathrooms plus a half bath, new family-room carpeting, new central air in 2026, a new hot-water tank, garage door and opener 2026, and mechanical systems that have been well maintained. The basement adds even more usable space with two finished areas, plus a separate laundry and utility room.
Simply move in, put your feet up, and start enjoying your new home! A home warranty is included for added peace of mind....
Contact an agent
Home facts
- Year built:1962
- Subdivision & Development:Barrington Dev Inc Barrington
- Listing ID #:5241893
- Added:1 day(s) ago
- Updated:September 06, 2026 at 02:21 PM
Rooms and interior
- Bedrooms:3
- Total bathrooms:3
- Full bathrooms:2
- Half bathrooms:1
- Rooms Total:8
- Kitchen Description:Dishwasher, Microwave, Range, Refrigerator
- Basement:Yes
- Basement Description:Finished
- Living area:1,742 sq. ft.
Heating and cooling
- Cooling:Central Air
- Heating:Forced Air
- Central air:Yes
Structure and exterior
- Roof:Asphalt, Fiberglass
- Year built:1962
- Building area:1,742 sq. ft.
- Lot area:0.24 Acres
- Construction Materials:Brick
- Levels:3 Stories
Utilities
- Water:Public
- Sewer:Public Sewer
Finances and disclosures
- Price:$272,000
- Price per sq. ft.:$156.14
- Tax amount:$4,799 (2025)
Features and amenities
- Appliances:Dishwasher, Microwave, Range, Refrigerator, Washer
- Laundry features:Dryer, Washer
Parking
- Parking description:Garage
- Garage:Yes
- Garage spaces:2

New listings near 6902 Lantern Lane
- New
 $215,000Active3 beds 2 baths1,326 sq. ft.
11159 Stoneham Road, Parma Heights, OH 44130
MLS# 5242750Listed by: MCDOWELL HOMES REAL ESTATE SERVICES - Open Sun, 12 to 2pmNew
 $209,900Active3 beds 2 baths1,739 sq. ft.
6225 Stratford Drive, Parma Heights, OH 44130
MLS# 5238290Listed by: KELLER WILLIAMS ELEVATE - New
 $245,000Active3 beds 2 baths1,412 sq. ft.
6953 Greenleaf Avenue, Parma Heights, OH 44130
MLS# 5242184Listed by: REAL OF OHIO - New
 $279,900Active4 beds 3 baths2,321 sq. ft.
6504 Kingsdale Boulevard, Parma Heights, OH 44130
MLS# 5242047Listed by: KELLER WILLIAMS ELEVATE - New
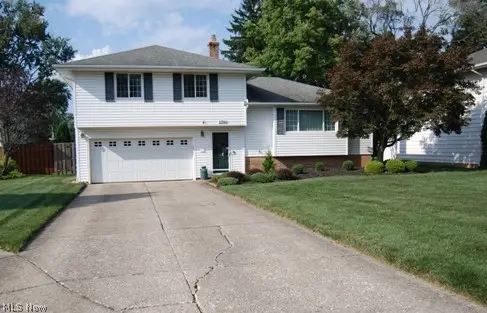 $310,000Active3 beds 2 baths1,258 sq. ft.
11746 Lafayette Drive, Parma Heights, OH 44130
MLS# 5242055Listed by: RE/MAX ABOVE & BEYOND - New
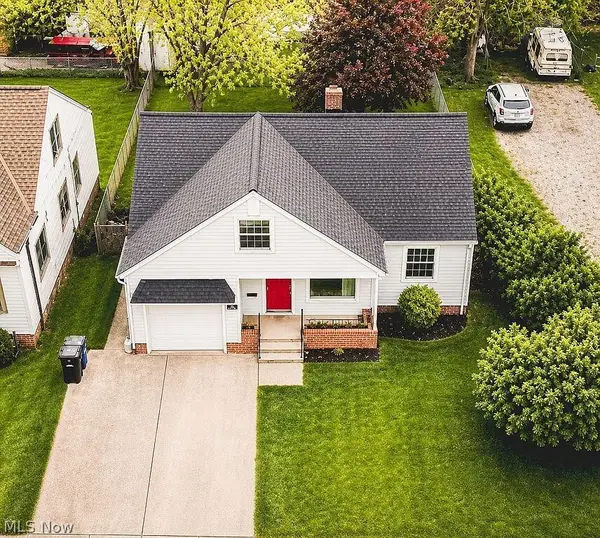 $279,000Active4 beds 2 baths1,354 sq. ft.
5860 Pearl Road, Parma, OH 44130
MLS# 5241560Listed by: OHIO BROKER DIRECT - Open Sun, 12 to 3pmNew
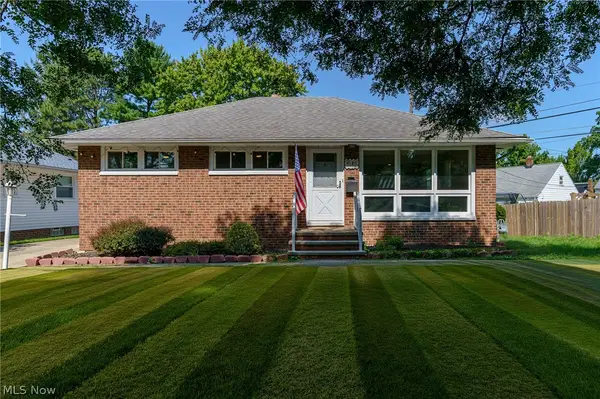 $260,000Active3 beds 2 baths1,596 sq. ft.
6150 Vernondale Drive, Parma Heights, OH 44130
MLS# 5239940Listed by: COLDWELL BANKER SCHMIDT REALTY - New
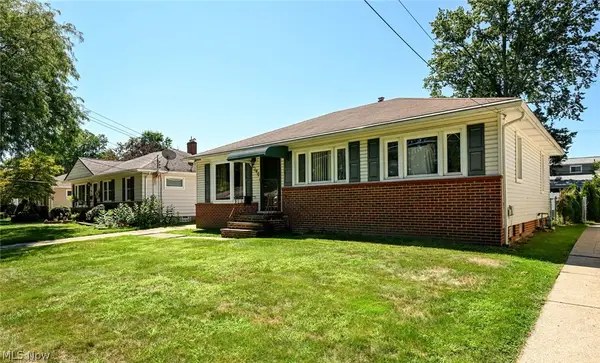 $190,000Active3 beds 1 baths1,200 sq. ft.
6290 Mandalay Drive, Parma Heights, OH 44130
MLS# 5240722Listed by: KELLER WILLIAMS LIVING - New
 $199,900Active3 beds 2 baths1,305 sq. ft.
6908 Orchard Boulevard, Parma Heights, OH 44130
MLS# 5240547Listed by: RE/MAX ABOVE & BEYOND


Protect your home and budget from life's surprises with an Assurant Home Warranty, backed by a partner that supports you through every step of homeownership. Explore Plans.
© 2023 - 2026 ERA Franchise Systems LLC. All rights reserved. ERA Franchise Systems LLC fully supports the principles of the Fair Housing Act and the Equal Opportunity Act. ERA, ERA Real Estate powered, and their respective logos are registered service marks of ERA Franchise Systems LLC. Each office is independently owned and operated.