
11010 Fairlawn Drive, Parma, OH 44130
Local realty services provided by:ERA Real Solutions Realty
11010 Fairlawn Drive,Parma, OH 44130
$260,000
- 3 Beds
- 2 Baths
- 1,438 sq. ft.
- Single family
- Active
Listed by: laurie hicks-sebille, nancy k abraham
Office: russell real estate services
MLS#:5252004
Source:OH_NORMLS
Price summary
- Price:$260,000
- Price per sq. ft.:$180.81
About this home
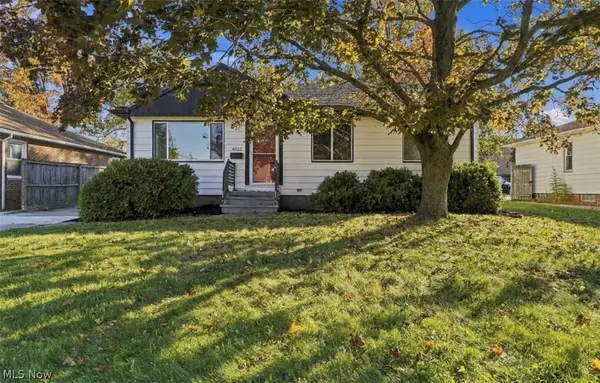
Darling, move-in-ready Ranch style home with a spacious Family Room addition and a 4-Season Room! This home has been lovingly cared for and maintained by the same family for decades. The home has nice curb appeal, with low maintenance vinyl siding and a newer roof. The sidewalks and driveway are in nice condition too! As a Buyer, you will love the easy up keep of the hardwood floors (main house) and the high quality engineered floors in the family room. The front bay window was recently replaced in 2026 and is a Pella, as are all of the other window and sliding glass doors. The are blinds conveniently placed between the panes of glass and the sliders operate smoothly. The electrical box has also been updated and the furnace and AC in good working condition. The kitchen has wood cabinetry and granite counter space, and plenty of both! The pantry has convenient large pull out shelving. All appliances to remain, including those in the basement. The basement is partially finished with a Rec Room, additional bedroom and a full bathroom. Come and check what this home and yard has to offer. You could be the next happy Home Owner!...
Contact an agent
Home facts
- Year built:1963
- Subdivision & Development:Silby Homes Inc 02
- Listing ID #:5252004
- Added:1 day(s) ago
- Updated:October 28, 2026 at 10:42 PM
Rooms and interior
- Bedrooms:3
- Total bathrooms:2
- Full bathrooms:2
- Rooms Total:7
- Kitchen Description:Built In Oven, Cooktop, Dishwasher, Refrigerator
- Basement:Yes
- Basement Description:Partially Furnished
- Living area:1,438 sq. ft.
Heating and cooling
- Cooling:Central Air
- Heating:Forced Air
- Central air:Yes
Structure and exterior
- Roof:Asphalt, Fiberglass
- Year built:1963
- Building area:1,438 sq. ft.
- Lot area:0.18 Acres
- Architectural Style:Ranch
- Construction Materials:Vinyl Siding
- Levels:1 Story, 1 Story
Utilities
- Water:Public
- Sewer:Public Sewer
Finances and disclosures
- Price:$260,000
- Price per sq. ft.:$180.81
- Tax amount:$3,035 (2025)
Features and amenities
- Appliances:Cooktop, Dishwasher, Refrigerator, Washer
- Laundry features:Dryer, Washer
Parking
- Parking description:Detached, Garage
- Garage:Yes
- Garage spaces:2

New listings near 11010 Fairlawn Drive
- New
 $190,000Active4 beds 2 baths3,006 sq. ft.
3327 Brookview Boulevard, Parma, OH 44134
MLS# 5255989Listed by: CENTURY 21 DEPIERO & ASSOCIATES, INC. - New
 $259,900Active3 beds 2 baths
4513 Fruitland Drive, Parma, OH 44134
MLS# 5256682Listed by: CENTURY 21 HOMESTAR - New
 $170,000Active2 beds 1 baths1,621 sq. ft.
2606 Grovewood Avenue, Cleveland, OH 44134
MLS# 5256808Listed by: OPENDOOR BROKERAGE LLC - New
 $220,000Active4 beds 2 baths1,290 sq. ft.
7702 Ridgefield Avenue, Parma, OH 44129
MLS# 5256645Listed by: KELLER WILLIAMS CHERVENIC RLTY - New
 $275,000Active3 beds 2 baths1,190 sq. ft.
7308 Hacienda Drive, Parma, OH 44130
MLS# 5255501Listed by: EXP REALTY, LLC. - New
 $229,000Active3 beds 2 baths1,304 sq. ft.
10699 Gabriella Drive, Parma, OH 44130
MLS# 5256606Listed by: SIMPLY BETTER REALTY, LLC - New
 $259,900Active3 beds 2 baths2,102 sq. ft.
7239 Oakwood Road, Parma, OH 44130
MLS# 5256581Listed by: RE CLOSING PROFESSIONALS, LLC. - Open Sat, 11am to 1pmNew
 $229,900Active3 beds 2 baths1,120 sq. ft.
3460 Augustine Drive, Parma, OH 44134
MLS# 5255514Listed by: RE/MAX TRANSITIONS - New
 $210,000Active3 beds 1 baths1,244 sq. ft.
5618 Virginia Avenue, Parma, OH 44129
MLS# 5246533Listed by: REMAX DIVERSITY REAL ESTATE GROUP LLC


Protect your home and budget from life's surprises with an Assurant Home Warranty, backed by a partner that supports you through every step of homeownership. Explore Plans.
© 2023 - 2026 ERA Franchise Systems LLC. All rights reserved. ERA Franchise Systems LLC fully supports the principles of the Fair Housing Act and the Equal Opportunity Act. ERA, ERA Real Estate powered, and their respective logos are registered service marks of ERA Franchise Systems LLC. Each office is independently owned and operated.