
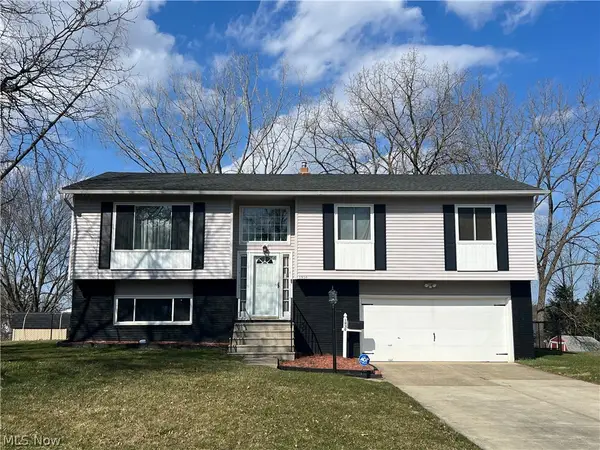
11052 Naomi Drive, Parma, OH 44130
Local realty services provided by:ERA Real Solutions Realty
Upcoming open houses
- Sat, Oct 0312:00 pm - 02:00 pm
Listed by: diane weseloh, justin m weseloh
Office: keller williams elevate
MLS#:5249198
Source:OH_NORMLS
Price summary
- Price:$249,900
- Price per sq. ft.:$148.05
About this home
Meticulously maintained and updated ranch in convenient location! Living room with wood look LVP is open to the kitchen which features beautiful maple tone wood cabinetry, granite counters, all appliances and LVP flooring. All 3 bedrooms and updated full bath along with ample closet/pantry storage completes the first floor. The living space is expanded to the finished lower level which includes rec room, plus 2 additional rooms with closets which served as bedroom and office, along with 2nd full bath with shower. Enjoy relaxing or entertaining in the fully fenced yard with gate, patio with pergola and garden area. In addition, you will appreciate the large 2 car garage with loft storage, plus additional attached storage for lawn equipment, workshop, etc. Updates include Roof 2025, vinyl windows and doors 2006 and full house exterior waterproofing in 2008. Conveniently located near Miller Park, Big Creek Parkway, freeways and more!
Contact an agent
Home facts
- Year built:1956
- Listing ID #:5249198
- Added:1 day(s) ago
- Updated:October 02, 2026 at 02:16 PM
Rooms and interior
- Bedrooms:3
- Total bathrooms:2
- Full bathrooms:2
- Rooms Total:5
- Kitchen Description:Dishwasher, Microwave, Range, Refrigerator
- Basement:Yes
- Basement Description:Finished
- Living area:1,688 sq. ft.
Heating and cooling
- Cooling:Attic Fan
- Heating:Forced Air, Gas
Structure and exterior
- Roof:Asphalt, Fiberglass
- Year built:1956
- Building area:1,688 sq. ft.
- Lot area:0.19 Acres
- Architectural Style:Ranch
- Construction Materials:Vinyl Siding
- Exterior Features:Patio
- Levels:1 Story, 1 Story
Utilities
- Water:Public
- Sewer:Public Sewer
Finances and disclosures
- Price:$249,900
- Price per sq. ft.:$148.05
- Tax amount:$3,425 (2025)
Features and amenities
- Appliances:Dishwasher, Microwave, Range, Refrigerator
Parking
- Parking description:Detached, Garage
- Garage:Yes
- Garage spaces:2

New listings near 11052 Naomi Drive
- New
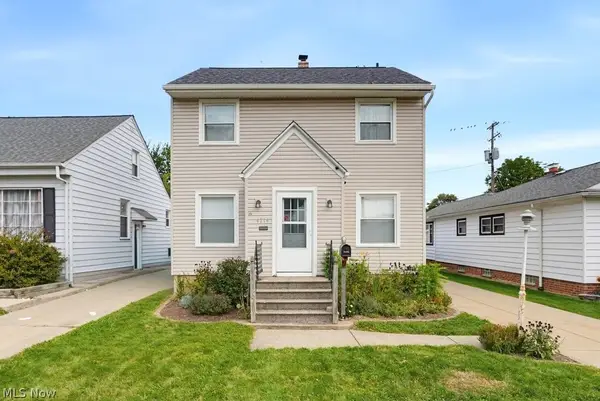 $175,000Active3 beds 2 baths1,280 sq. ft.
4214 Longwood Avenue, Parma, OH 44134
MLS# 5250027Listed by: KELLER WILLIAMS CHERVENIC RLTY - Open Sat, 6 to 8pmNew
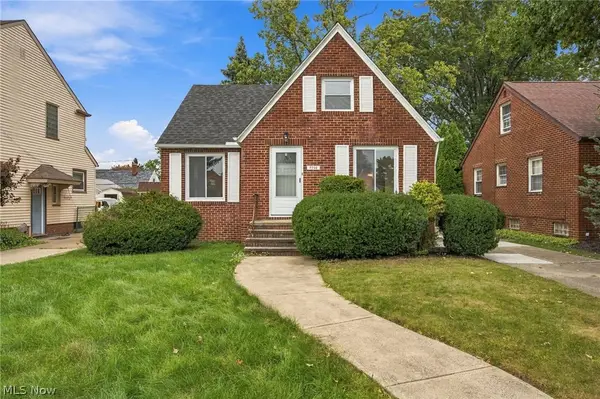 $239,900Active3 beds 1 baths1,970 sq. ft.
7702 Southington Drive, Parma, OH 44129
MLS# 5247191Listed by: KELLER WILLIAMS GREATER METROPOLITAN - New
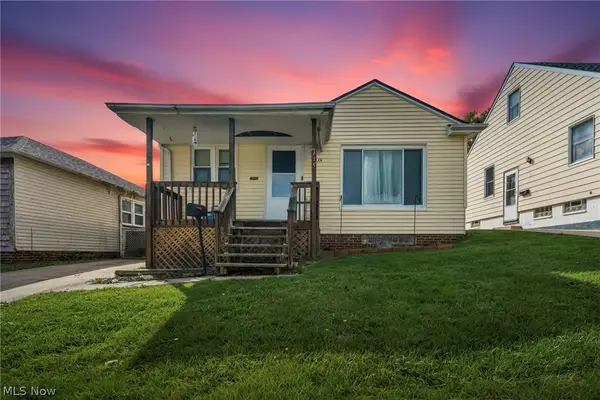 $210,000Active3 beds 2 baths
4415 Russell Avenue, Parma, OH 44134
MLS# 5248163Listed by: REAL OF OHIO - Open Sun, 2 to 4pmNew
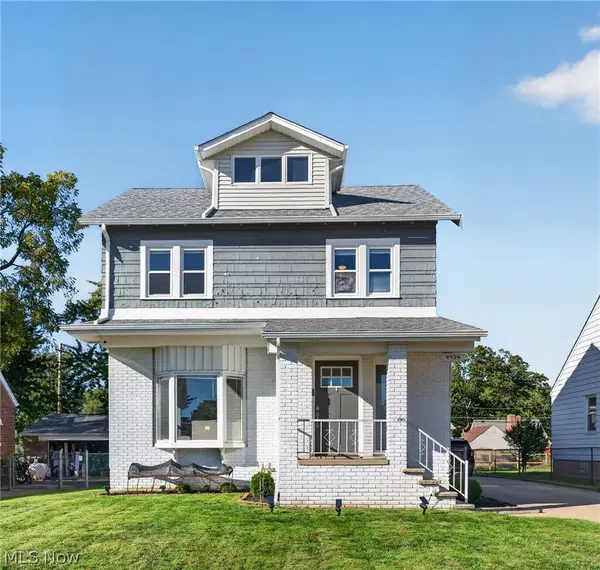 $282,000Active4 beds 3 baths1,384 sq. ft.
4434 Forestwood Drive, Parma, OH 44134
MLS# 5249576Listed by: KEY REALTY - New
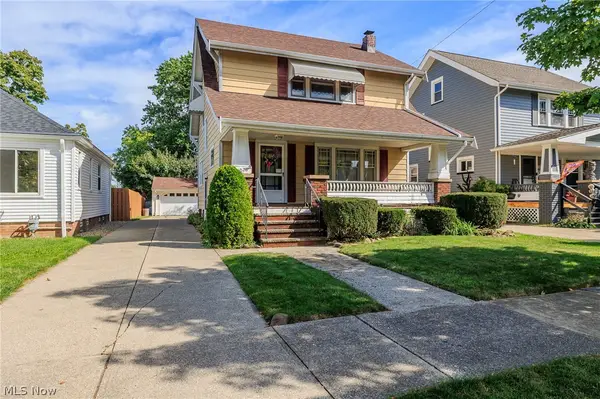 $269,000Active3 beds 3 baths2,179 sq. ft.
8028 Dresden Avenue, Parma, OH 44129
MLS# 5249621Listed by: KELLER WILLIAMS ELEVATE - New
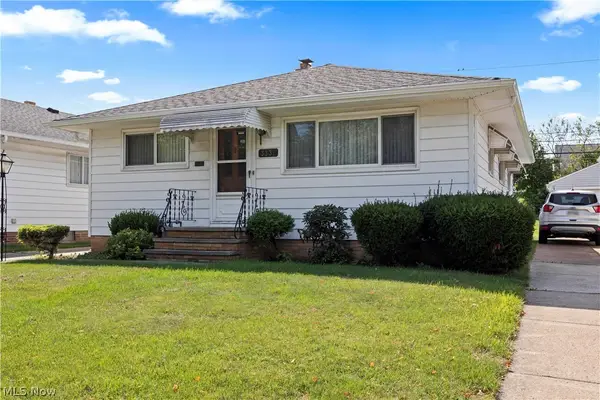 $207,000Active3 beds 1 baths1,388 sq. ft.
3331 Stanfield Drive, Parma, OH 44134
MLS# 5245443Listed by: RUSSELL REAL ESTATE SERVICES - Open Sat, 3 to 5pmNew
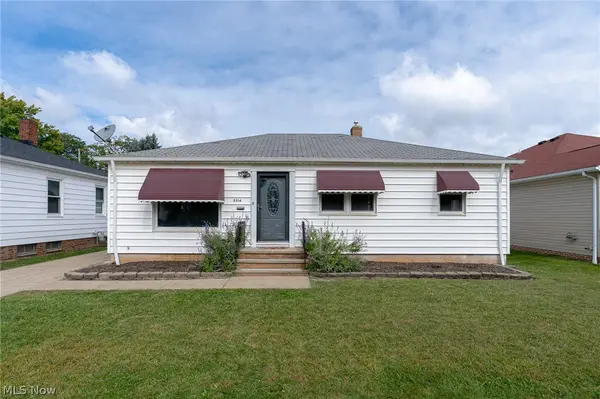 $215,000Active3 beds 1 baths1,064 sq. ft.
5514 Gerald Avenue, Parma, OH 44129
MLS# 5249317Listed by: KELLER WILLIAMS CITYWIDE - Open Sun, 2 to 4pmNew
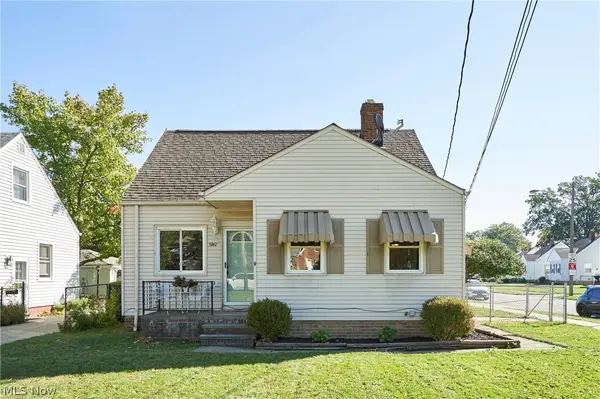 $219,900Active3 beds 2 baths1,402 sq. ft.
5961 Broadview Road, Parma, OH 44134
MLS# 5248742Listed by: RE/MAX EDGE REALTY - New
 $285,000Active3 beds 2 baths1,642 sq. ft.
1930 Jo Ann Drive, Parma, OH 44134
MLS# 5249222Listed by: KELLER WILLIAMS GREATER CLEVELAND NORTHEAST


Protect your home and budget from life's surprises with an Assurant Home Warranty, backed by a partner that supports you through every step of homeownership. Explore Plans.
© 2023 - 2026 ERA Franchise Systems LLC. All rights reserved. ERA Franchise Systems LLC fully supports the principles of the Fair Housing Act and the Equal Opportunity Act. ERA, ERA Real Estate powered, and their respective logos are registered service marks of ERA Franchise Systems LLC. Each office is independently owned and operated.