
2918 Park Drive, Parma, OH 44134
Local realty services provided by:ERA Real Solutions Realty
Listed by: patrick r riley, ryan curtis
Office: century 21 carolyn riley rl. est. srvcs, inc.
MLS#:5241627
Source:OH_NORMLS
Price summary
- Price:$249,900
- Price per sq. ft.:$172.58
About this home
Come see this updated 3-bedroom, 2-bath home in Parma! This home features a 2-car detached garage and numerous updates throughout. Enjoy new LVP flooring throughout the first floor, fresh interior paint, and an updated kitchen with freshly painted cabinets. Both bathrooms have been updated, and the basement has been refreshed with painted walls and an updated bathroom. Additional improvements include a new roof and enhanced landscaping for improved curb appeal. Move-in ready and waiting for its new owner—schedule your showing today!
Contact an agent
Home facts
- Year built:1954
- Subdivision & Development:Lillian Helpers Chestnut Heights
- Listing ID #:5241627
- Added:1 day(s) ago
- Updated:September 07, 2026 at 02:43 PM
Rooms and interior
- Bedrooms:3
- Total bathrooms:2
- Full bathrooms:2
- Rooms Total:5
- Basement:Yes
- Basement Description:Partially Furnished
- Living area:1,448 sq. ft.
Heating and cooling
- Cooling:Central Air
- Heating:Forced Air, Gas
- Central air:Yes
Structure and exterior
- Roof:Asphalt, Fiberglass
- Year built:1954
- Building area:1,448 sq. ft.
- Lot area:0.13 Acres
- Architectural Style:Ranch
- Construction Materials:Vinyl Siding
- Levels:1 Story
Utilities
- Water:Public
- Sewer:Public Sewer
Finances and disclosures
- Price:$249,900
- Price per sq. ft.:$172.58
- Tax amount:$2,882 (2025)
Parking
- Parking description:Detached, Garage
- Garage:Yes
- Garage spaces:2

New listings near 2918 Park Drive
- Coming SoonOpen Wed, 4:30 to 5:30pm
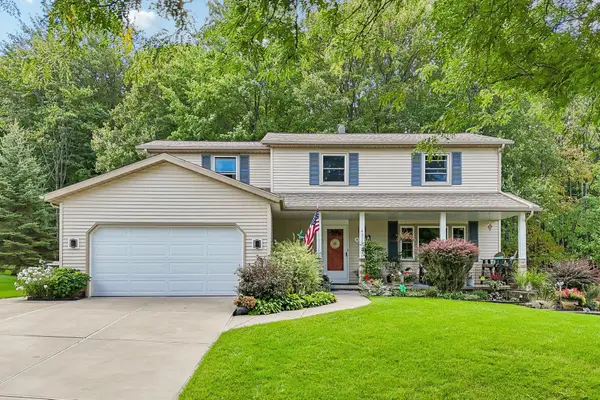 $325,000Coming Soon4 beds 3 baths2,100 sq. ft.
4525 Wood Thrush Drive, Parma, OH 44134
MLS# 226033426Listed by: EXACTLY - New
 $239,900Active3 beds 1 baths2,524 sq. ft.
7263 Oakwood Road, Parma, OH 44130
MLS# 5242531Listed by: KELLER WILLIAMS ELEVATE - New
 $298,000Active3 beds 3 baths2,934 sq. ft.
1709 Winchester Drive, Parma, OH 44134
MLS# 5240503Listed by: KELLER WILLIAMS CITYWIDE  $139,900Pending3 beds 1 baths1,188 sq. ft.
6206 Snow Road, Parma, OH 44129
MLS# 5242461Listed by: EXP REALTY, LLC.- New
 Listed by ERA$168,000Active2 beds 1 baths806 sq. ft.
4107 Kenmore Avenue, Parma, OH 44134
MLS# 5241742Listed by: ERA REAL SOLUTIONS REALTY - New
 $265,000Active3 beds 2 baths2,202 sq. ft.
7239 Oakwood Road, Parma, OH 44130
MLS# 5239856Listed by: BERKSHIRE HATHAWAY HOMESERVICES PROFESSIONAL REALTY - New
 $209,900Active3 beds 2 baths1,410 sq. ft.
7620 Ivandale Drive, Parma, OH 44129
MLS# 5242234Listed by: EXP REALTY, LLC. - New
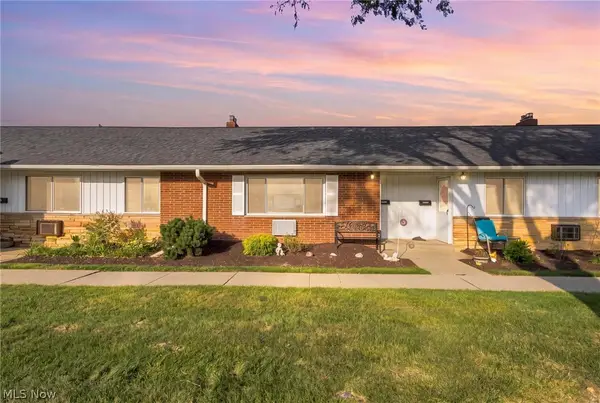 $104,900Active2 beds 1 baths720 sq. ft.
5651 Broadview Road #B5, Parma, OH 44134
MLS# 5241845Listed by: RE/MAX ABOVE & BEYOND - New
 $199,900Active3 beds 1 baths1,339 sq. ft.
5014 Albertly Avenue, Parma, OH 44134
MLS# 5242185Listed by: RUSSELL REAL ESTATE SERVICES


Protect your home and budget from life's surprises with an Assurant Home Warranty, backed by a partner that supports you through every step of homeownership. Explore Plans.
© 2023 - 2026 ERA Franchise Systems LLC. All rights reserved. ERA Franchise Systems LLC fully supports the principles of the Fair Housing Act and the Equal Opportunity Act. ERA, ERA Real Estate powered, and their respective logos are registered service marks of ERA Franchise Systems LLC. Each office is independently owned and operated.