
3407 Friar Drive, Parma, OH 44134
Local realty services provided by:ERA Real Solutions Realty
Listed by: patrick r riley, ryan curtis
Office: century 21 carolyn riley rl. est. srvcs, inc.
MLS#:5238700
Source:OH_NORMLS
Price summary
- Price:$269,900
- Price per sq. ft.:$165.38
About this home
Come see this beautifully updated 3-bedroom, 1.5-bath home in Parma! This move-in-ready property features fresh paint throughout, new LVP flooring across the first floor, and a completely updated kitchen with hard-surface countertops. Both bathrooms have been refreshed, and updated lighting adds a modern touch throughout the home. Additional features include a partially finished basement offering extra living or entertaining space and a 2-car detached garage. With stylish updates and plenty of space, this home is ready for its next owner. Schedule your showing today!
Contact an agent
Home facts
- Year built:1960
- Subdivision & Development:Gulfedge 02
- Listing ID #:5238700
- Added:1 day(s) ago
- Updated:August 23, 2026 at 02:21 PM
Rooms and interior
- Bedrooms:3
- Total bathrooms:2
- Full bathrooms:1
- Half bathrooms:1
- Rooms Total:5
- Basement:Yes
- Basement Description:Partially Furnished
- Living area:1,632 sq. ft.
Heating and cooling
- Cooling:Central Air
- Heating:Forced Air, Gas
- Central air:Yes
Structure and exterior
- Roof:Asphalt, Fiberglass
- Year built:1960
- Building area:1,632 sq. ft.
- Lot area:0.21 Acres
- Architectural Style:Ranch
- Construction Materials:Vinyl Siding
- Levels:1 Story
Utilities
- Water:Public
- Sewer:Public Sewer
Finances and disclosures
- Price:$269,900
- Price per sq. ft.:$165.38
- Tax amount:$3,230 (2025)
Parking
- Parking description:Detached, Garage
- Garage:Yes
- Garage spaces:2

New listings near 3407 Friar Drive
- New
 $384,900Active3 beds 2 baths2,480 sq. ft.
2675 W Ridgewood Drive, Parma, OH 44134
MLS# 5238769Listed by: RE/MAX ABOVE & BEYOND - New
 $159,900Active3 beds 2 baths1,408 sq. ft.
6478 State Road #G12, Parma, OH 44134
MLS# 5237957Listed by: KELLER WILLIAMS LEGACY GROUP REALTY - New
 $158,000Active3 beds 1 baths1,596 sq. ft.
11310 W Sprague Road, Parma, OH 44130
MLS# 5238130Listed by: MCDOWELL HOMES REAL ESTATE SERVICES - Open Sun, 1 to 3pmNew
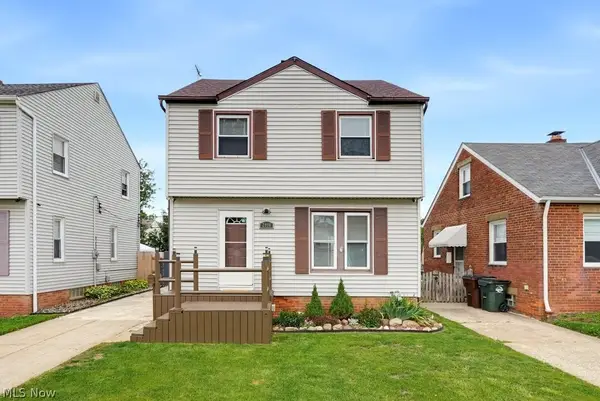 $198,500Active3 beds 2 baths1,672 sq. ft.
2918 Parklane Drive, Parma, OH 44134
MLS# 5238276Listed by: RUSSELL REAL ESTATE SERVICES - New
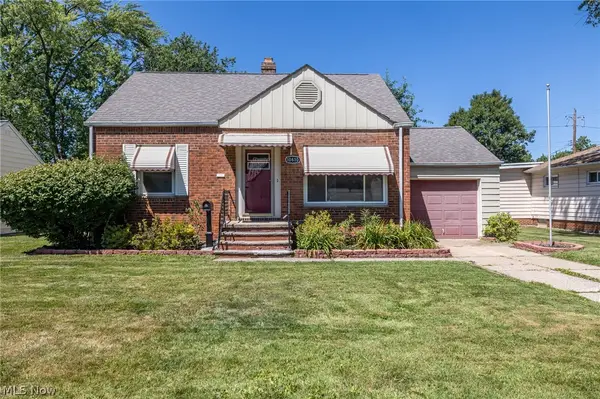 $239,000Active3 beds 2 baths2,212 sq. ft.
10810 Windham Road, Parma, OH 44130
MLS# 5238367Listed by: MCDOWELL HOMES REAL ESTATE SERVICES - New
 $195,000Active2 beds 1 baths
5207 Redfern Road, Parma, OH 44134
MLS# 5238410Listed by: RE/MAX ABOVE & BEYOND - New
 $299,900Active4 beds 2 baths2,492 sq. ft.
7146 W Parkview Drive, Parma, OH 44134
MLS# 5238590Listed by: TEAM RESULTS REALTY - New
 $395,000Active3 beds 3 baths2,668 sq. ft.
3883 Sanford Drive, Parma, OH 44134
MLS# 5238031Listed by: EXP REALTY, LLC. - New
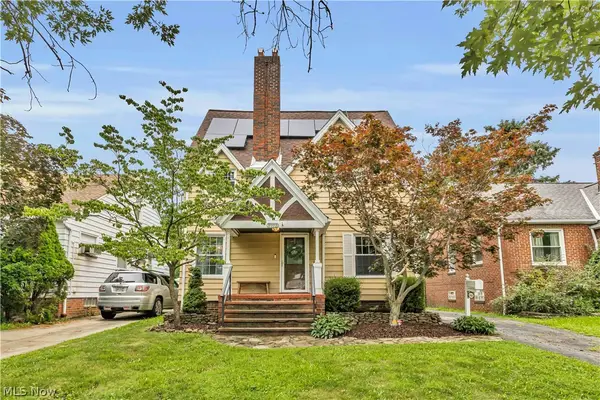 $219,900Active4 beds 2 baths1,758 sq. ft.
8102 Fernhill Avenue, Parma, OH 44129
MLS# 5237641Listed by: EXP REALTY, LLC.


Protect your home and budget from life's surprises with an Assurant Home Warranty, backed by a partner that supports you through every step of homeownership. Explore Plans.
© 2023 - 2026 ERA Franchise Systems LLC. All rights reserved. ERA Franchise Systems LLC fully supports the principles of the Fair Housing Act and the Equal Opportunity Act. ERA, ERA Real Estate powered, and their respective logos are registered service marks of ERA Franchise Systems LLC. Each office is independently owned and operated.