
4431 Redfern Road, Parma, OH 44134
Local realty services provided by:ERA Real Solutions Realty
4431 Redfern Road,Parma, OH 44134
$179,900
- 3 Beds
- 2 Baths
- 1,200 sq. ft.
- Single family
- Active
Listed by: patty d helmick
Office: russell real estate services
MLS#:5246852
Source:OH_NORMLS
Price summary
- Price:$179,900
- Price per sq. ft.:$149.92
About this home
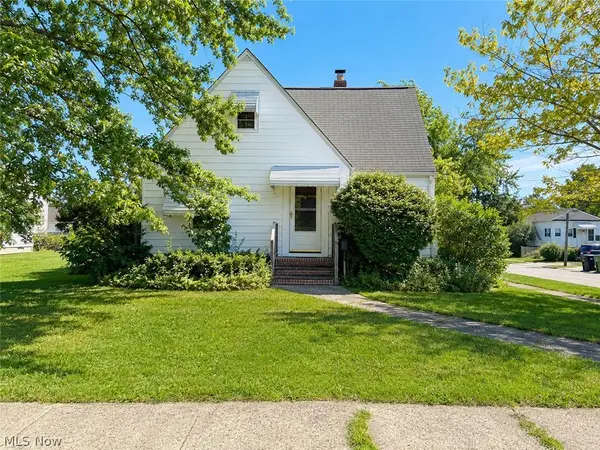
Bring your vision! This 3 bedroom, 1.1 bath Cape Cod offers a great opportunity to create a home of your own. Featuring hardwood floors, an updated electric box, newer furnace and hot water tank, this home has some of the important updates already in place. With some elbow grease and some finishing touches, you can brig this home back to life and make it truly your own. The full basement adds additional space including a rec room with a bar as well as a second kitchen perfect for added versatility. You have plenty of room for storage, hobbies or a workshop. Outside enjoy a 2 car garage and a fenced in yard.
Contact an agent
Home facts
- Year built:1952
- Subdivision & Development:Parmawoods
- Listing ID #:5246852
- Added:1 day(s) ago
- Updated:September 22, 2026 at 01:02 AM
Rooms and interior
- Bedrooms:3
- Total bathrooms:2
- Full bathrooms:1
- Half bathrooms:1
- Kitchen Description:Range, Refrigerator
- Basement:Yes
- Basement Description:Partially Furnished
- Living area:1,200 sq. ft.
Heating and cooling
- Cooling:Window Units
- Heating:Forced Air, Gas
Structure and exterior
- Roof:Shingle
- Year built:1952
- Building area:1,200 sq. ft.
- Lot area:0.11 Acres
- Construction Materials:Aluminium Siding, Wood Siding
Utilities
- Water:Public
- Sewer:Public Sewer
Finances and disclosures
- Price:$179,900
- Price per sq. ft.:$149.92
- Tax amount:$2,854 (2025)
Features and amenities
- Appliances:Range, Refrigerator
Parking
- Parking description:Detached, Garage
- Garage:Yes
- Garage spaces:2

New listings near 4431 Redfern Road
- New
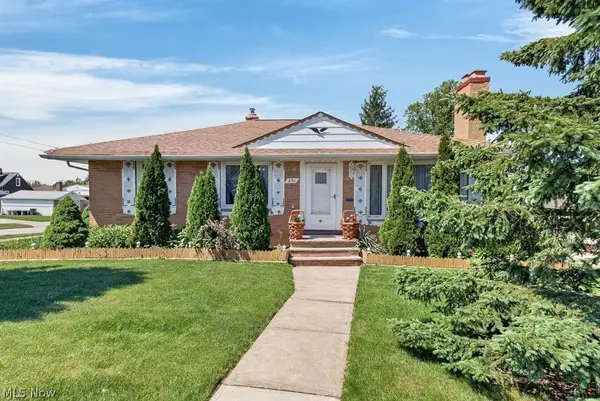 $185,000Active3 beds 2 baths
3150 Jeanne Drive, Parma, OH 44134
MLS# 5246611Listed by: WALNUT CREEK REALTY, LLC. - Open Thu, 6 to 7:30pmNew
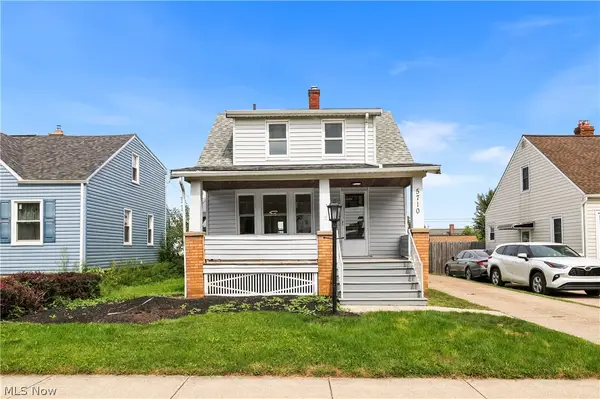 $275,000Active3 beds 2 baths1,114 sq. ft.
5710 Laverne Avenue, Parma, OH 44129
MLS# 5241095Listed by: KELLER WILLIAMS LIVING 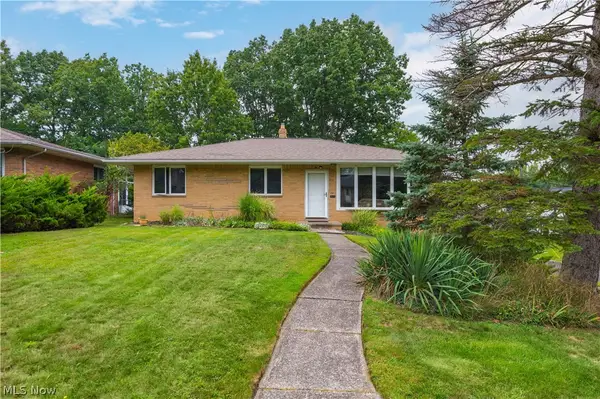 $255,000Pending3 beds 3 baths2,323 sq. ft.
2600 Somia Drive, Parma, OH 44134
MLS# 5246326Listed by: CENTURY 21 DEPIERO & ASSOCIATES, INC.- New
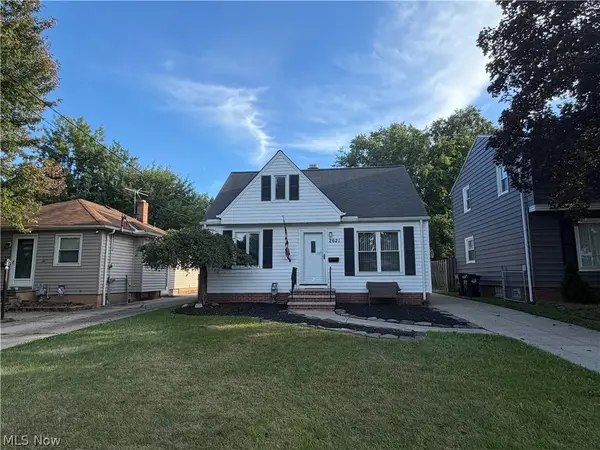 $180,000Active3 beds 2 baths1,846 sq. ft.
2621 Liggett Drive, Parma, OH 44134
MLS# 5246270Listed by: RE/MAX CROSSROADS PROPERTIES - New
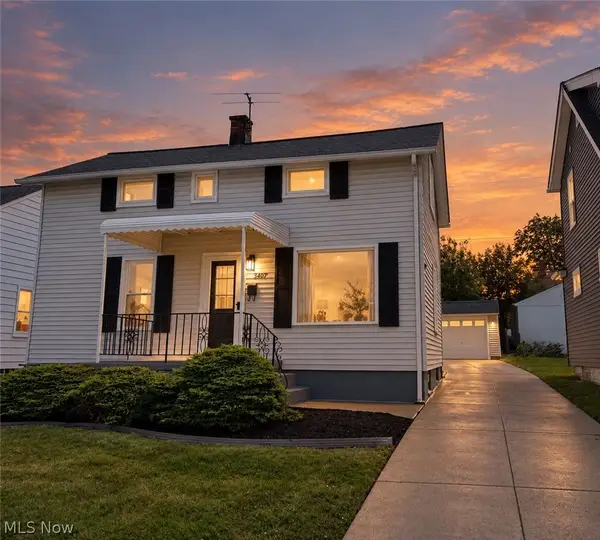 $210,000Active3 beds 2 baths1,820 sq. ft.
3407 Wellington Avenue, Parma, OH 44134
MLS# 5246183Listed by: KELLER WILLIAMS ELEVATE - New
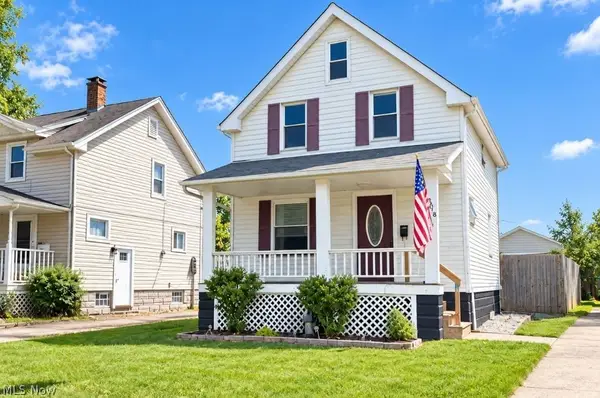 $210,000Active3 beds 1 baths896 sq. ft.
3018 Lincoln Avenue, Parma, OH 44134
MLS# 5245995Listed by: HOMESMART REAL ESTATE MOMENTUM LLC - New
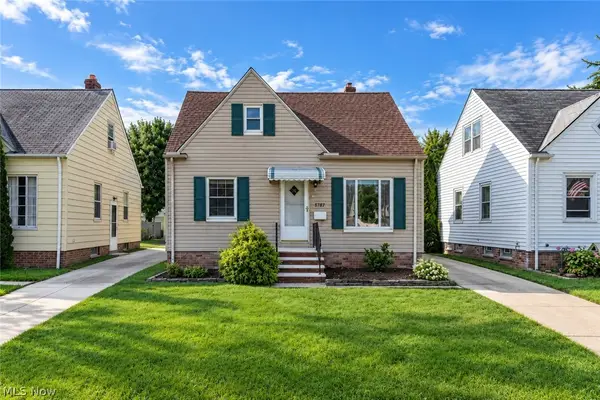 $189,900Active3 beds 1 baths1,460 sq. ft.
5707 Ridgewood Avenue, Parma, OH 44129
MLS# 5245684Listed by: RUSSELL REAL ESTATE SERVICES - New
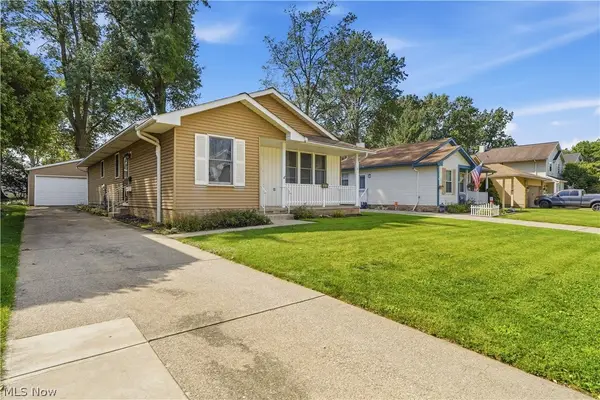 $244,900Active3 beds 2 baths1,742 sq. ft.
2615 George Avenue, Parma, OH 44134
MLS# 5245938Listed by: EXP REALTY, LLC. - New
 $184,900Active3 beds 1 baths2,012 sq. ft.
5753 W 46th Street, Parma, OH 44134
MLS# 5246017Listed by: KELLER WILLIAMS LIVING


Protect your home and budget from life's surprises with an Assurant Home Warranty, backed by a partner that supports you through every step of homeownership. Explore Plans.
© 2023 - 2026 ERA Franchise Systems LLC. All rights reserved. ERA Franchise Systems LLC fully supports the principles of the Fair Housing Act and the Equal Opportunity Act. ERA, ERA Real Estate powered, and their respective logos are registered service marks of ERA Franchise Systems LLC. Each office is independently owned and operated.