
4434 Forestwood Drive, Parma, OH 44134
Local realty services provided by:ERA Real Solutions Realty
Upcoming open houses
- Sun, Oct 0402:00 pm - 04:00 pm
Listed by: ana trojan
Office: key realty
MLS#:5249576
Source:OH_NORMLS
Price summary
- Price:$282,000
- Price per sq. ft.:$203.76
About this home
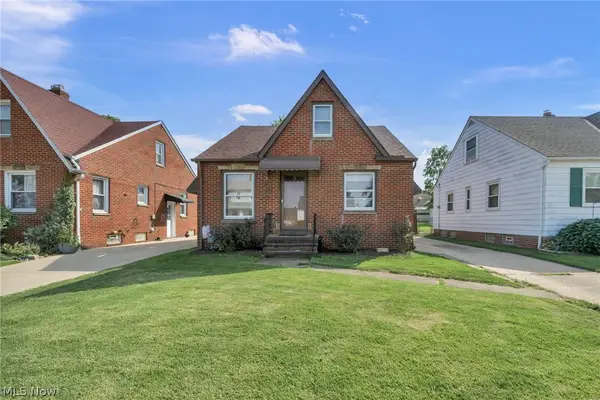
This charming Parma Colonial blends character with an open main-level layout featuring oversized windows and exposed brick. The kitchen offers granite countertops, stainless steel appliances, and a breakfast bar, while the dining area opens to the rear deck and fully fenced backyard. Updates include new gutters, new flooring in the living room, laundry room, and one bathroom, plus drywall improvements in the laundry room. Upstairs, you’ll find three bedrooms, a full bathroom, and a half bath. The finished third floor provides flexible space for a home office, hobby room, or additional retreat. The lower level includes a finished family room, another full bathroom, laundry area, and storage. A detached two-car garage completes the property. Seller is offering a one-year home warranty for added peace of mind. Schedule your private showing today!
Contact an agent
Home facts
- Year built:1927
- Listing ID #:5249576
- Added:1 day(s) ago
- Updated:October 02, 2026 at 10:28 AM
Rooms and interior
- Bedrooms:4
- Total bathrooms:3
- Full bathrooms:2
- Half bathrooms:1
- Rooms Total:8
- Kitchen Description:Dishwasher, Disposal, Microwave, Range, Refrigerator
- Basement:Yes
- Basement Description:Finished, Full
- Living area:1,384 sq. ft.
Heating and cooling
- Cooling:Central Air
- Heating:Forced Air, Gas
- Central air:Yes
Structure and exterior
- Roof:Asphalt, Fiberglass
- Year built:1927
- Building area:1,384 sq. ft.
- Lot area:0.19 Acres
- Architectural Style:Colonial
- Construction Materials:Vinyl Siding
- Exterior Features:Deck, Porch
- Levels:2 Story
Utilities
- Water:Public
- Sewer:Public Sewer
Finances and disclosures
- Price:$282,000
- Price per sq. ft.:$203.76
- Tax amount:$3,673 (2025)
Features and amenities
- Appliances:Dishwasher, Disposal, Microwave, Range, Refrigerator
Parking
- Parking description:Detached, Garage, Paved
- Garage:Yes
- Garage spaces:2

New listings near 4434 Forestwood Drive
- New
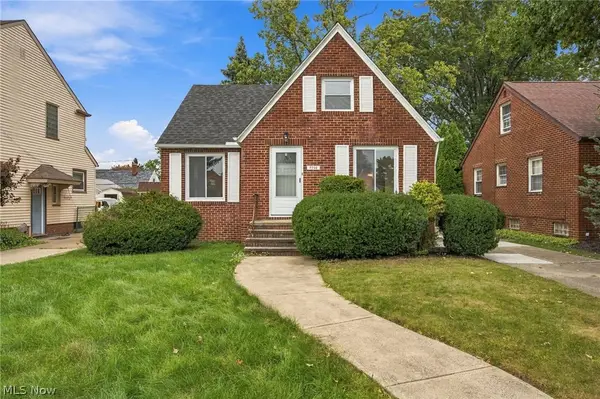 $239,900Active3 beds 1 baths1,970 sq. ft.
7702 Southington Drive, Parma, OH 44129
MLS# 5247191Listed by: KELLER WILLIAMS GREATER METROPOLITAN - New
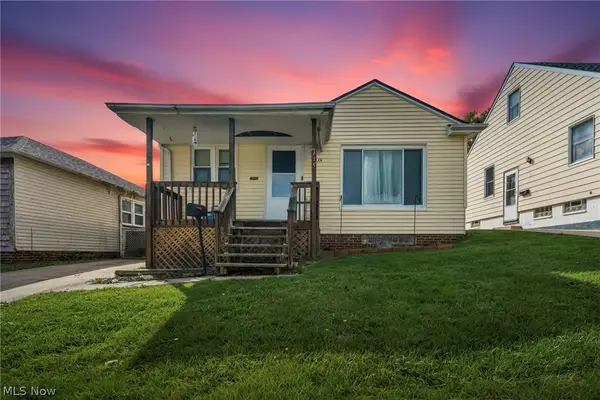 $210,000Active3 beds 2 baths
4415 Russell Avenue, Parma, OH 44134
MLS# 5248163Listed by: REAL OF OHIO - New
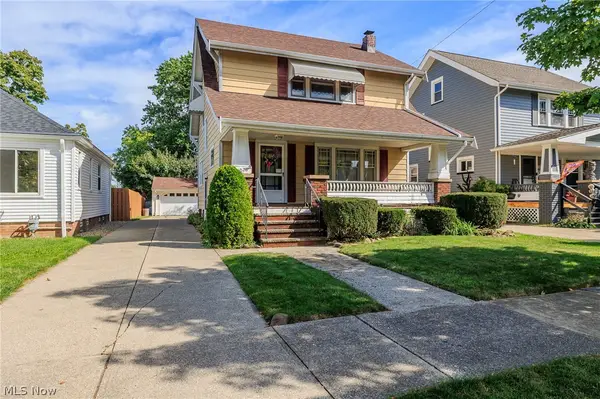 $269,000Active3 beds 3 baths2,179 sq. ft.
8028 Dresden Avenue, Parma, OH 44129
MLS# 5249621Listed by: KELLER WILLIAMS ELEVATE - Open Sat, 12 to 2pmNew
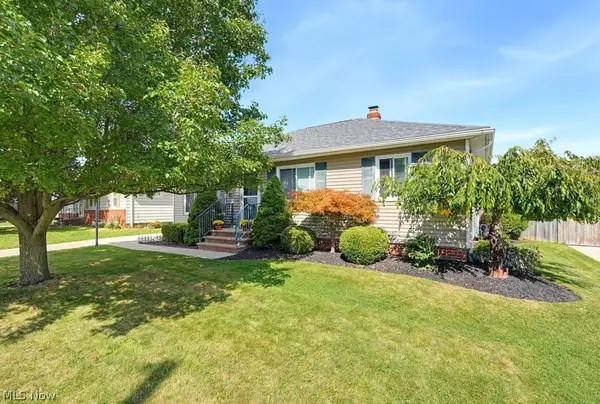 $249,900Active3 beds 2 baths1,688 sq. ft.
11052 Naomi Drive, Parma, OH 44130
MLS# 5249198Listed by: KELLER WILLIAMS ELEVATE - New
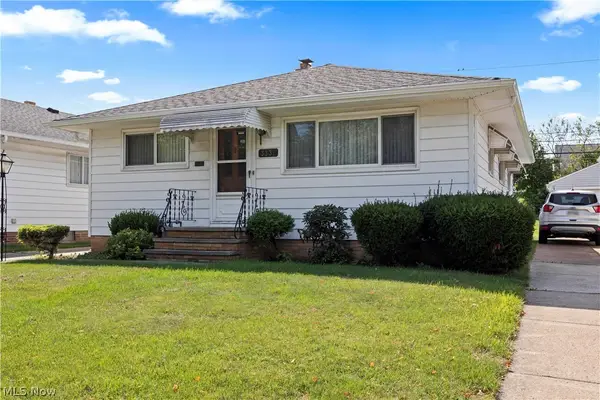 $207,000Active3 beds 1 baths1,388 sq. ft.
3331 Stanfield Drive, Parma, OH 44134
MLS# 5245443Listed by: RUSSELL REAL ESTATE SERVICES - Open Sat, 3 to 5pmNew
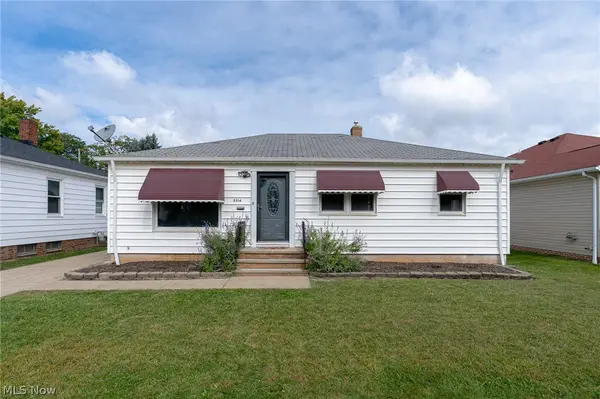 $215,000Active3 beds 1 baths1,064 sq. ft.
5514 Gerald Avenue, Parma, OH 44129
MLS# 5249317Listed by: KELLER WILLIAMS CITYWIDE - Open Sun, 2 to 4pmNew
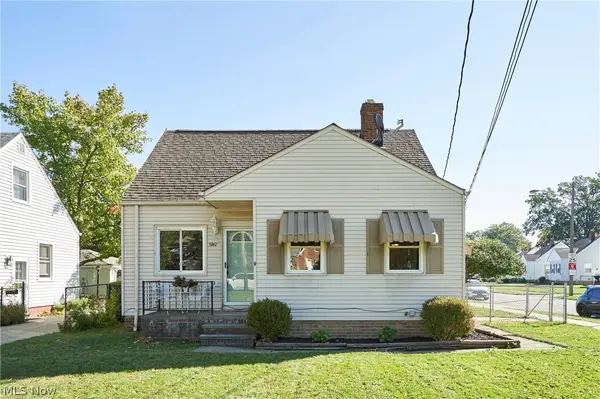 $219,900Active3 beds 2 baths1,402 sq. ft.
5961 Broadview Road, Parma, OH 44134
MLS# 5248742Listed by: RE/MAX EDGE REALTY - New
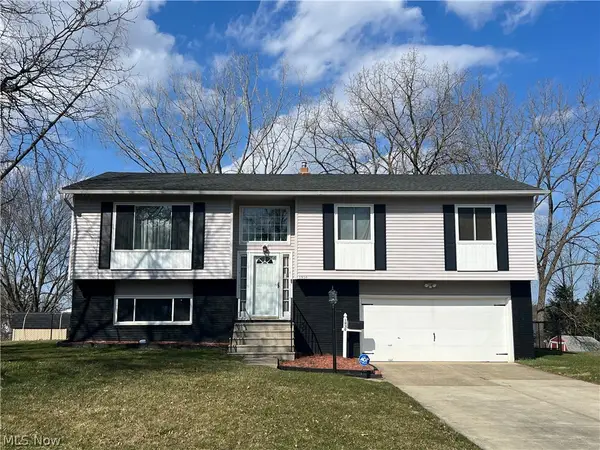 $285,000Active3 beds 2 baths1,642 sq. ft.
1930 Jo Ann Drive, Parma, OH 44134
MLS# 5249222Listed by: KELLER WILLIAMS GREATER CLEVELAND NORTHEAST - New
 $220,000Active3 beds 2 baths1,775 sq. ft.
6311 Laverne Avenue, Parma, OH 44129
MLS# 5249036Listed by: EXP REALTY, LLC.


Protect your home and budget from life's surprises with an Assurant Home Warranty, backed by a partner that supports you through every step of homeownership. Explore Plans.
© 2023 - 2026 ERA Franchise Systems LLC. All rights reserved. ERA Franchise Systems LLC fully supports the principles of the Fair Housing Act and the Equal Opportunity Act. ERA, ERA Real Estate powered, and their respective logos are registered service marks of ERA Franchise Systems LLC. Each office is independently owned and operated.