
5630 Queens Highway, Parma, OH 44130
Local realty services provided by:ERA Real Solutions Realty
Listed by: christopher trivisonno, adam m turski
Office: keller williams living
MLS#:5252125
Source:OH_NORMLS
Price summary
- Price:$199,900
- Price per sq. ft.:$126.6
About this home
Welcome to 5630 Queens Highway in Parma! This classic brick ranch offers comfortable living spaces, a functional layout, and plenty of potential to make it your own. The inviting living room features a large picture window that fills the space with natural light, while the eat-in kitchen offers ample cabinetry, generous counter space, and room for everyday dining. Three bedrooms and a full bathroom complete the main level. Downstairs, the spacious recreation room provides additional living space, perfect for entertaining, relaxing, or creating a home theater, playroom, or hobby area. The full basement also offers plenty of room for storage and added flexibility. Step outside to enjoy the covered rear patio overlooking the backyard, an ideal spot for outdoor dining, gatherings, or simply unwinding. A long concrete driveway leads to the detached two-car garage, while a large storage shed provides even more space for tools, equipment, and seasonal items. With its classic brick exterior, versatile living spaces, and opportunities for personal touches, this Parma home is ready for its next chapter. Schedule your private showing today!...
Contact an agent
Home facts
- Year built:1956
- Subdivision & Development:Sam H Miller Estates 03
- Listing ID #:5252125
- Added:3 day(s) ago
- Updated:October 18, 2026 at 02:14 PM
Rooms and interior
- Bedrooms:3
- Total bathrooms:1
- Full bathrooms:1
- Kitchen Description:Dishwasher, Range, Refrigerator
- Basement:Yes
- Basement Description:Partially Furnished
- Living area:1,579 sq. ft.
Heating and cooling
- Cooling:Central Air
- Heating:Forced Air
- Central air:Yes
Structure and exterior
- Roof:Asphalt, Shingle
- Year built:1956
- Building area:1,579 sq. ft.
- Lot area:0.22 Acres
- Architectural Style:Ranch
- Exterior Features:Patio
- Levels:1 Story
Utilities
- Water:Public
- Sewer:Public Sewer
Finances and disclosures
- Price:$199,900
- Price per sq. ft.:$126.6
- Tax amount:$2,350 (2025)
Features and amenities
- Appliances:Dishwasher, Range, Refrigerator, Washer
- Laundry features:Dryer, Washer
Parking
- Parking description:Garage
- Garage:Yes
- Garage spaces:2

New listings near 5630 Queens Highway
- Coming SoonOpen Wed, 5 to 6pm
 $230,000Coming Soon4 beds 3 baths2,564 sq. ft.
2902 Lincoln Avenue, Parma, OH 44134
MLS# 226039291Listed by: EXACTLY - New
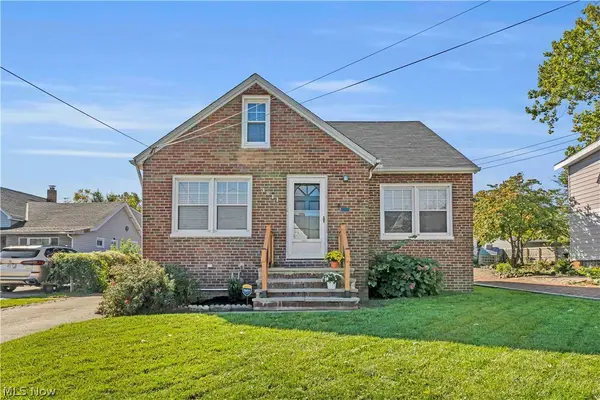 $249,000Active4 beds 1 baths978 sq. ft.
3811 Theota Avenue, Parma, OH 44134
MLS# 5246369Listed by: EXP REALTY, LLC. - New
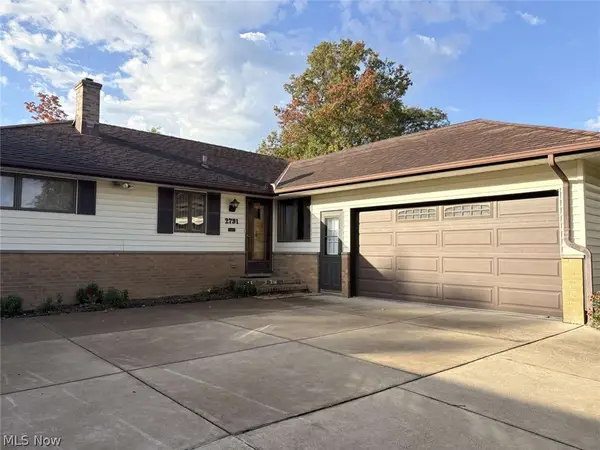 $249,900Active3 beds 2 baths2,568 sq. ft.
2791 Burden Drive, Parma, OH 44134
MLS# 5253573Listed by: CHOSEN REAL ESTATE GROUP - New
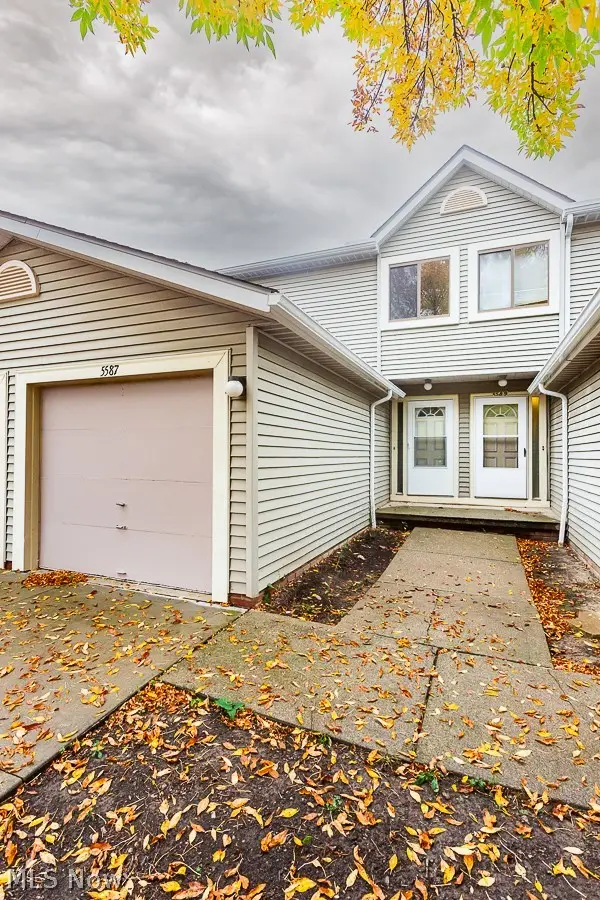 $170,000Active2 beds 3 baths1,470 sq. ft.
5587 Suncrest Court #D, Parma, OH 44134
MLS# 5253414Listed by: RE/MAX ABOVE & BEYOND - New
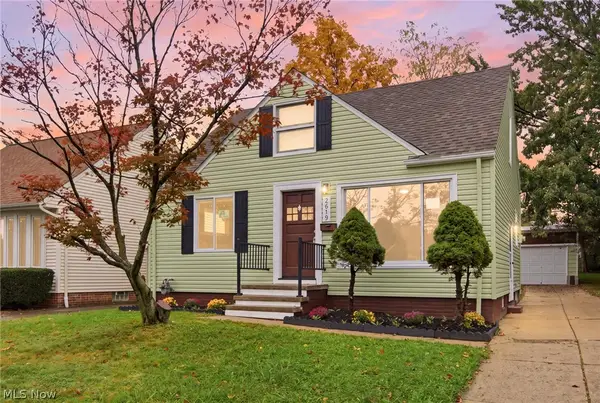 $220,000Active3 beds 1 baths980 sq. ft.
2619 Center Drive, Parma, OH 44134
MLS# 5253683Listed by: ELITE CLASS REALTY LLC - New
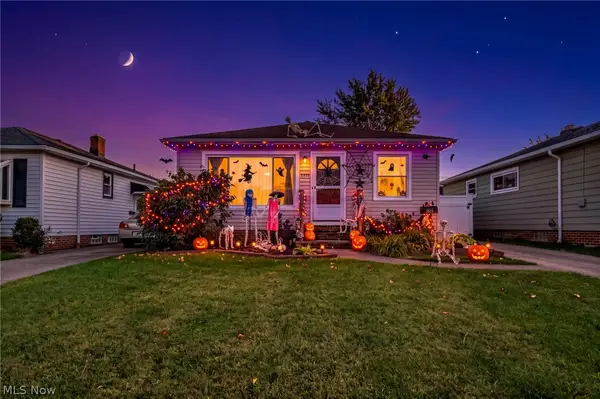 $225,000Active3 beds 2 baths1,343 sq. ft.
2523 Center Drive, Parma, OH 44134
MLS# 5253664Listed by: REAL OF OHIO - Open Sun, 12 to 1:30pmNew
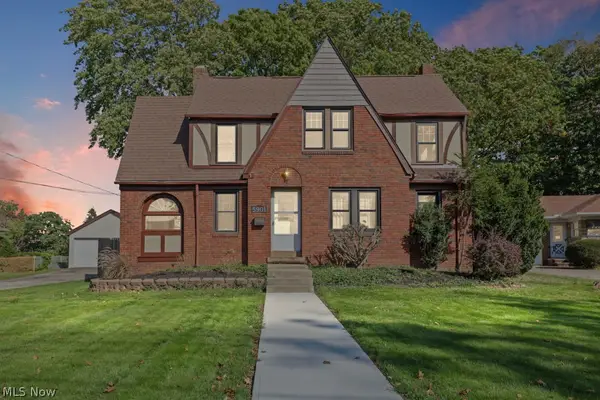 $250,000Active3 beds 2 baths1,154 sq. ft.
5901 Twin Lakes Drive, Parma, OH 44129
MLS# 5252950Listed by: KELLER WILLIAMS ELEVATE - New
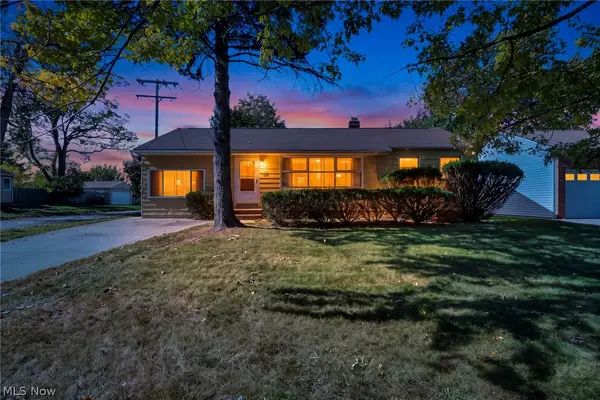 $199,000Active3 beds 1 baths1,776 sq. ft.
5452 Hauserman Road, Parma, OH 44130
MLS# 5253401Listed by: COLDWELL BANKER SCHMIDT REALTY - New
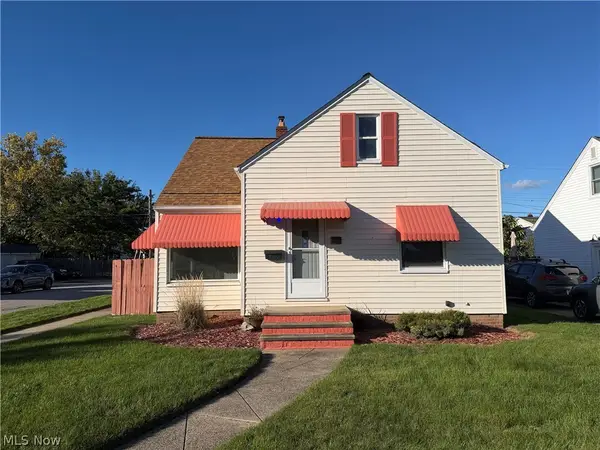 $225,000Active3 beds 2 baths1,231 sq. ft.
6608 Charles Avenue, Parma, OH 44129
MLS# 5253095Listed by: OPENDOOR BROKERAGE LLC


Protect your home and budget from life's surprises with an Assurant Home Warranty, backed by a partner that supports you through every step of homeownership. Explore Plans.
© 2023 - 2026 ERA Franchise Systems LLC. All rights reserved. ERA Franchise Systems LLC fully supports the principles of the Fair Housing Act and the Equal Opportunity Act. ERA, ERA Real Estate powered, and their respective logos are registered service marks of ERA Franchise Systems LLC. Each office is independently owned and operated.