
6311 Thornton Drive, Parma, OH 44129
Local realty services provided by:ERA Real Solutions Realty
Upcoming open houses
- Thu, Aug 2005:00 pm - 07:00 pm
Listed by: laura m cirigliano
Office: berkshire hathaway homeservices professional realty
MLS#:5237644
Source:OH_NORMLS
Price summary
- Price:$190,000
- Price per sq. ft.:$161.56
About this home
Welcome to 6311 Thornton Dr, a clean and well-cared-for brick ranch offering classic charm, solid construction, and meaningful big-ticket updates. This 3 bedroom, 2 full bath home provides comfortable one-floor living with the added benefit of a second full bath in the lower level. Step inside to a spacious living room filled with natural light, beautiful original hardwood floors, and a warm, neutral feel throughout much of the main level. The hardwood flooring continues through the dining room and bedrooms, adding character and value to the home. The kitchen offers ceramic flooring, generous cabinet storage, a built-in oven, gas cooktop, refrigerator, dishwasher, and a convenient eat-in or work area. While the home offers an excellent opportunity for cosmetic updating and personal touches, it has clearly been maintained with care. The main level includes three bedrooms, a full bath, and comfortable living and dining spaces with a practical layout. The lower level expands the home’s usable space with a large recreation area, custom built-in shelving, original tile flooring, a wood-burning stove, glass block windows, and the second full bath. This area offers flexibility for entertaining, hobbies, storage, office space, or future finishing ideas. Important updates include a 50-year roof installed in 2017, furnace and central air approximately 2 years old, updated electrical, a full concrete driveway, newer chain-link gate & fencing, and a newer garage door. Outside, enjoy manicured landscaping with beautiful hydrangeas, a fenced backyard, patio/driveway area, and a detached 2-car garage. Located in a convenient welcoming neighborhood near shopping, dining, parks, schools, and highway access, this solid brick ranch is a wonderful opportunity for a buyer seeking a clean, well-maintained home with great bones, valuable updates already completed, and room to make it their own....
Contact an agent
Home facts
- Year built:1959
- Listing ID #:5237644
- Added:1 day(s) ago
- Updated:August 20, 2026 at 12:54 AM
Rooms and interior
- Bedrooms:3
- Total bathrooms:2
- Full bathrooms:2
- Kitchen Description:Built In Oven, Cooktop, Dishwasher, Refrigerator
- Basement:Yes
- Basement Description:Full, Partially Furnished
- Living area:1,176 sq. ft.
Heating and cooling
- Cooling:Central Air
- Heating:Forced Air, Gas
- Central air:Yes
Structure and exterior
- Roof:Asphalt, Fiberglass
- Year built:1959
- Building area:1,176 sq. ft.
- Lot area:0.12 Acres
- Architectural Style:Ranch
- Construction Materials:Brick
- Levels:1 Story, 1 Story
Utilities
- Water:Public
- Sewer:Public Sewer
Finances and disclosures
- Price:$190,000
- Price per sq. ft.:$161.56
- Tax amount:$3,494 (2025)
Features and amenities
- Appliances:Cooktop, Dishwasher, Refrigerator, Washer
- Laundry features:Dryer, Washer
Parking
- Parking description:Detached, Garage
- Garage:Yes
- Garage spaces:2

New listings near 6311 Thornton Drive
- New
 $225,000Active3 beds 1 baths1,205 sq. ft.
7308 Mayberry Drive, Parma, OH 44130
MLS# 5233537Listed by: CENTURY 21 DEPIERO & ASSOCIATES, INC. - New
 $219,900Active3 beds 1 baths1,199 sq. ft.
6202 Westminster Drive, Parma, OH 44129
MLS# 5237565Listed by: EXP REALTY, LLC. - New
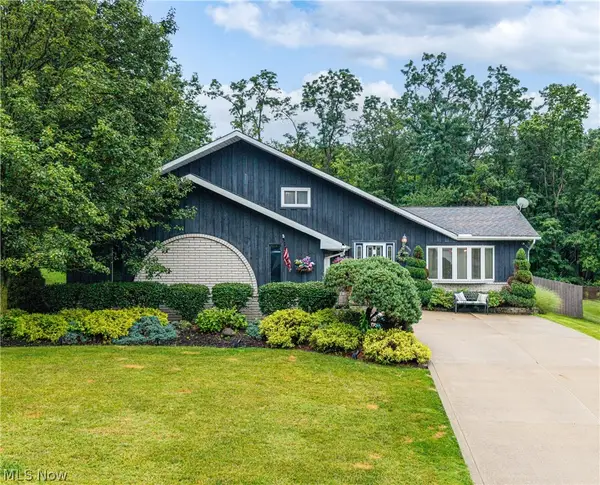 $385,000Active4 beds 4 baths2,503 sq. ft.
4905 Sassafras Drive, Parma, OH 44129
MLS# 5237378Listed by: KELLER WILLIAMS ELEVATE - New
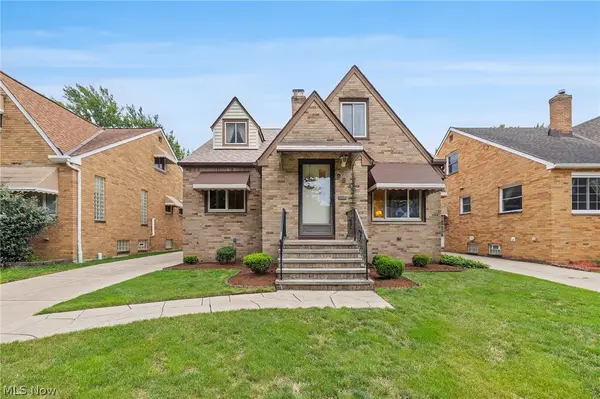 $250,000Active3 beds 2 baths2,204 sq. ft.
9537 Elsmere Drive, Parma, OH 44130
MLS# 5236912Listed by: RE/MAX ABOVE & BEYOND - New
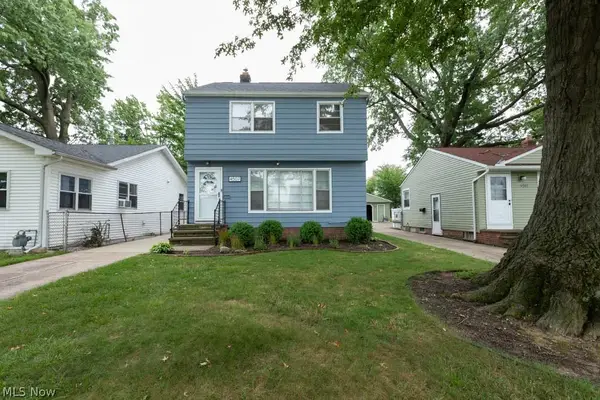 $250,000Active3 beds 2 baths1,516 sq. ft.
4507 Kenmore Avenue, Parma, OH 44134
MLS# 5236627Listed by: LPT REALTY - New
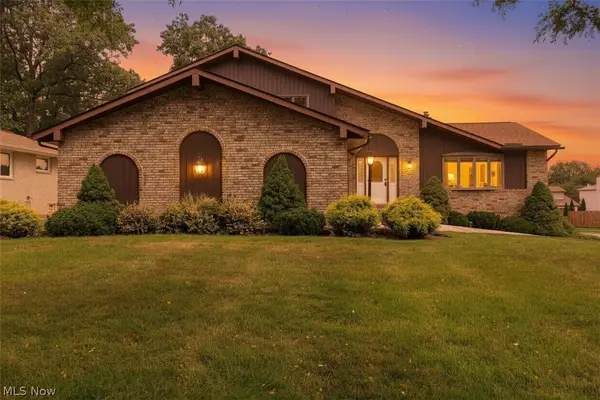 $374,900Active4 beds 4 baths3,464 sq. ft.
6308 Night Vista Drive, Parma, OH 44129
MLS# 5236558Listed by: RUSSELL REAL ESTATE SERVICES 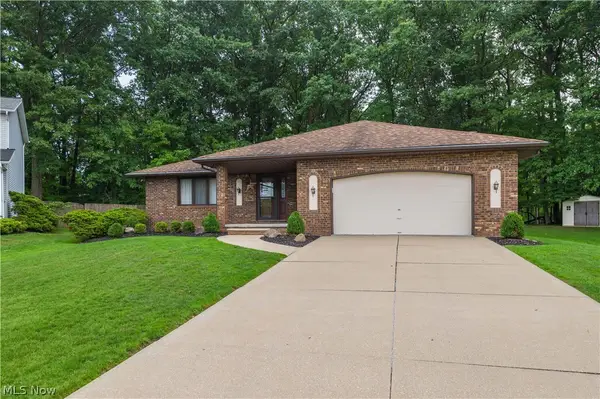 $335,000Pending3 beds 3 baths1,806 sq. ft.
7818 Pompano Court, Parma, OH 44134
MLS# 5236632Listed by: CENTURY 21 DEPIERO & ASSOCIATES, INC.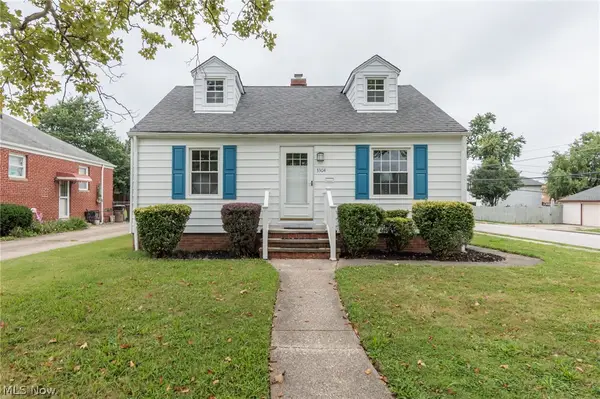 $229,900Pending3 beds 1 baths1,450 sq. ft.
3304 Lincoln Avenue, Parma, OH 44134
MLS# 5236039Listed by: KELLER WILLIAMS CHERVENIC RLTY- New
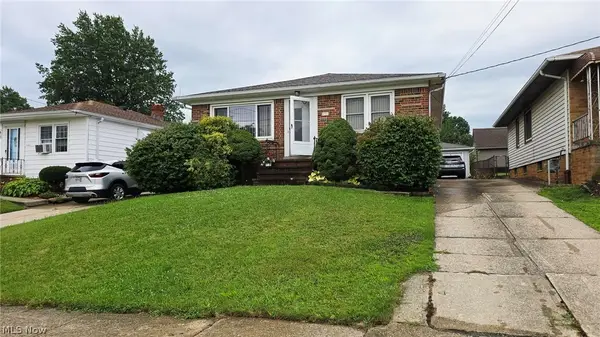 $199,000Active3 beds 1 baths1,564 sq. ft.
3001 Wales Avenue, Parma, OH 44134
MLS# 5236337Listed by: YOUR HOME REALTY, LLC


Protect your home and budget from life's surprises with an Assurant Home Warranty, backed by a partner that supports you through every step of homeownership. Explore Plans.
© 2023 - 2026 ERA Franchise Systems LLC. All rights reserved. ERA Franchise Systems LLC fully supports the principles of the Fair Housing Act and the Equal Opportunity Act. ERA, ERA Real Estate powered, and their respective logos are registered service marks of ERA Franchise Systems LLC. Each office is independently owned and operated.