
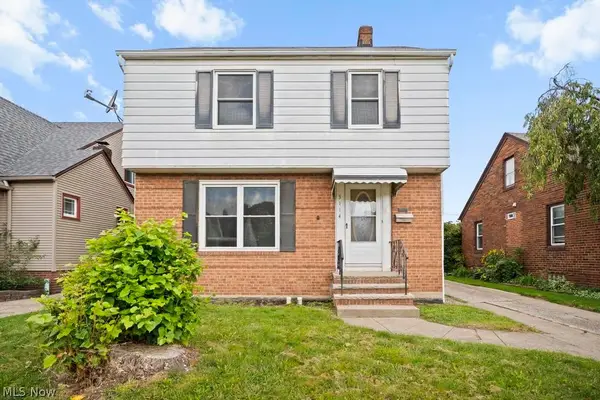
6352 State Road, Parma, OH 44134
Local realty services provided by:ERA Real Solutions Realty
Listed by: pamela s rybka
Office: re/max real estate group
MLS#:5241406
Source:OH_NORMLS
Price summary
- Price:$200,000
- Price per sq. ft.:$154.32
About this home
Welcome to a charming Parma home with a special connection to the outdoors! This unique home offers character, comfort, and a large backyard that truly sets it apart. The newly added privacy fence creates a wonderful sense of seclusion, while a gate at the back opens directly to the park behind the property. What a great way to enjoy the outdoors right from home!
Inside, you'll find a warm and inviting layout filled with natural light. The spacious living room features a wood-burning fireplace with an updated mantel and flows naturally into the dining area, creating an inviting space for everyday living and entertaining. The kitchen was refreshed with new flooring and backsplash in 2024, adding a fresh touch while complementing the home's character. The main level includes a convenient half bath. *
The second floor offers two comfortable bedrooms and a full bath. New light fixtures were added in the bedrooms and hallway in 2024. *
The finished lower level adds even more versatility with a bedroom, laundry area, and plenty of storage. *
You'll also appreciate the convenient location near shopping, restaurants, entertainment, highways, playgrounds, and Metroparks.
Unique architecture, a cozy feel, abundant storage, a large fenced backyard, and direct park access—this is a home you'll want to see for yourself. Schedule your showing soon!...
Contact an agent
Home facts
- Year built:1950
- Subdivision & Development:Staten Heights
- Listing ID #:5241406
- Added:1 day(s) ago
- Updated:September 03, 2026 at 02:43 PM
Rooms and interior
- Bedrooms:3
- Total bathrooms:2
- Full bathrooms:1
- Half bathrooms:1
- Rooms Total:6
- Kitchen Description:Dishwasher, Disposal, Microwave, Range, Refrigerator
- Basement:Yes
- Basement Description:Finished, Full
- Living area:1,296 sq. ft.
Heating and cooling
- Cooling:Central Air
- Heating:Forced Air, Gas
- Central air:Yes
Structure and exterior
- Roof:Asphalt, Fiberglass
- Year built:1950
- Building area:1,296 sq. ft.
- Lot area:0.16 Acres
- Lot Features:Level, Wooded/Treed
- Architectural Style:Bungalow
- Construction Materials:Vinyl Siding
- Exterior Features:Level, Porch, Wooded
- Levels:2 Story
Utilities
- Water:Public
- Sewer:Public Sewer
Finances and disclosures
- Price:$200,000
- Price per sq. ft.:$154.32
- Tax amount:$3,231 (2025)
Features and amenities
- Appliances:Dishwasher, Disposal, Microwave, Range, Refrigerator, Washer
- Laundry features:Dryer, Washer
Parking
- Parking description:Detached, Garage, Paved
- Garage:Yes
- Garage spaces:1

New listings near 6352 State Road
- Coming SoonOpen Wed, 4:30 to 5:30pm
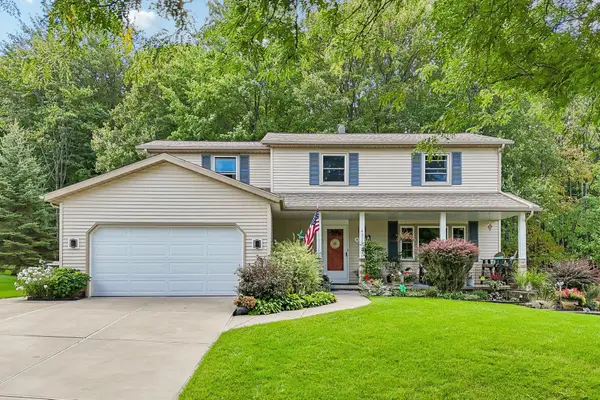 $325,000Coming Soon4 beds 3 baths2,100 sq. ft.
4525 Wood Thrush Drive, Parma, OH 44134
MLS# 226033426Listed by: EXACTLY - New
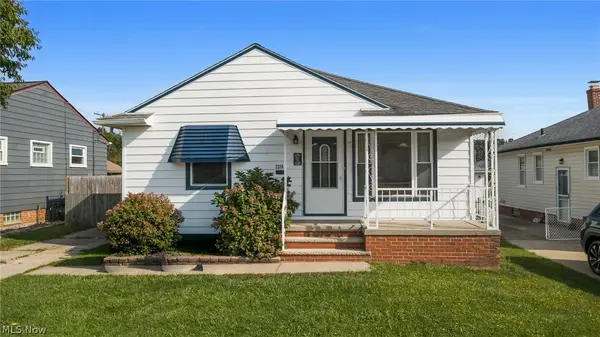 $200,000Active3 beds 1 baths1,064 sq. ft.
3314 Priscilla Avenue, Parma, OH 44134
MLS# 5241541Listed by: JMG OHIO - New
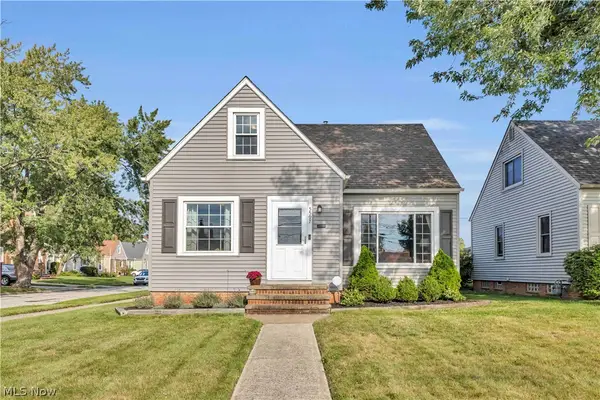 $189,900Active3 beds 1 baths1,636 sq. ft.
5597 W 54th Street, Parma, OH 44129
MLS# 5239767Listed by: EXP REALTY, LLC. - New
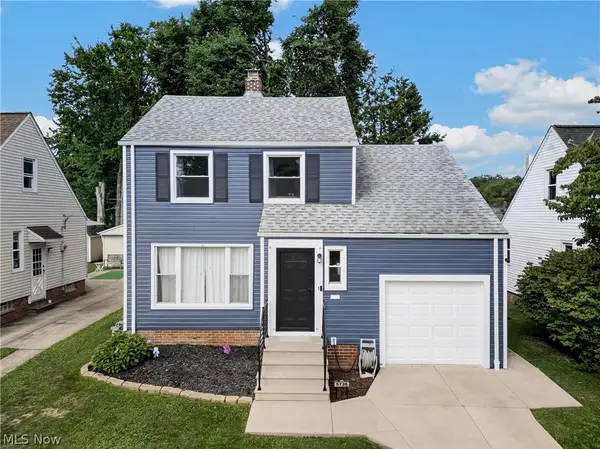 $210,000Active3 beds 1 baths
5738 W 45th Street, Parma, OH 44134
MLS# 5241387Listed by: CENTURY 21 DEANNA REALTY - New
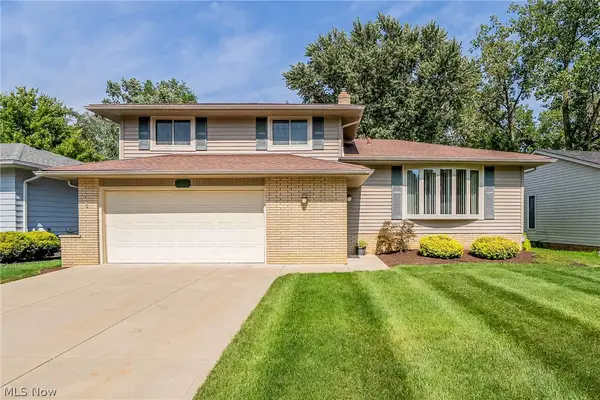 $350,000Active3 beds 2 baths2,148 sq. ft.
7741 E Linden Lane, Parma, OH 44130
MLS# 5241679Listed by: HOTDOORS, LLC - New
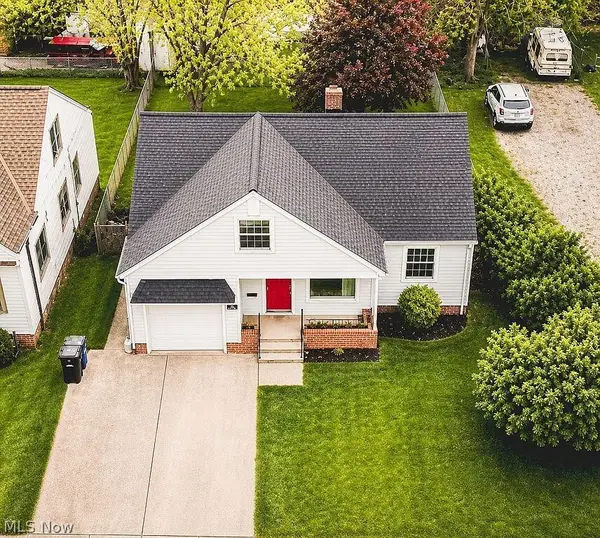 $279,000Active4 beds 2 baths1,354 sq. ft.
5860 Pearl Road, Parma, OH 44130
MLS# 5241560Listed by: OHIO BROKER DIRECT - Open Sun, 1 to 3pmNew
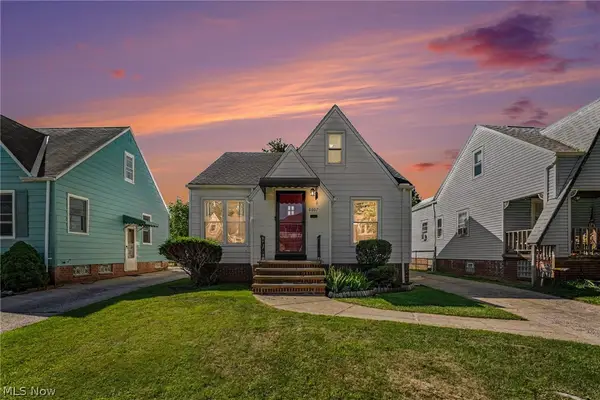 $229,900Active3 beds 1 baths2,316 sq. ft.
6607 Kenneth Avenue, Parma, OH 44129
MLS# 5241463Listed by: GLASSHOUSE REALTY GROUP, LLC - New
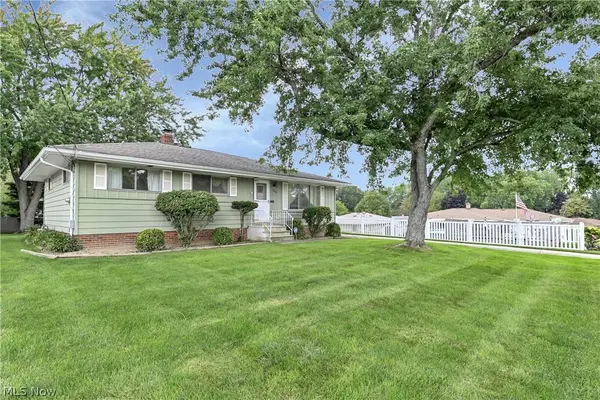 $279,900Active3 beds 2 baths2,101 sq. ft.
7704 Howard Street, Parma, OH 44134
MLS# 5240839Listed by: EXP REALTY, LLC. - New
 $199,000Active3 beds 1 baths1,825 sq. ft.
3114 North Avenue, Parma, OH 44134
MLS# 5240114Listed by: BERKSHIRE HATHAWAY HOMESERVICES PROFESSIONAL REALTY


Protect your home and budget from life's surprises with an Assurant Home Warranty, backed by a partner that supports you through every step of homeownership. Explore Plans.
© 2023 - 2026 ERA Franchise Systems LLC. All rights reserved. ERA Franchise Systems LLC fully supports the principles of the Fair Housing Act and the Equal Opportunity Act. ERA, ERA Real Estate powered, and their respective logos are registered service marks of ERA Franchise Systems LLC. Each office is independently owned and operated.