
7919 Lanyard Drive, Parma, OH 44129
Local realty services provided by:ERA Real Solutions Realty
Listed by: bogdan (ben) b parojcic
Office: re/max above & beyond
MLS#:5261612
Source:OH_NORMLS
Price summary
- Price:$194,900
- Price per sq. ft.:$122.89
About this home
Adorable and Affordable Bungalow on the Parma Circle! Close to Schools, Shopping and Restaurants! The Kitchen Features New Laminate Flooring and Updated Oak Cabinetry. The Spacious Living Room Offers Plenty of Space to Relax and Enjoy. Hardwood Floors are Under All Carpet. The Main Floor Features Two Bedrooms and a Full Bath. Upstairs You Have a Huge Primary Suite with Lots of Cubby Storage as well as Additional Space for a Reading Nook or Computer Room. You Will be Impressed with the Rustic Style Rec Room Complete with Dry Bar and Glass Block Windows. The Furnace and Central Air are 12 Years Young! There are Vinyl Replacement Windows Throughout and Washer and Dryer are Included. Backyard Entertaining & Dining is Easy on the Paver Patio with Sunsetter Awning! This is a Great Place to Call Home!!
Contact an agent
Home facts
- Year built:1952
- Listing ID #:5261612
- Added:1 day(s) ago
- Updated:November 18, 2026 at 03:51 PM
Rooms and interior
- Bedrooms:4
- Total bathrooms:1
- Full bathrooms:1
- Rooms Total:7
- Kitchen Description:Range, Refrigerator
- Basement:Yes
- Basement Description:Partially Furnished
- Living area:1,586 sq. ft.
Heating and cooling
- Cooling:Central Air
- Heating:Forced Air, Gas
- Central air:Yes
Structure and exterior
- Roof:Asphalt
- Year built:1952
- Building area:1,586 sq. ft.
- Lot area:0.1 Acres
- Lot Features:Level
- Architectural Style:Bungalow
- Construction Materials:Aluminium Siding, Brick
- Exterior Features:Level, Patio
- Levels:2 Stories, 2 Story
Utilities
- Water:Public
- Sewer:Public Sewer
Finances and disclosures
- Price:$194,900
- Price per sq. ft.:$122.89
- Tax amount:$2,758 (2025)
Features and amenities
- Appliances:Range, Refrigerator, Washer
- Laundry features:Dryer, Washer
Parking
- Parking description:Detached, Driveway, Garage
- Garage:Yes
- Garage spaces:1

New listings near 7919 Lanyard Drive
- New
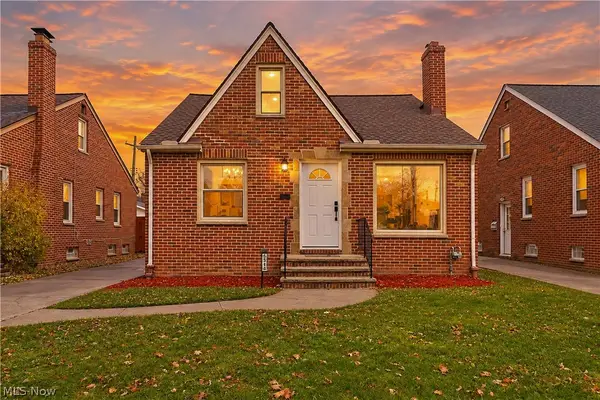 $259,900Active3 beds 2 baths2,210 sq. ft.
6514 Hampstead Avenue, Parma, OH 44129
MLS# 5261653Listed by: RE/MAX REAL ESTATE GROUP - New
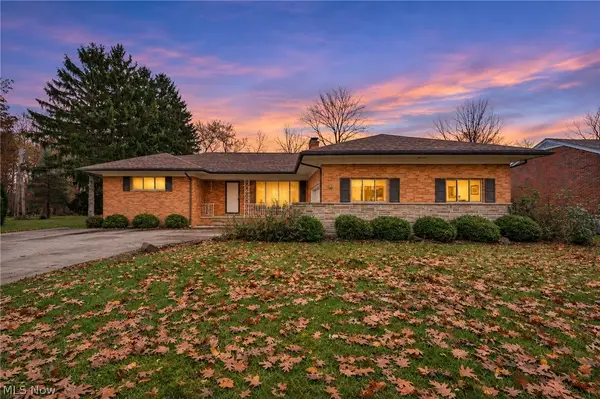 $339,900Active3 beds 3 baths2,141 sq. ft.
7761 W 130th Street, Parma, OH 44130
MLS# 5261572Listed by: REAL OF OHIO - Open Sun, 12:30 to 2pmNew
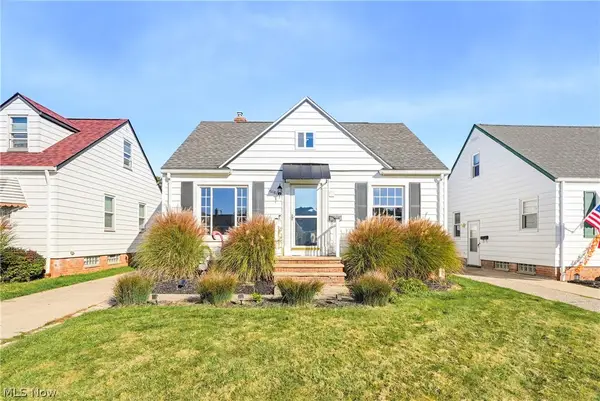 $185,000Active3 beds 1 baths1,244 sq. ft.
5618 Virginia Avenue, Parma, OH 44129
MLS# 5261311Listed by: REMAX DIVERSITY REAL ESTATE GROUP LLC - New
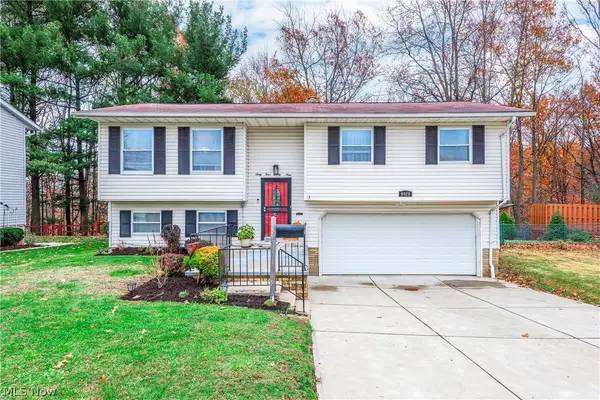 $299,900Active4 beds 2 baths
6429 Goebel Drive, Parma, OH 44134
MLS# 5261119Listed by: EXP REALTY, LLC. - Open Sat, 12 to 3pmNew
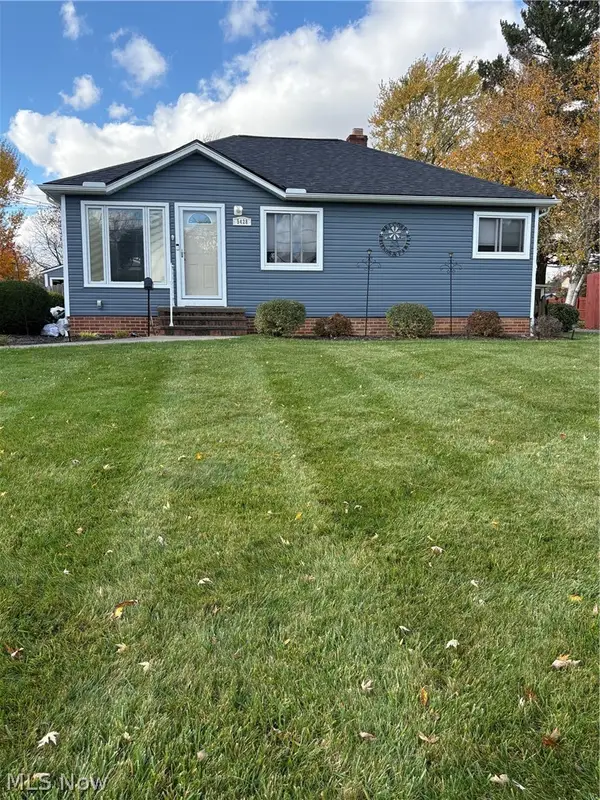 $245,000Active3 beds 2 baths1,872 sq. ft.
5428 Hauserman Road, Parma, OH 44130
MLS# 5261132Listed by: COLDWELL BANKER SCHMIDT REALTY - New
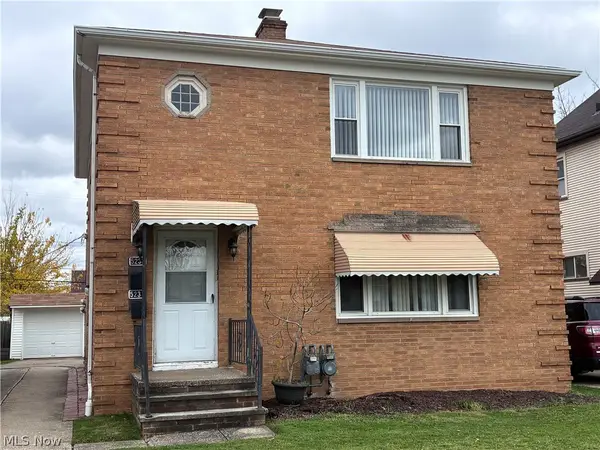 $335,000Active4 beds 2 baths2,052 sq. ft.
5231 W 54th Street, Parma, OH 44129
MLS# 5261108Listed by: REAL OF OHIO - Open Sat, 12 to 2pmNew
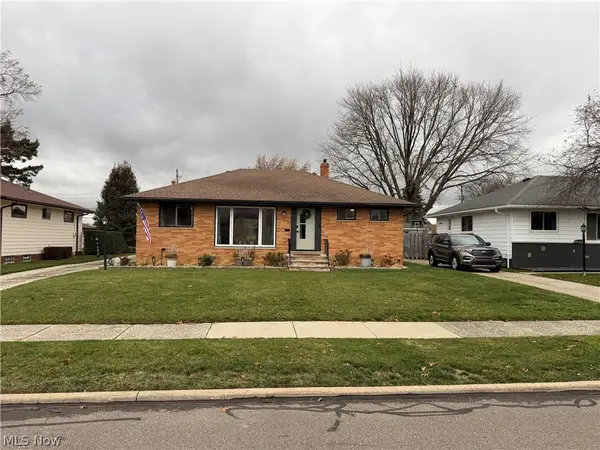 $299,000Active3 beds 1 baths2,274 sq. ft.
9680 Tracy Trail, Parma, OH 44130
MLS# 5260858Listed by: KELLER WILLIAMS CHERVENIC RLTY - New
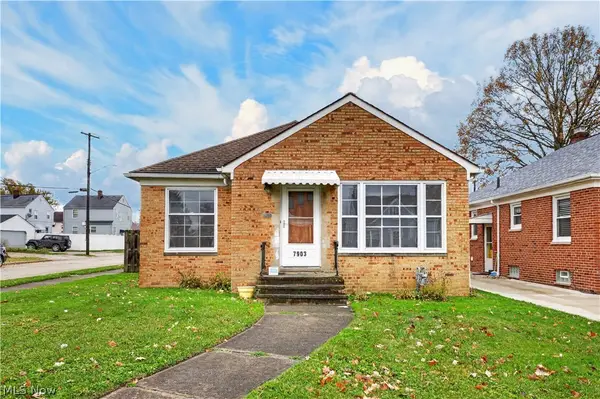 $219,900Active3 beds 2 baths1,774 sq. ft.
7903 Essen Avenue, Parma, OH 44129
MLS# 5261007Listed by: EXP REALTY, LLC. - Open Sat, 12:30 to 2pmNew
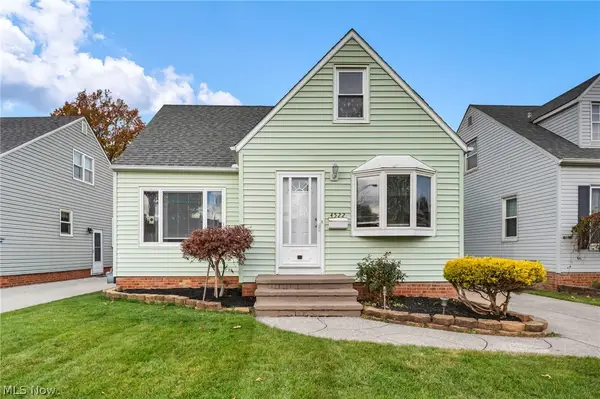 $219,900Active3 beds 3 baths1,648 sq. ft.
4522 Grantwood Drive, Parma, OH 44134
MLS# 5260748Listed by: KELLER WILLIAMS GREATER METROPOLITAN


Protect your home and budget from life's surprises with an Assurant Home Warranty, backed by a partner that supports you through every step of homeownership. Explore Plans.
© 2023 - 2026 ERA Franchise Systems LLC. All rights reserved. ERA Franchise Systems LLC fully supports the principles of the Fair Housing Act and the Equal Opportunity Act. ERA, ERA Real Estate powered, and their respective logos are registered service marks of ERA Franchise Systems LLC. Each office is independently owned and operated.