
8409 Wainstead Drive, Parma, OH 44129
Local realty services provided by:ERA Real Solutions Realty
Listed by: andrey godes
Office: keller williams living
MLS#:5254198
Source:OH_NORMLS
Price summary
- Price:$265,000
- Price per sq. ft.:$140.66
About this home
Welcome home to this completely remodeled, move-in-ready ranch offering modern updates and comfortable living throughout! The beautiful eat-in kitchen features new stainless steel appliances, soft-close cabinetry, granite countertops, new vinyl flooring, and a large window that fills the space with natural light. The bright and spacious family room provides a warm and inviting setting for relaxing or entertaining.
The main level offers three bedrooms with new LVP flooring and ample closet space, along with a beautifully updated full bathroom featuring a new vanity, tiled shower, and LVP flooring.
The finished basement provides additional living and entertaining space with new carpeting and a second full bathroom—perfect for a recreation room, home office, or guest area.
Freshly painted throughout! Additional updates include new LED lighting, newer roof, newer vinyl windows, a newer electrical panel, and a recently serviced furnace.
Outside, enjoy a nice backyard and large detached two-car garage. With so many updates already completed, all that's left to do is move in and enjoy! Stop wasting money on rent! This is the one you've been waiting for—schedule your private showing today!...
Contact an agent
Home facts
- Year built:1956
- Subdivision & Development:Ridgewood 03
- Listing ID #:5254198
- Added:1 day(s) ago
- Updated:October 19, 2026 at 09:44 PM
Rooms and interior
- Bedrooms:3
- Total bathrooms:2
- Full bathrooms:2
- Rooms Total:5
- Kitchen Description:Dishwasher, Microwave, Range, Refrigerator
- Basement:Yes
- Basement Description:Finished, Full, Sump Pump
- Living area:1,884 sq. ft.
Heating and cooling
- Cooling:Central Air
- Heating:Forced Air, Gas
- Central air:Yes
Structure and exterior
- Roof:Asphalt, Fiberglass
- Year built:1956
- Building area:1,884 sq. ft.
- Lot area:0.11 Acres
- Architectural Style:Ranch
- Levels:1 Story, 1 Story
Utilities
- Water:Public
- Sewer:Public Sewer
Finances and disclosures
- Price:$265,000
- Price per sq. ft.:$140.66
- Tax amount:$3,374 (2025)
Features and amenities
- Appliances:Dishwasher, Microwave, Range, Refrigerator, Washer
- Laundry features:Dryer, Washer
Parking
- Parking description:Detached, Garage
- Garage:Yes
- Garage spaces:2

New listings near 8409 Wainstead Drive
- Coming SoonOpen Wed, 5 to 6pm
 $230,000Coming Soon4 beds 3 baths2,564 sq. ft.
2902 Lincoln Avenue, Parma, OH 44134
MLS# 226039291Listed by: EXACTLY - Open Sat, 11am to 1pmNew
 $189,000Active3 beds 1 baths1,370 sq. ft.
9012 Fernhill Avenue, Parma, OH 44129
MLS# 5249551Listed by: EXP REALTY, LLC. - New
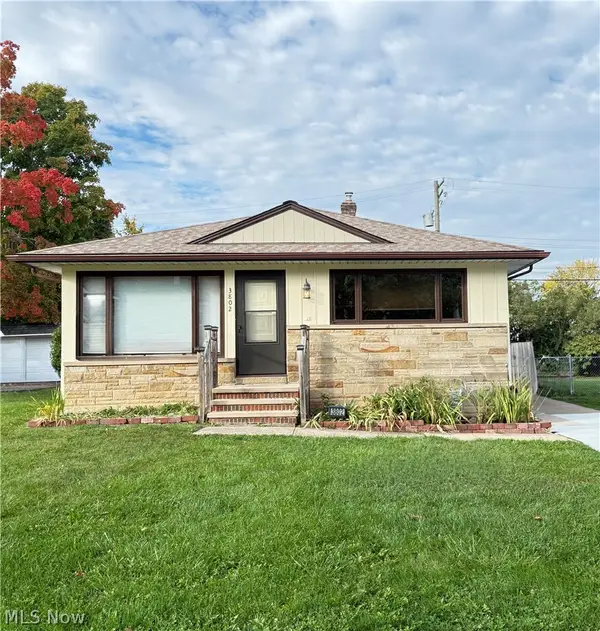 $190,000Active3 beds 2 baths1,120 sq. ft.
3802 Longwood Avenue, Parma, OH 44134
MLS# 5254079Listed by: RUSSELL REAL ESTATE SERVICES - New
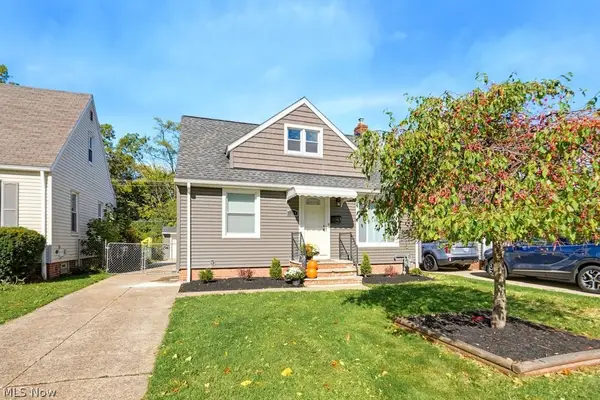 $274,900Active3 beds 2 baths1,092 sq. ft.
2514 Fortune Avenue, Parma, OH 44134
MLS# 5254143Listed by: CLASSIC REALTY GROUP, INC. - New
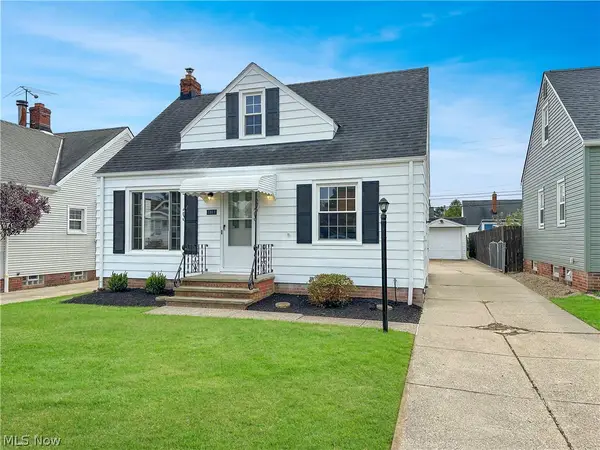 $219,000Active3 beds 1 baths1,292 sq. ft.
5811 Orchard Avenue, Parma, OH 44129
MLS# 5254151Listed by: RE/MAX ABOVE & BEYOND - New
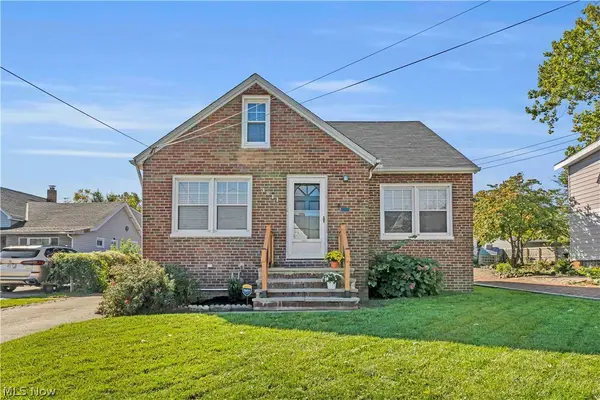 $249,000Active4 beds 1 baths978 sq. ft.
3811 Theota Avenue, Parma, OH 44134
MLS# 5246369Listed by: EXP REALTY, LLC. - New
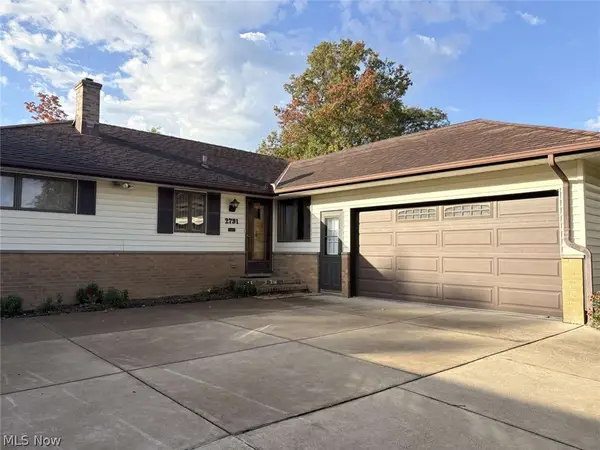 $249,900Active3 beds 2 baths2,568 sq. ft.
2791 Burden Drive, Parma, OH 44134
MLS# 5253573Listed by: CHOSEN REAL ESTATE GROUP - New
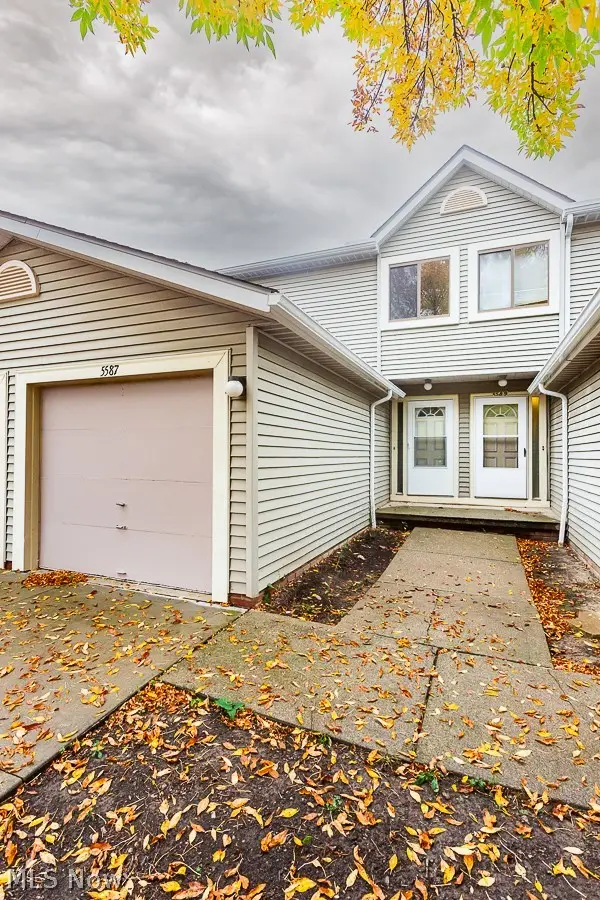 $170,000Active2 beds 3 baths1,470 sq. ft.
5587 Suncrest Court #D, Parma, OH 44134
MLS# 5253414Listed by: RE/MAX ABOVE & BEYOND - New
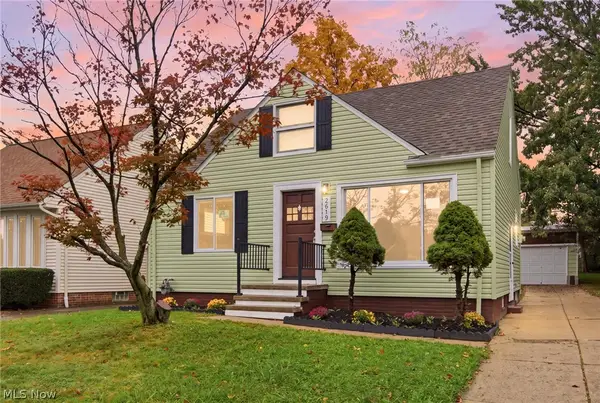 $220,000Active3 beds 1 baths980 sq. ft.
2619 Center Drive, Parma, OH 44134
MLS# 5253683Listed by: ELITE CLASS REALTY LLC


Protect your home and budget from life's surprises with an Assurant Home Warranty, backed by a partner that supports you through every step of homeownership. Explore Plans.
© 2023 - 2026 ERA Franchise Systems LLC. All rights reserved. ERA Franchise Systems LLC fully supports the principles of the Fair Housing Act and the Equal Opportunity Act. ERA, ERA Real Estate powered, and their respective logos are registered service marks of ERA Franchise Systems LLC. Each office is independently owned and operated.