
2953 Headleys Mill Road Sw, Pataskala, OH 43062
Local realty services provided by:ERA Martin & Associates
2953 Headleys Mill Road Sw,Pataskala, OH 43062
$449,900
- 4 Beds
- 2 Baths
- 2,133 sq. ft.
- Single family
- Active
Listed by: melinda a kesler
Office: exp realty, llc.216-242-2322
MLS#:226034385
Source:OH_CBR
Price summary
- Price:$449,900
- Price per sq. ft.:$210.92
About this home
1800's Farmhouse with 2026 style throughout-- nearly 2 acres (1.93) of stunning grounds! This 4BR/2BA home blends historic character with luxury updates throughout. Starting with 2 bedrooms on the 1st floor both with on suite bathrooms, Chef's kitchen boasts new soft close cabinets, granite counters & Whirlpool appliances; first-floor laundry adds convenience right at your fingertips. Everything updated even the new HVAC, electric, tankless water heater & AC. Relax in the sun-drenched sunroom or entertain by the fire pit overlooking your private koi pond & mature trees. Two classic bank barns offer incredible versatility -- one with a huge upstairs loft, perfect for a studio, workshop, or storage. Exceptional privacy plus abundant outdoor space for gatherings. A true legacy property with historic charm and modern peace of mind. Don't miss this rare opportunity!
Contact an agent
Home facts
- Year built:1930
- Subdivision & Development:RURAL
- Listing ID #:226034385
- Added:69 day(s) ago
- Updated:November 18, 2026 at 09:44 PM
Rooms and interior
- Bedrooms:4
- Total bathrooms:2
- Full bathrooms:2
- Flooring:Carpet, Ceramic/Porcelain
- Basement:Yes
- Basement Description:Full
- Living area:2,133 sq. ft.
Heating and cooling
- Heating:Forced Air, Heat Pump, Heating, Propane
- Central air:Yes
Structure and exterior
- Year built:1930
- Building area:2,133 sq. ft.
- Lot area:1.93 Acres
- Lot Features:Ravine Lot, Stream On Lot, Water View, Wooded
- Exterior Features:Waste Tr/Sys
Finances and disclosures
- Price:$449,900
- Price per sq. ft.:$210.92
- Tax amount:$4,788
Parking
- Parking description:Detached Garage, Farm Bldg
- Garage:Yes
New listings near 2953 Headleys Mill Road Sw
- New
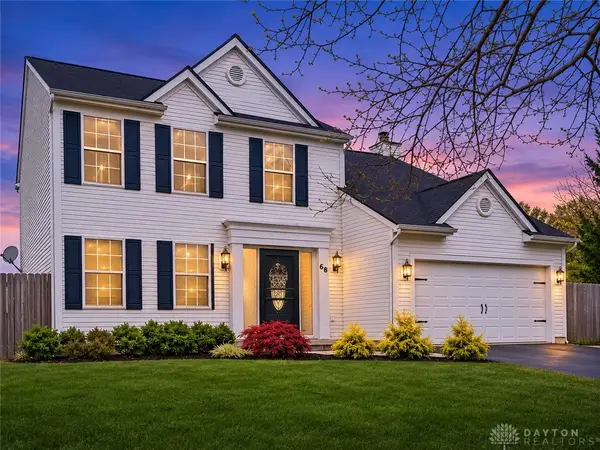 $370,000Active4 beds 3 baths2,600 sq. ft.
68 Brooksedge Drive, Pataskala, OH 43062
MLS# 973240Listed by: BELLA REALTY GROUP - New
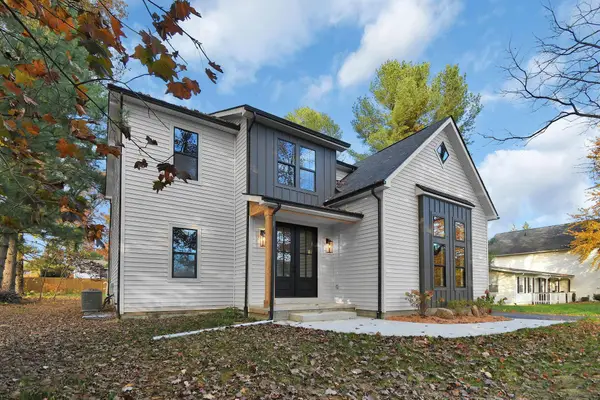 $559,000Active3 beds 3 baths3,500 sq. ft.
232 Blacks Road Sw, Pataskala, OH 43062
MLS# 226043032Listed by: SIMPLE HOME CHOICES - New
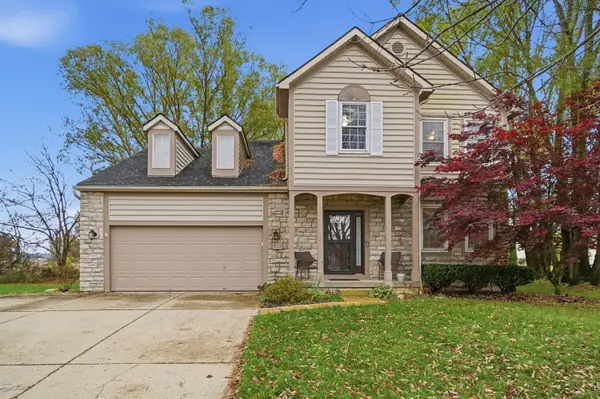 $425,000Active3 beds 3 baths2,601 sq. ft.
425 Sandmar Court, Pataskala, OH 43062
MLS# 226042996Listed by: MOSAIC REALTY OHIO LLC - New
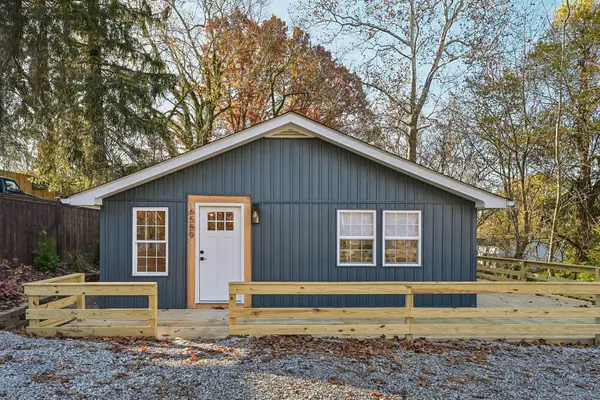 $215,900Active2 beds 1 baths716 sq. ft.
6559 Blacks Road Sw, Pataskala, OH 43062
MLS# 226042683Listed by: HOWARD HANNA REAL ESTATE SVCS - New
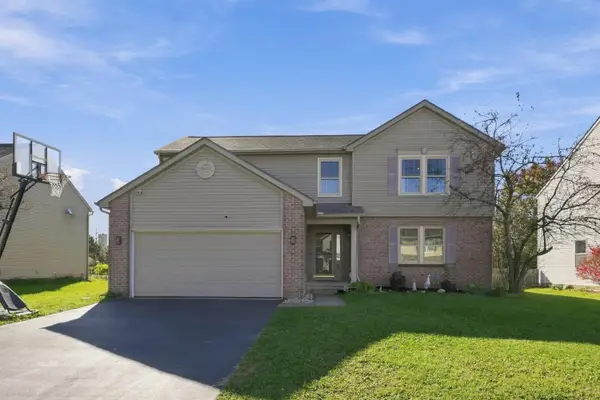 $379,900Active3 beds 3 baths2,474 sq. ft.
609 Keltonhurst Drive, Pataskala, OH 43062
MLS# 226042684Listed by: KELLER WILLIAMS GREATER COLS - New
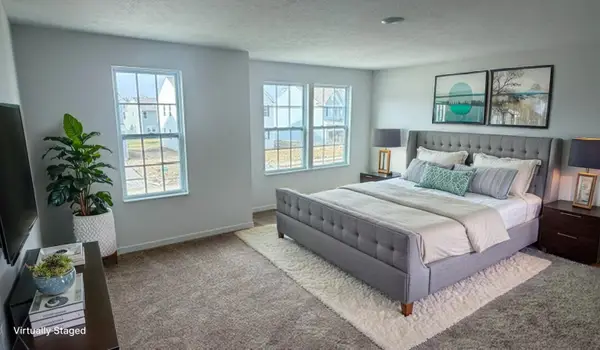 $459,990Active3 beds 3 baths2,470 sq. ft.
683 Dairy Street, Pataskala, OH 43062
MLS# 226042673Listed by: NEW HOME STAR, LLC - New
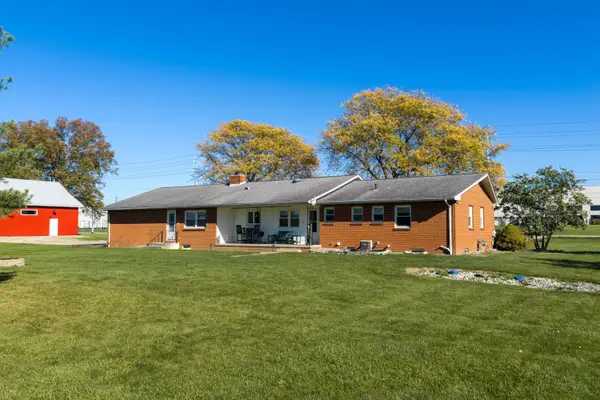 $2,900,000Active2 beds 3 baths1,646 sq. ft.
7438 Mink Street Sw, Pataskala, OH 43062
MLS# 226042612Listed by: MYERS REAL ESTATE - New
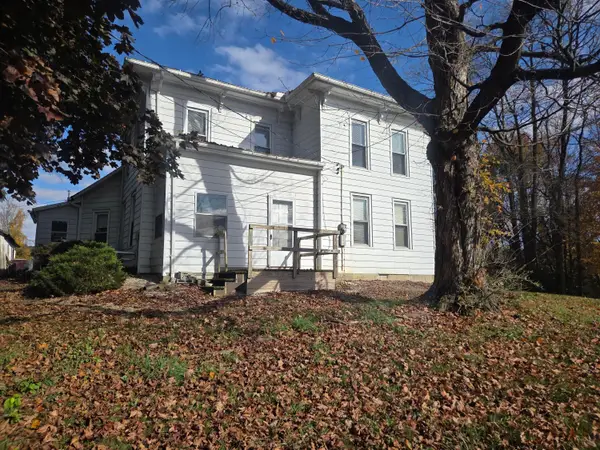 $250,000Active4 beds 2 baths1,702 sq. ft.
4658 Blacks Road Sw, Pataskala, OH 43062
MLS# 226042598Listed by: DOUG SMITH REALTY & AUCTION CO 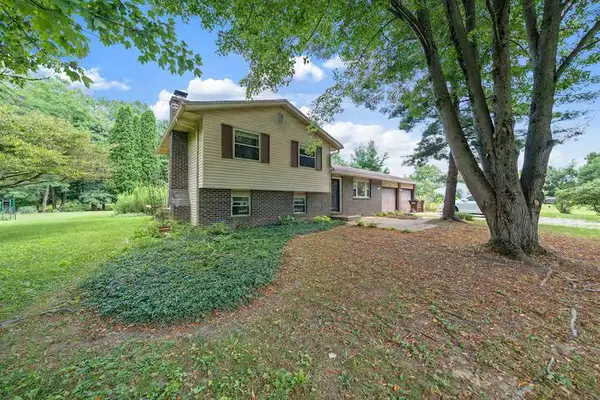 $550,000Active3 beds 2 baths1,698 sq. ft.
2362 Burnside Road Nw, Pataskala, OH 43062
MLS# 226042210Listed by: RE/MAX AFFILIATES, INC.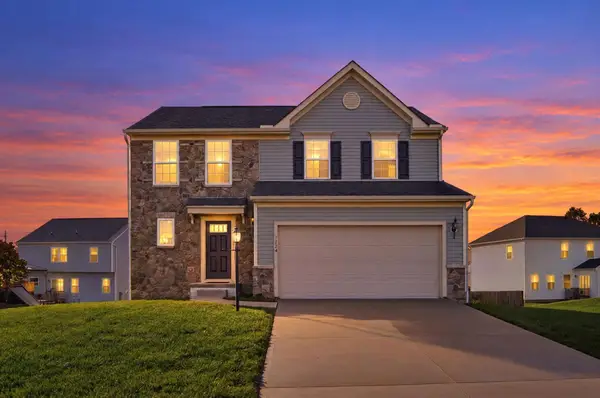 $349,900Active3 beds 3 baths1,952 sq. ft.
1264 Foor Boulevard, Pataskala, OH 43062
MLS# 226042217Listed by: RED 1 REALTY


Protect your home and budget from life's surprises with an Assurant Home Warranty, backed by a partner that supports you through every step of homeownership. Explore Plans.
© 2023 - 2026 ERA Franchise Systems LLC. All rights reserved. ERA Franchise Systems LLC fully supports the principles of the Fair Housing Act and the Equal Opportunity Act. ERA, ERA Real Estate powered, and their respective logos are registered service marks of ERA Franchise Systems LLC. Each office is independently owned and operated.