
49 Capot Lane Sw, Pataskala, OH 43062
Local realty services provided by:ERA Martin & Associates
Listed by: arica robbins worth
Office: howard hanna real estate svcs614-818-7676
MLS#:226041771
Source:OH_CBR
Price summary
- Price:$299,900
- Price per sq. ft.:$221.17
About this home
This one story home has more than 1,300 sq ft on over a half acre! It's at the end of a cul-de-sac in Beechwood Trails... which means NO HOA, a neighborhood park and pool in Southwest Licking Schools. The 3-bedroom, 1.5-bath ranch needs some work, but the bones are here: a large country kitchen, a full basement, a side-load garage, a concrete driveway, and a partially fenced yard with plenty of room to spread out! It's priced accordingly so bring your vision, your contractor, and your calculator. Sold AS-IS! Homes with this much lot and NO HOA don't come along often, so come see what it could be for you!
Contact an agent
Home facts
- Year built:1975
- Subdivision & Development:Beechwood Trails
- Listing ID #:226041771
- Added:4 day(s) ago
- Updated:November 08, 2026 at 04:20 PM
Rooms and interior
- Bedrooms:3
- Total bathrooms:2
- Full bathrooms:1
- Half bathrooms:1
- Flooring:Carpet, Vinyl
- Basement:Yes
- Basement Description:Full
- Living area:1,356 sq. ft.
Heating and cooling
- Heating:Forced Air, Heat Pump, Heating
- Central air:Yes
Structure and exterior
- Year built:1975
- Building area:1,356 sq. ft.
- Lot area:0.61 Acres
Finances and disclosures
- Price:$299,900
- Price per sq. ft.:$221.17
- Tax amount:$4,155
Parking
- Parking description:Attached Garage, Side Load
- Garage:Yes
New listings near 49 Capot Lane Sw
- Coming Soon
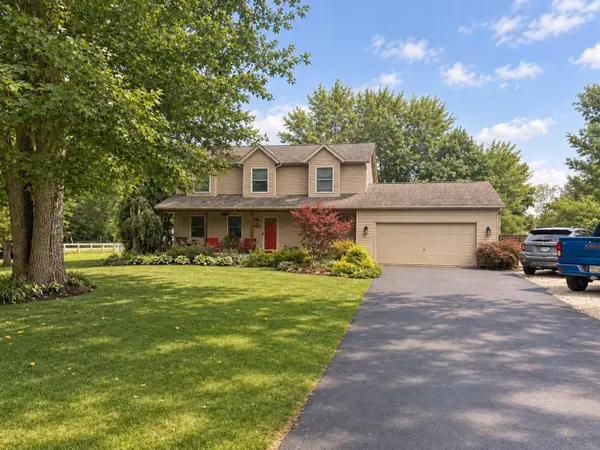 $539,950Coming Soon4 beds 3 baths2,638 sq. ft.
429 Chateaugay Drive Sw, Pataskala, OH 43062
MLS# 226041991Listed by: RED 1 REALTY - New
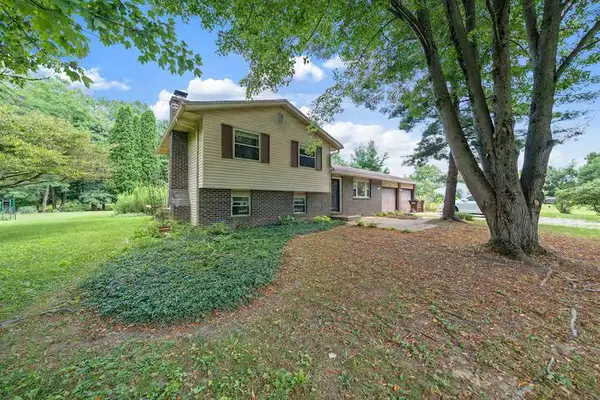 $550,000Active3 beds 2 baths1,698 sq. ft.
2362 Burnside Road Nw, Pataskala, OH 43062
MLS# 226042210Listed by: RE/MAX AFFILIATES, INC. - Open Sun, 11am to 1pmNew
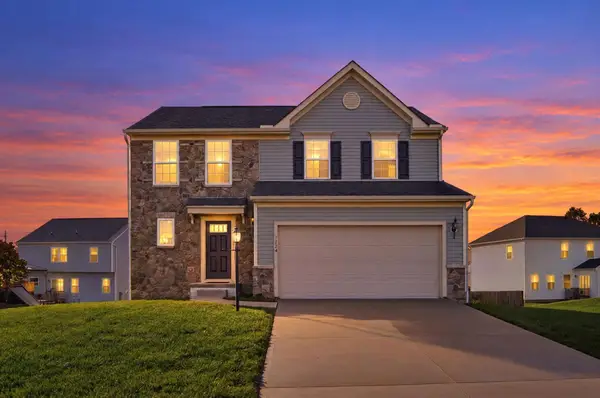 $349,900Active3 beds 3 baths2,090 sq. ft.
1264 Foor Boulevard, Pataskala, OH 43062
MLS# 226042217Listed by: RED 1 REALTY - Open Sun, 1 to 3pmNew
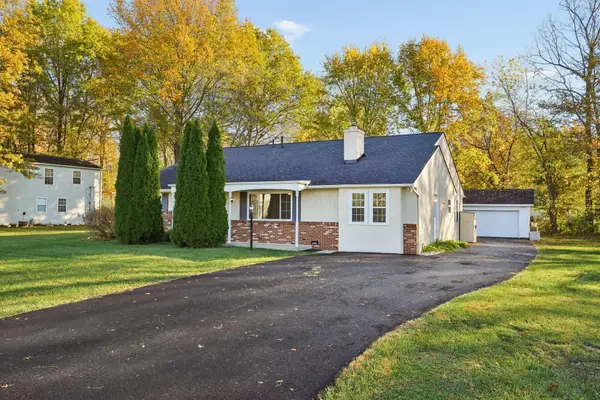 $324,900Active3 beds 2 baths2,020 sq. ft.
388 N Summit Ridge Drive Sw, Reynoldsburg, OH 43068
MLS# 226042164Listed by: RE/MAX CONNECTION - Open Sun, 1 to 3pmNew
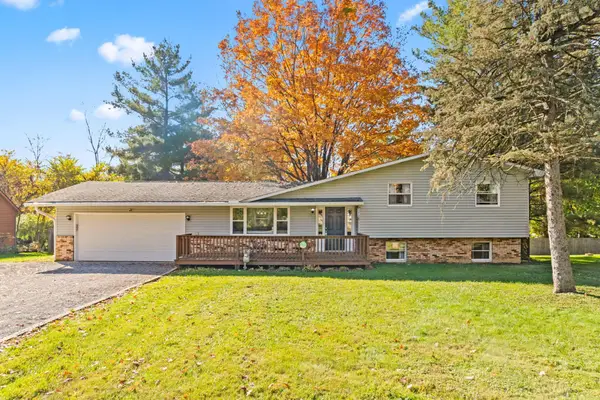 $399,900Active3 beds 2 baths1,980 sq. ft.
281 Middle Ground Road Sw, Pataskala, OH 43062
MLS# 226042109Listed by: RED 1 REALTY - New
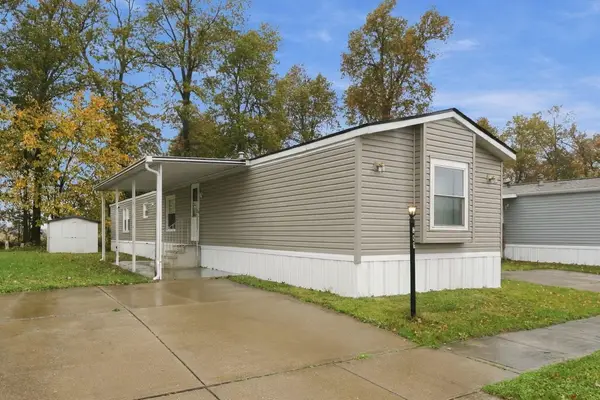 $99,000Active3 beds 2 baths1,216 sq. ft.
309 Robert Drive, Pataskala, OH 43062
MLS# 226042113Listed by: KW CLASSIC PROPERTIES REALTY - New
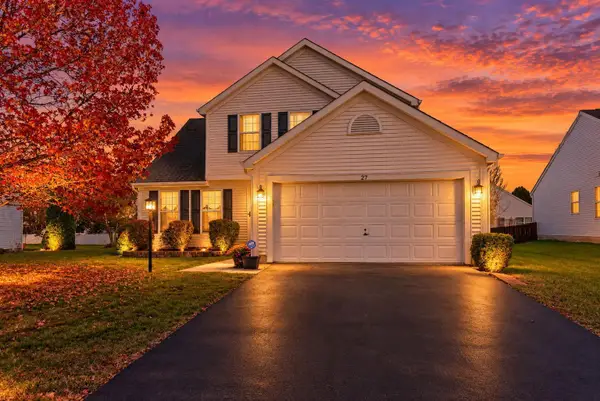 $359,900Active4 beds 3 baths1,691 sq. ft.
27 Wrens Nest Court, Pataskala, OH 43062
MLS# 226041285Listed by: E-MERGE REAL ESTATE PREMIUM - New
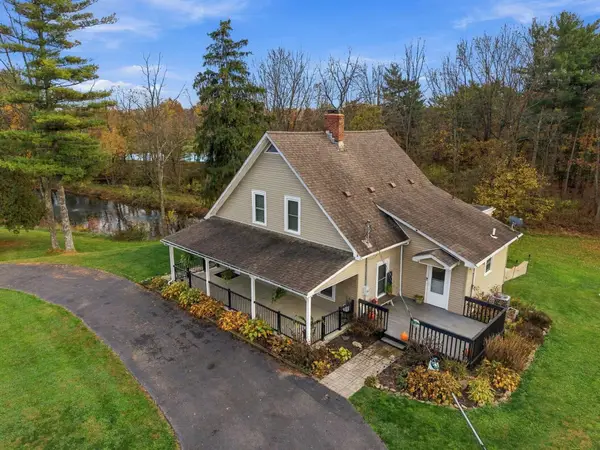 $650,000Active3 beds 2 baths3,312 sq. ft.
13233 Havens Corners Road Sw, Pataskala, OH 43062
MLS# 226042076Listed by: KELLER WILLIAMS GREATER COLS - Open Sun, 1 to 3pmNew
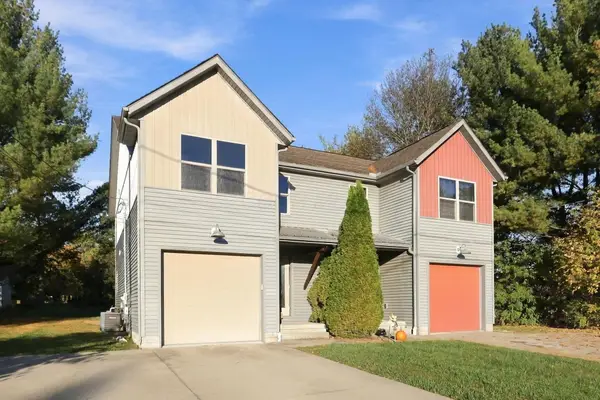 $274,900Active3 beds 3 baths1,520 sq. ft.
55 Beeson Avenue, Pataskala, OH 43062
MLS# 226042042Listed by: HOWARD HANNA REAL ESTATE SVCS


Protect your home and budget from life's surprises with an Assurant Home Warranty, backed by a partner that supports you through every step of homeownership. Explore Plans.
© 2023 - 2026 ERA Franchise Systems LLC. All rights reserved. ERA Franchise Systems LLC fully supports the principles of the Fair Housing Act and the Equal Opportunity Act. ERA, ERA Real Estate powered, and their respective logos are registered service marks of ERA Franchise Systems LLC. Each office is independently owned and operated.