
538 Creekside Loop S, Pataskala, OH 43062
Local realty services provided by:ERA Martin & Associates
538 Creekside Loop S,Pataskala, OH 43062
$572,730
- 4 Beds
- 4 Baths
- 2,644 sq. ft.
- Single family
- Active
Upcoming open houses
- Sat, Nov 2112:00 pm - 03:00 pm
- Sun, Nov 2212:00 pm - 03:00 pm
Listed by: daniel tartabini
Office: new advantage, ltd513-432-6458
MLS#:226035005
Source:OH_CBR
Price summary
- Price:$572,730
- Price per sq. ft.:$216.61
About this home
Below Market Rate Available! Welcome to 538 Creekside Loop South in Pataskala, Ohio -- a beautifully crafted new construction home in a scenic location on the east side of Columbus. This thoughtfully designed 2-story home offers 2,644 square feet of modern living space, featuring 4 bedrooms, 3.5 bathrooms, a full basement, and a 2.5-car garage, all brought together with quality craftsmanship and a functional, well-planned layout.
Step inside to an inviting open-concept living area that creates a seamless flow between the kitchen, dining, and family room -- perfect for both everyday living and entertaining. Carefully selected finishes, quartz countertops throughout, and a GE® stainless steel appliance package elevate the home's style and functionality.
Key highlights on this home include a private study, added morning room, garage storage, a loft, and more.
Upstairs, the owner's bedroom features a private en-suite bathroom, while the additional bedrooms offer flexible space for family, guests, or a dedicated home office. The layout supports both comfort and convenience, with thoughtful room placement and generous storage throughout.
Located in the welcoming Forest Ridge community, this home provides easy access to local parks, walking trails, and green spaces. The surrounding area offers a friendly atmosphere with well-maintained streets and a strong sense of community, making it an ideal setting for those who value both quality construction and a connection to the outdoors....
Contact an agent
Home facts
- Year built:2026
- Subdivision & Development:Forest Ridge
- Listing ID #:226035005
- Added:65 day(s) ago
- Updated:November 18, 2026 at 09:44 PM
Rooms and interior
- Bedrooms:4
- Total bathrooms:4
- Full bathrooms:3
- Half bathrooms:1
- Flooring:Carpet, Ceramic/Porcelain, Vinyl
- Basement:Yes
- Basement Description:Full
- Living area:2,644 sq. ft.
Heating and cooling
- Heating:Forced Air, Heating
- Central air:Yes
Structure and exterior
- Year built:2026
- Building area:2,644 sq. ft.
- Lot area:0.21 Acres
Finances and disclosures
- Price:$572,730
- Price per sq. ft.:$216.61
Parking
- Parking description:Attached Garage
- Garage:Yes
New listings near 538 Creekside Loop S
- New
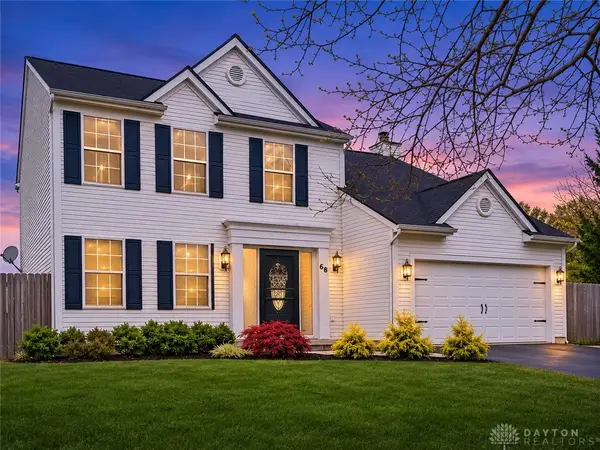 $370,000Active4 beds 3 baths2,600 sq. ft.
68 Brooksedge Drive, Pataskala, OH 43062
MLS# 973240Listed by: BELLA REALTY GROUP - New
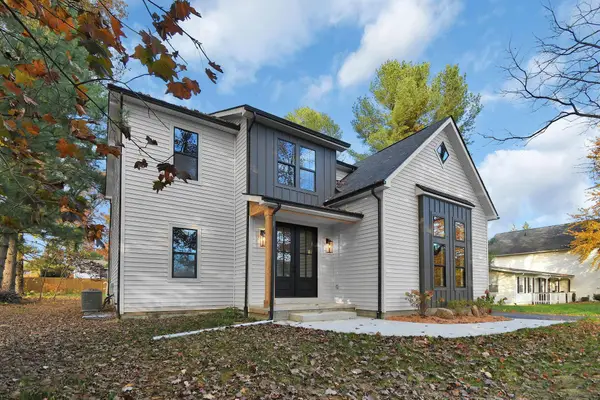 $559,000Active3 beds 3 baths3,500 sq. ft.
232 Blacks Road Sw, Pataskala, OH 43062
MLS# 226043032Listed by: SIMPLE HOME CHOICES - New
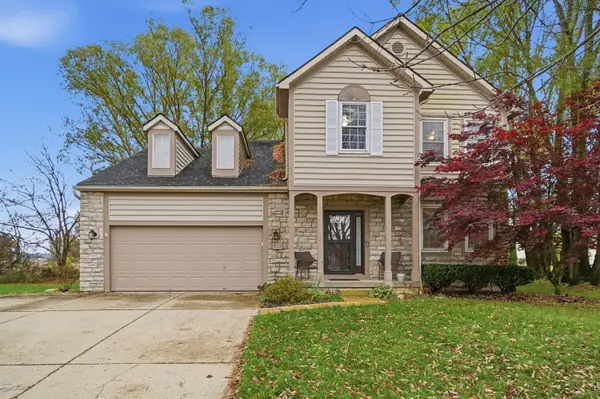 $425,000Active3 beds 3 baths2,601 sq. ft.
425 Sandmar Court, Pataskala, OH 43062
MLS# 226042996Listed by: MOSAIC REALTY OHIO LLC - New
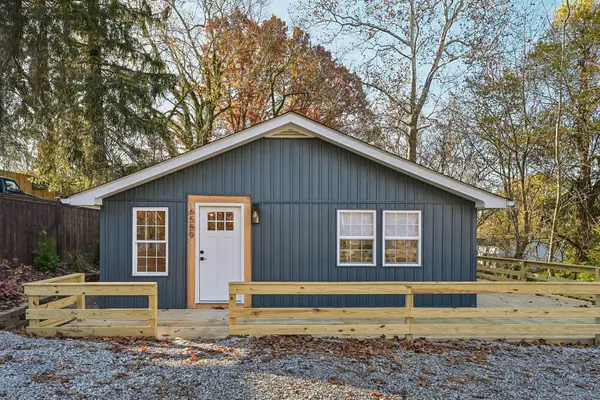 $215,900Active2 beds 1 baths716 sq. ft.
6559 Blacks Road Sw, Pataskala, OH 43062
MLS# 226042683Listed by: HOWARD HANNA REAL ESTATE SVCS - New
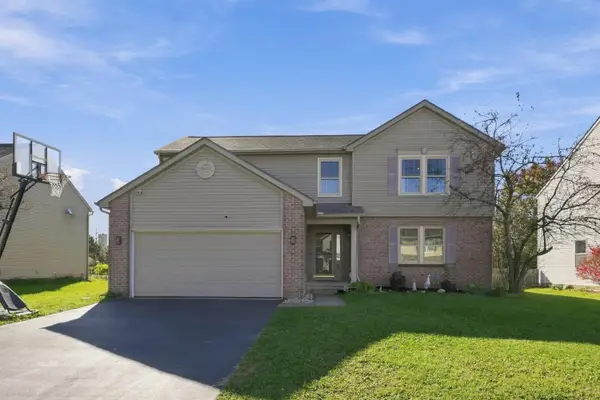 $379,900Active3 beds 3 baths2,474 sq. ft.
609 Keltonhurst Drive, Pataskala, OH 43062
MLS# 226042684Listed by: KELLER WILLIAMS GREATER COLS - New
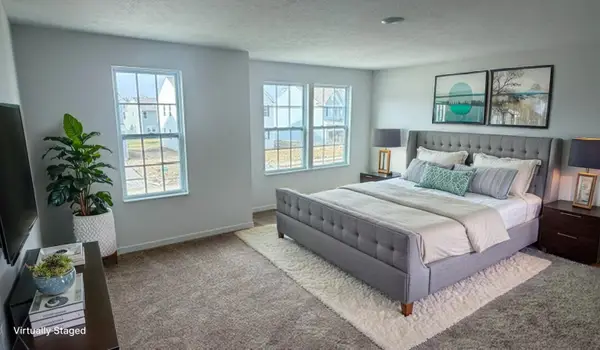 $459,990Active3 beds 3 baths2,470 sq. ft.
683 Dairy Street, Pataskala, OH 43062
MLS# 226042673Listed by: NEW HOME STAR, LLC - New
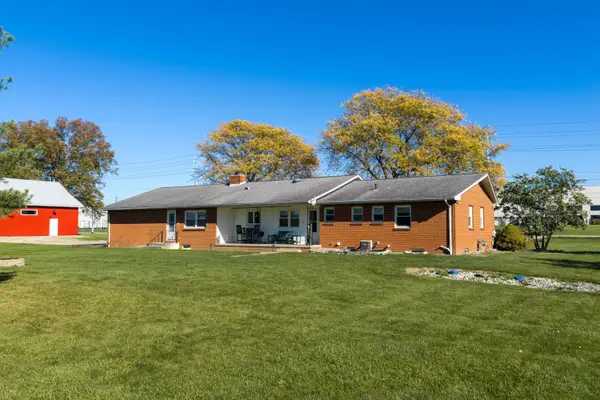 $2,900,000Active2 beds 3 baths1,646 sq. ft.
7438 Mink Street Sw, Pataskala, OH 43062
MLS# 226042612Listed by: MYERS REAL ESTATE - New
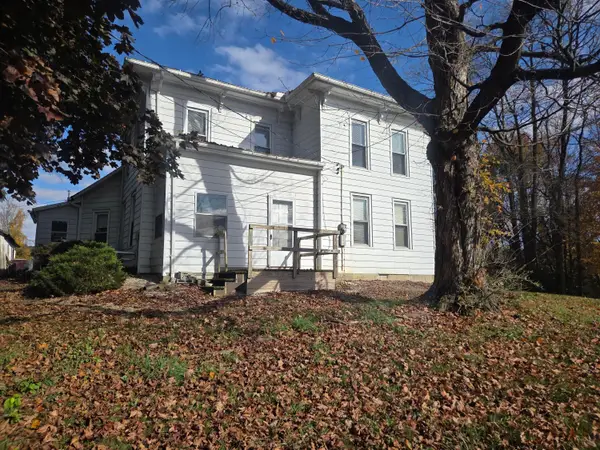 $250,000Active4 beds 2 baths1,702 sq. ft.
4658 Blacks Road Sw, Pataskala, OH 43062
MLS# 226042598Listed by: DOUG SMITH REALTY & AUCTION CO 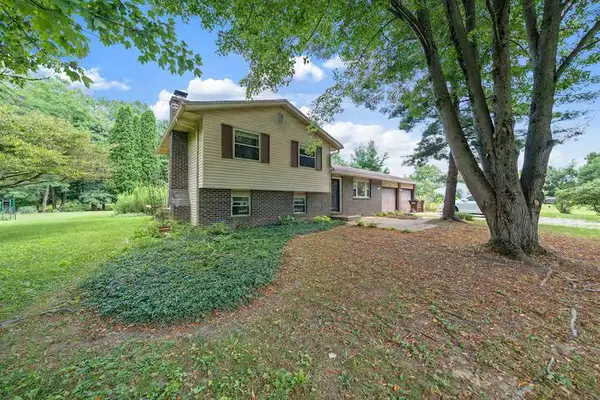 $550,000Active3 beds 2 baths1,698 sq. ft.
2362 Burnside Road Nw, Pataskala, OH 43062
MLS# 226042210Listed by: RE/MAX AFFILIATES, INC.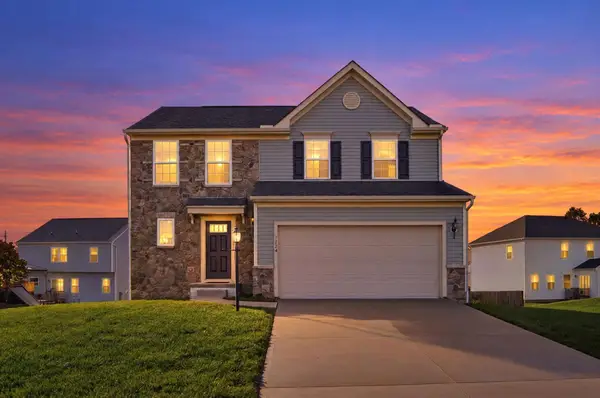 $349,900Active3 beds 3 baths1,952 sq. ft.
1264 Foor Boulevard, Pataskala, OH 43062
MLS# 226042217Listed by: RED 1 REALTY


Protect your home and budget from life's surprises with an Assurant Home Warranty, backed by a partner that supports you through every step of homeownership. Explore Plans.
© 2023 - 2026 ERA Franchise Systems LLC. All rights reserved. ERA Franchise Systems LLC fully supports the principles of the Fair Housing Act and the Equal Opportunity Act. ERA, ERA Real Estate powered, and their respective logos are registered service marks of ERA Franchise Systems LLC. Each office is independently owned and operated.