
540 Creekside Loop S, Pataskala, OH 43062
Local realty services provided by:ERA Martin & Associates
540 Creekside Loop S,Pataskala, OH 43062
$545,220
- 3 Beds
- 2 Baths
- 1,924 sq. ft.
- Single family
- Active
Listed by: daniel v tartabini
Office: new advantage, ltd513-432-6458
MLS#:226034995
Source:OH_CBR
Price summary
- Price:$545,220
- Price per sq. ft.:$283.38
About this home
Below-market financing available!
Welcome to 540 Creekside Loop South, Pataskala, Ohio -- a beautifully crafted new construction single-story home in a scenic community. This 1,924 square feet home offers a thoughtfully designed floorplan with 3 bedrooms and 2 bathrooms, perfect for comfortable single-level living.
Step inside to discover an open-concept living space that creates a seamless flow between the main gathering areas, ideal for both everyday living and entertaining. The quality of design is evident throughout, with well-appointed finishes and a layout that maximizes both functionality and comfort.
Key features include a 2.5-car garage, full basement, spacious kitchen island, and a private owner's bedroom with en-suite bathroom.
This home is situated in the Forest Ridge community, where residents enjoy proximity to local parks and green spaces -- perfect for outdoor recreation, walking, and unwinding. The neighborhood offers a peaceful setting with the convenience of nearby amenities and everyday essentials.
With its single-story design, quality craftsmanship, and Quick Move-In condition, this home delivers a wonderful combination of comfort and style. This is an excellent opportunity to own a brand-new home in one of Pataskala's desirable neighborhoods....
Contact an agent
Home facts
- Year built:2026
- Subdivision & Development:Forest Ridge
- Listing ID #:226034995
- Added:1 day(s) ago
- Updated:September 14, 2026 at 07:47 PM
Rooms and interior
- Bedrooms:3
- Total bathrooms:2
- Full bathrooms:2
- Flooring:Carpet, Ceramic/Porcelain, Vinyl
- Basement:Yes
- Basement Description:Full
- Living area:1,924 sq. ft.
Heating and cooling
- Heating:Forced Air, Heating
- Central air:Yes
Structure and exterior
- Year built:2026
- Building area:1,924 sq. ft.
- Lot area:0.21 Acres
Finances and disclosures
- Price:$545,220
- Price per sq. ft.:$283.38
Parking
- Parking description:Attached Garage
- Garage:Yes
New listings near 540 Creekside Loop S
- Coming Soon
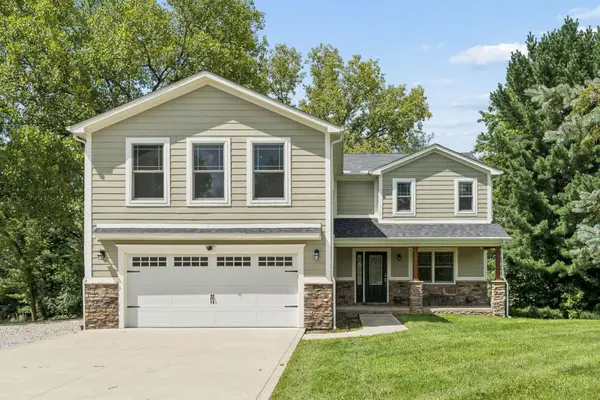 $489,000Coming Soon4 beds 3 baths2,308 sq. ft.
251 Needles Drive Sw, Pataskala, OH 43062
MLS# 226034918Listed by: HOWARD HANNA REAL ESTATE SVCS - Coming Soon
 $1,800,000Coming Soon-- beds 3 baths
4151 Mink Street Sw, Pataskala, OH 43062
MLS# 226033051Listed by: HOWARD HANNA REAL ESTATE SVCS - New
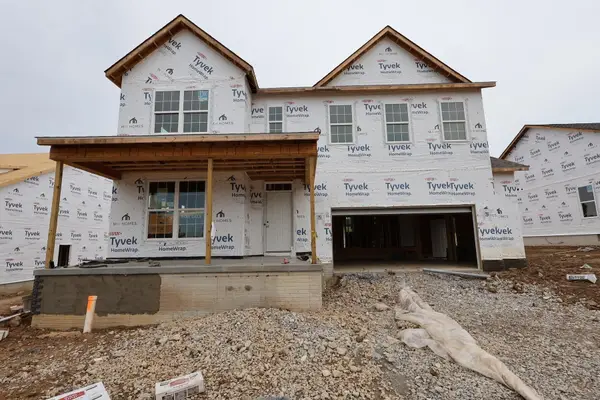 $597,730Active4 beds 4 baths2,644 sq. ft.
538 Creekside Loop S, Pataskala, OH 43062
MLS# 226035005Listed by: NEW ADVANTAGE, LTD - New
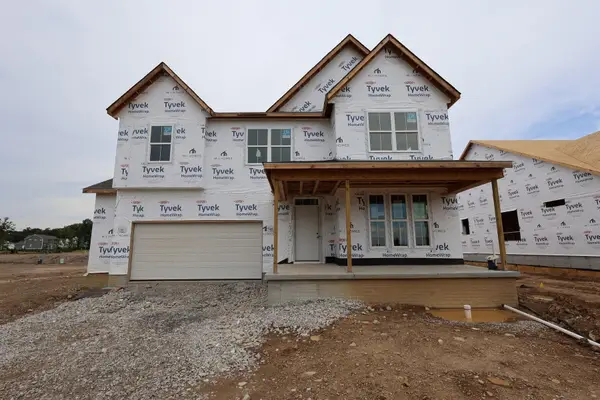 $615,980Active4 beds 3 baths2,973 sq. ft.
534 Creekside Loop S, Pataskala, OH 43062
MLS# 226035001Listed by: NEW ADVANTAGE, LTD - New
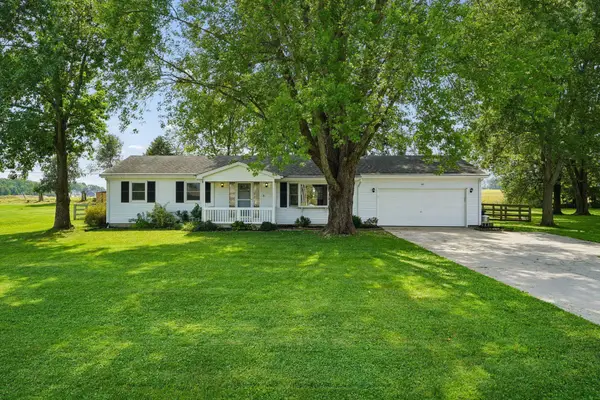 $335,000Active3 beds 2 baths1,248 sq. ft.
144 Stoney Ridge Drive Sw, Pataskala, OH 43062
MLS# 226034972Listed by: RE/MAX TOWN CENTER - New
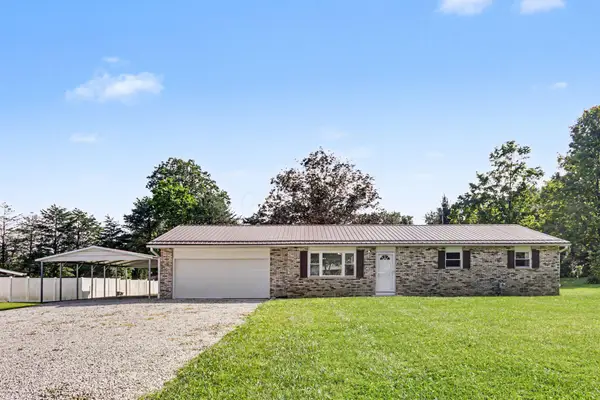 $365,000Active3 beds 1 baths1,288 sq. ft.
197 Helen Road Sw, Pataskala, OH 43062
MLS# 226034708Listed by: BERKSHIRE HATHAWAY HS PRO RLTY - New
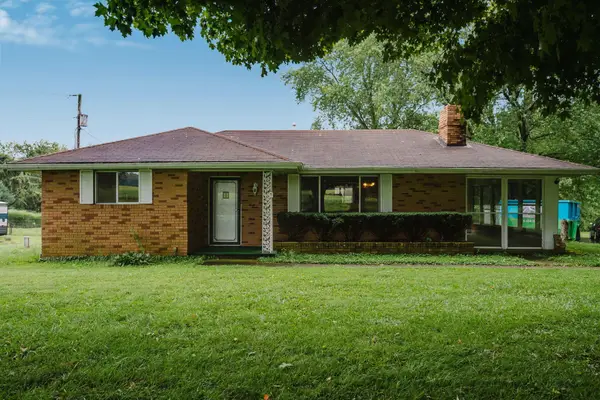 $250,000Active2 beds 1 baths984 sq. ft.
4521 Blacks Road Sw, Pataskala, OH 43062
MLS# 226034714Listed by: EXP REALTY, LLC - New
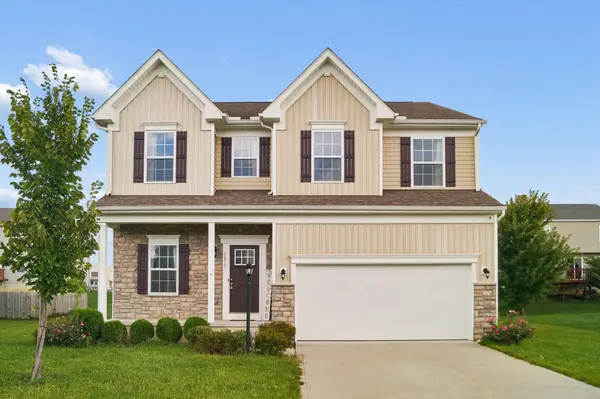 $454,900Active4 beds 3 baths2,344 sq. ft.
1075 Legacy Lane, Pataskala, OH 43062
MLS# 226034720Listed by: HOWARD HANNA REAL ESTATE SVCS - New
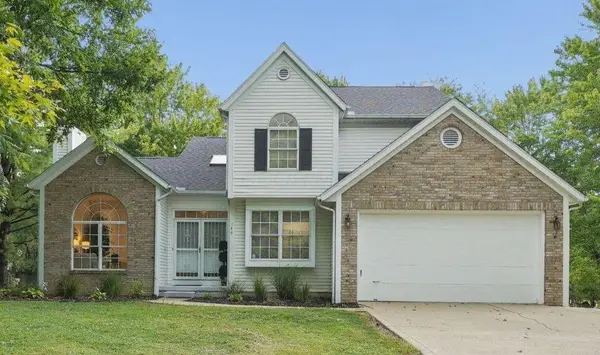 $469,000Active4 beds 3 baths2,228 sq. ft.
149 Lookout Lane, Pataskala, OH 43062
MLS# 226034453Listed by: PARKER REALTY ASSOCIATES


Protect your home and budget from life's surprises with an Assurant Home Warranty, backed by a partner that supports you through every step of homeownership. Explore Plans.
© 2023 - 2026 ERA Franchise Systems LLC. All rights reserved. ERA Franchise Systems LLC fully supports the principles of the Fair Housing Act and the Equal Opportunity Act. ERA, ERA Real Estate powered, and their respective logos are registered service marks of ERA Franchise Systems LLC. Each office is independently owned and operated.