
13488 Nancy Street, Paulding, OH 45879
Local realty services provided by:ERA Real Solutions Realty
Listed by: andrew notturniano
Office: keller williams capital partners realty, llc.
MLS#:5258594
Source:OH_NORMLS
Price summary
- Price:$83,500
- Price per sq. ft.:$74.55
About this home
FIXER-UPPER'S DREAM IN PAULDING!
Calling all investors, renovators, and buyers ready to roll up their sleeves! Welcome to 13488 Nancy St, a 3-bedroom, 1.5-bath ranch on a 0.26-acre lot in the Paulding Exempted Village School District.
This single-story home offers approx. 1,120 sq ft with an easy, functional layout, an attached 1-car garage, a front porch, and a spacious backyard with a storage shed. The roof is approx. 6-7 years old.
HIGHLIGHTS:
- 3 bedrooms, 1 full + 1 half bath, approx. 1,120 sq ft
- Single-story ranch living, built 1978
- Attached 1-car garage and storage shed
- 75 x 150 ft lot with a spacious backyard
- Roof approx. 6-7 years old
Bring your contractor, your creativity, and your vision to unlock this property's potential!
Contact an agent
Home facts
- Year built:1978
- Subdivision & Development:Nonemans Emerald Acres Allotm
- Listing ID #:5258594
- Added:1 day(s) ago
- Updated:November 11, 2026 at 03:45 AM
Rooms and interior
- Bedrooms:3
- Total bathrooms:2
- Full bathrooms:1
- Half bathrooms:1
- Rooms Total:5
- Basement:Yes
- Basement Description:Crawl Space
- Living area:1,120 sq. ft.
Heating and cooling
- Heating:Baseboard
Structure and exterior
- Roof:Shingle
- Year built:1978
- Building area:1,120 sq. ft.
- Lot area:0.26 Acres
- Architectural Style:Conventional, Ranch
- Construction Materials:Aluminium Siding, Wood Siding
- Exterior Features:Porch
- Levels:1 Story
Utilities
- Water:Private
- Sewer:Private Sewer
Finances and disclosures
- Price:$83,500
- Price per sq. ft.:$74.55
- Tax amount:$1,546 (2025)
Parking
- Parking description:Attached, Garage
- Garage:Yes
- Garage spaces:1

New listings near 13488 Nancy Street
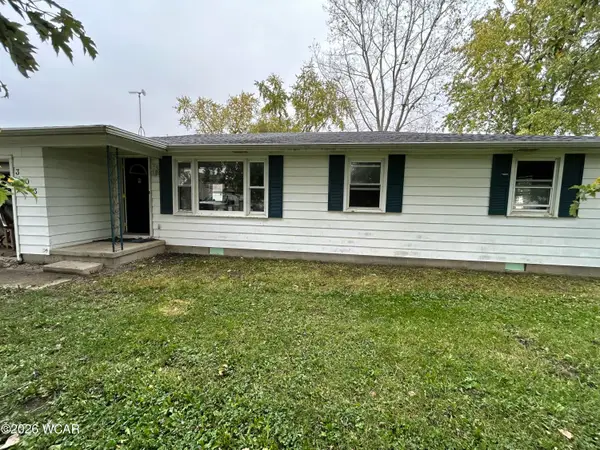 $104,500Active3 beds 1 baths1,260 sq. ft.
303 Klingler Road, Paulding, OH 45879
MLS# 311932Listed by: CCR REALTORS $125,000Pending4 beds 2 baths1,248 sq. ft.
602 W Jackson Street, Paulding, OH 45879
MLS# 10014722Listed by: STRALEY REALTY AUCTIONEERS INC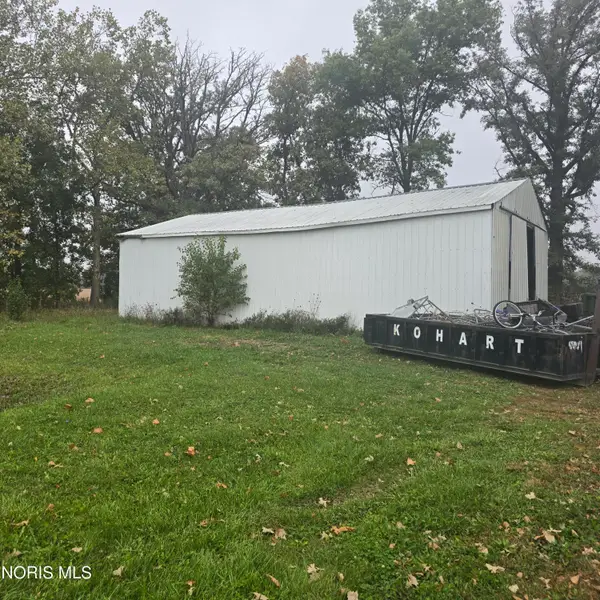 $60,000Active2 beds 2 baths1,040 sq. ft.
17727 Oh-613, Paulding, OH 45879
MLS# 10014602Listed by: COLDWELL BANKER SIGG REALTY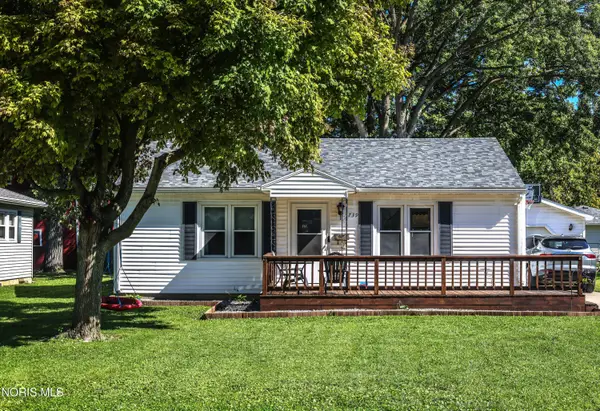 $179,000Active3 beds 2 baths1,192 sq. ft.
739 N Walnut Street, Paulding, OH 45879
MLS# 10014554Listed by: RE/MAX REALTY OF DEFIANCE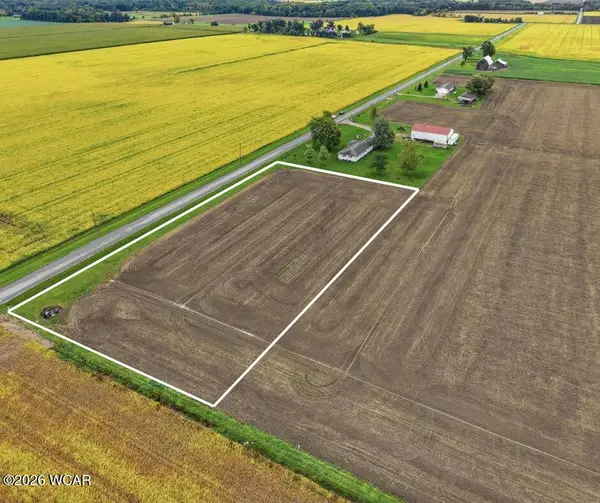 $39,900Active2.3 Acres
TBD Road 123, Paulding, OH 45879
MLS# 311834Listed by: STRALEY REALTY & AUCTIONEERS- VAN WERT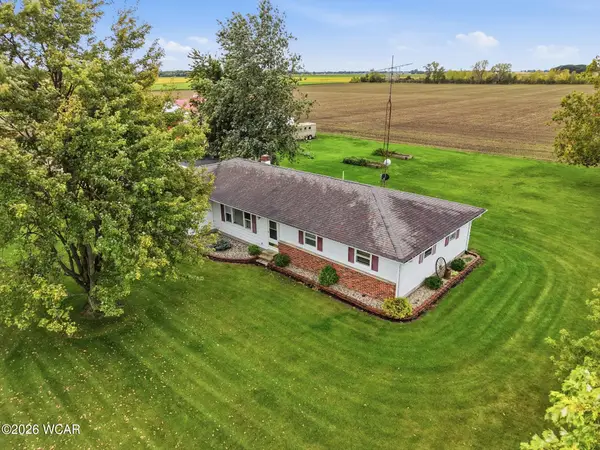 $317,970Active3 beds 2 baths1,624 sq. ft.
13647 Road 123, Paulding, OH 45879
MLS# 311830Listed by: STRALEY REALTY & AUCTIONEERS- VAN WERT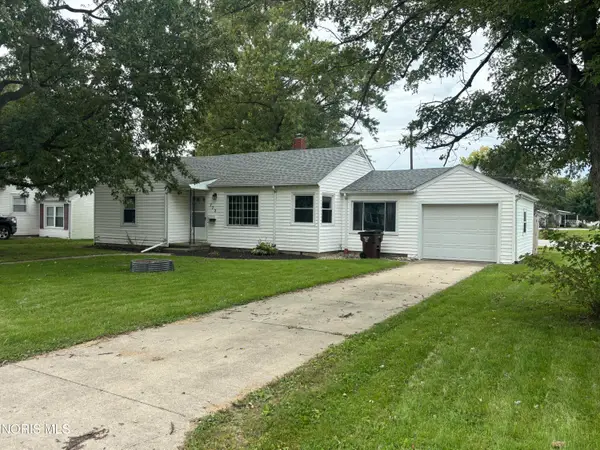 $139,900Active3 beds 1 baths1,159 sq. ft.
772 N Walnut Street, Paulding, OH 45879
MLS# 10014060Listed by: KYZER REALTY, LLC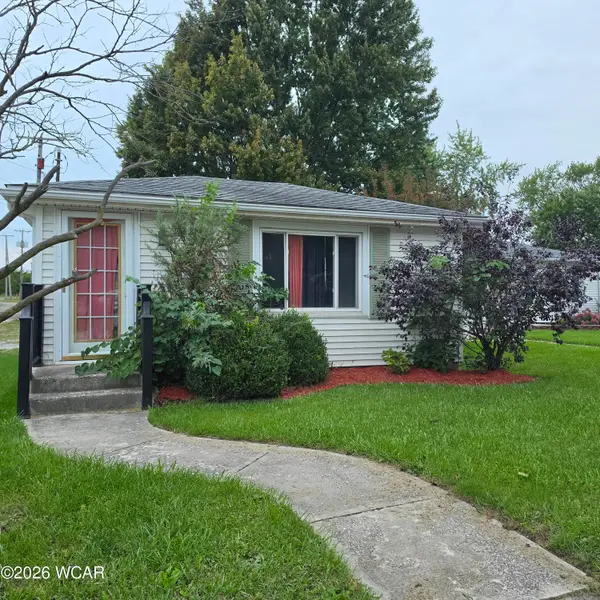 $189,000Pending3 beds 2 baths1,260 sq. ft.
616 N Dix Street, Paulding, OH 45879
MLS# 311719Listed by: BEE GEE REALTY & AUCTION COMPANY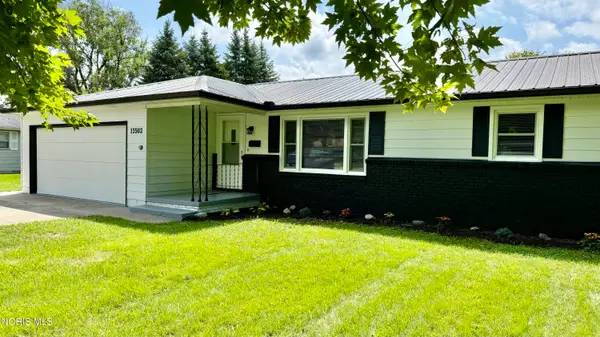 $207,500Active3 beds 2 baths1,396 sq. ft.
13502 Rita Street, Paulding, OH 45879
MLS# 10013779Listed by: COLDWELL BANKER SIGG REALTY


Protect your home and budget from life's surprises with an Assurant Home Warranty, backed by a partner that supports you through every step of homeownership. Explore Plans.
© 2023 - 2026 ERA Franchise Systems LLC. All rights reserved. ERA Franchise Systems LLC fully supports the principles of the Fair Housing Act and the Equal Opportunity Act. ERA, ERA Real Estate powered, and their respective logos are registered service marks of ERA Franchise Systems LLC. Each office is independently owned and operated.