
312 W Wayne Street, Paulding, OH 45879
Local realty services provided by:ERA Geyer Noakes Realty Group
Listed by: jacob eaken
Office: bruce guilford real estate
MLS#:10013602
Source:OH_TBR
Price summary
- Price:$175,000
- Price per sq. ft.:$51.96
About this home
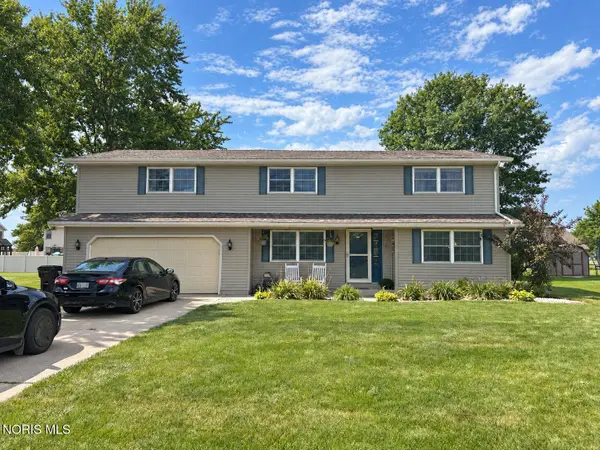
fully leased quad-plex that is ready to go. Roof is around 8 years old, basement furnace runs the main house 1st floor unit and a second furnace is in the attic and that is for the upper level. The other units use window A/C and baseboard heating. 2 electric water heaters are adequate for the amount of tenants.
Contact an agent
Home facts
- Year built:1900
- Subdivision & Development:None
- Listing ID #:10013602
- Added:4 day(s) ago
- Updated:September 22, 2026 at 08:32 PM
Rooms and interior
- Bedrooms:9
- Flooring:Carpet, Laminate, Vinyl
- Kitchen Description:Electric Range, Electric Range Connection, Microwave
- Basement:Yes
- Basement Description:Sump Pump, Unfinished
- Living area:3,368 sq. ft.
Heating and cooling
- Cooling:Central Air, Window Unit(s)
- Heating:Baseboard, Forced Air, Natural Gas
Structure and exterior
- Roof:Shingle
- Year built:1900
- Building area:3,368 sq. ft.
- Lot area:0.2 Acres
- Lot Features:Corner Lot
- Construction Materials:Aluminum Siding
- Foundation Description:Block
Schools
- High school:Paulding
- Middle school:Paulding
- Elementary school:Paulding
Utilities
- Water:Public, Water Connected
- Sewer:Public Sewer, Sewer Connected
Finances and disclosures
- Price:$175,000
- Price per sq. ft.:$51.96
Features and amenities
- Appliances:Electric Range, Electric Range Connection, Microwave, Sump Pump, Washer/Dryer Stacked, Water Heater
- Laundry features:Accessible Utilities or Laundry, Electric Dryer Hookup, Washer/Dryer Stacked
Parking
- Total parking spaces:6
- Parking description:Alley Access, Driveway, Gravel, Off Street
New listings near 312 W Wayne Street
- Coming Soon
 $499,900Coming Soon2 beds 3 baths1,858 sq. ft.
13501 Road 176, Paulding, OH 45879
MLS# 10013638Listed by: BELLABLUE REALESTATE & PROPERT - Coming SoonOpen Sun, 2 to 3pm
 $300,000Coming Soon4 beds 3 baths2,542 sq. ft.
742 E Perry Street, Paulding, OH 45879
MLS# 10013506Listed by: GORRELL BROS.AUCTIONEERS & REA - New
 $375,000Active3 beds 2 baths1,680 sq. ft.
7651 Road 131, Paulding, OH 45879
MLS# 10013736Listed by: STOLLER REAL ESTATE & LAND LLC - New
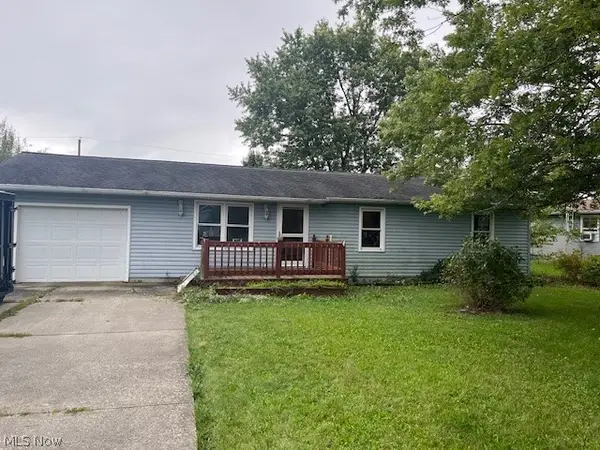 $124,900Active3 beds 1 baths1,008 sq. ft.
13540 Nancy Street, Paulding, OH 45879
MLS# 5246844Listed by: KING REALTY - New
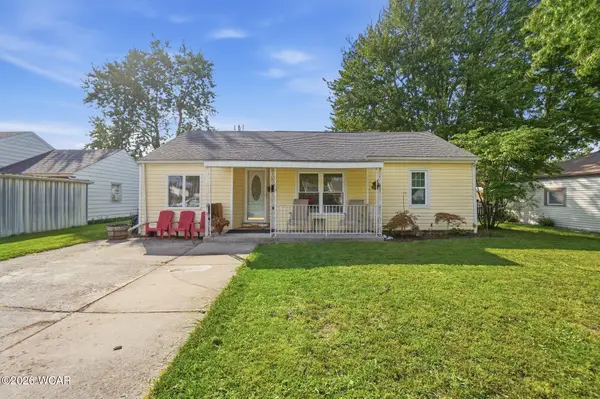 $139,850Active3 beds 2 baths1,386 sq. ft.
730 N Walnut Street, Paulding, OH 45879
MLS# 311632Listed by: STRALEY REALTY & AUCTIONEERS- VAN WERT 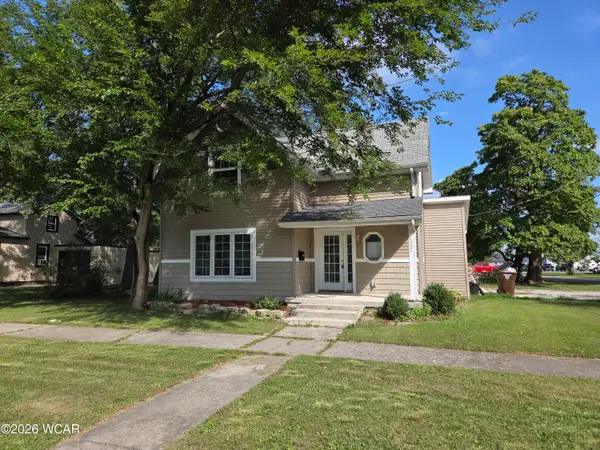 $154,750Active3 beds 3 baths1,280 sq. ft.
502 W Jackson Street, Paulding, OH 45879
MLS# 311572Listed by: STRALEY REALTY & AUCTIONEERS- VAN WERT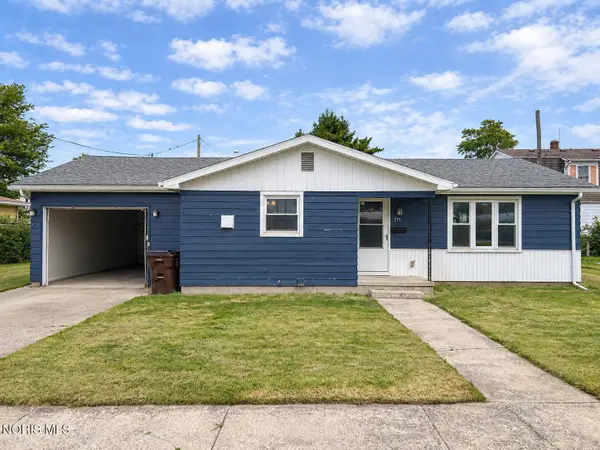 $140,000Active2 beds 1 baths940 sq. ft.
211 N Walnut Street, Paulding, OH 45879
MLS# 10013253Listed by: GORRELL BROS.AUCTIONEERS & REA- Open Sun, 2 to 3pm
 $279,000Active4 beds 3 baths2,309 sq. ft.
816 Springdale Drive, Paulding, OH 45879
MLS# 10013067Listed by: GORRELL BROS.AUCTIONEERS & REA  $75,000Pending4 beds 2 baths1,620 sq. ft.
7908 Grubb Street, Paulding, OH 45879
MLS# 10012967Listed by: GORRELL BROS.AUCTIONEERS & REA


Protect your home and budget from life's surprises with an Assurant Home Warranty, backed by a partner that supports you through every step of homeownership. Explore Plans.
© 2023 - 2026 ERA Franchise Systems LLC. All rights reserved. ERA Franchise Systems LLC fully supports the principles of the Fair Housing Act and the Equal Opportunity Act. ERA, ERA Real Estate powered, and their respective logos are registered service marks of ERA Franchise Systems LLC. Each office is independently owned and operated.