
406 N Cherry Street, Paulding, OH 45879
Local realty services provided by:ERA Geyer Noakes Realty Group
Listed by: zachary gorrell
Office: gorrell bros.auctioneers & rea
MLS#:10011684
Source:OH_TBR
Price summary
- Price:$229,900
- Price per sq. ft.:$114.89
About this home
Welcome to 406 N. Cherry Street, Paulding, Ohio! This completely renovated home perfectly blends timeless character with modern updates, offering the best of both worlds. From the moment you arrive, you'll appreciate the inviting wraparound front porch featuring brand-new railings and a newly poured concrete porch. Inside, you'll find gorgeous original woodwork with thick trim, an elegant antique fireplace, luxury vinyl plank flooring, fresh paint, and updated lighting throughout. The spacious main level features a brand-new primary suite complete with a beautifully finished bathroom offering a tiled walk-in shower, new vanity, mirror, and fixtures. A formal dining room and an additional bonus room provide flexible space for entertaining, a home office, or additional living area. The completely remodeled kitchen has been thoughtfully redesigned with brand-new cabinetry, countertops, stainless steel appliances, a beautiful tile backsplash, and an open layout that is both functional and inviting. Upstairs offers four spacious bedrooms, all featuring new flooring, fresh paint, updated lighting, and new interior doors, along with a fully remodeled full bathroom. Large windows throughout the home provide an abundance of natural light, creating a bright and welcoming atmosphere. Additional updates include new interior finishes throughout, making this home truly move-in ready. Outside, the 24' x 30' detached garage includes a one-car bay and a finished, carpeted rear room that is ideal for a workshop, hobby room, home office, recreation space, or additional storage. This beautifully restored home offers the perfect combination of classic charm and modern convenience. Schedule your private showing today!...
Contact an agent
Home facts
- Year built:1901
- Subdivision & Development:None
- Listing ID #:10011684
- Added:53 day(s) ago
- Updated:September 30, 2026 at 01:57 PM
Rooms and interior
- Bedrooms:5
- Total bathrooms:2
- Full bathrooms:1
- Half bathrooms:1
- Rooms Total:8
- Flooring:Carpet, Plank, Vinyl
- Kitchen Description:Electric Oven, Electric Range, Refrigerator
- Basement:Yes
- Basement Description:Full
- Living area:2,001 sq. ft.
Heating and cooling
- Cooling:Central Air
- Heating:Forced Air, Natural Gas
Structure and exterior
- Roof:Shingle
- Year built:1901
- Building area:2,001 sq. ft.
- Lot area:0.22 Acres
- Construction Materials:Vinyl Siding
- Exterior Features:Deck
- Foundation Description:Block
Schools
- High school:Paulding
- Middle school:Paulding
- Elementary school:Paulding
Utilities
- Water:Public, Water Connected
- Sewer:Sanitary Sewer, Sewer Connected
Finances and disclosures
- Price:$229,900
- Price per sq. ft.:$114.89
Features and amenities
- Appliances:Electric Oven, Electric Range, Refrigerator, Sump Pump, Water Heater
- Laundry features:In Basement
Parking
- Total parking spaces:2
- Parking description:Detached Garage, Driveway, Gravel
- Garage:Yes
- Garage spaces:2
New listings near 406 N Cherry Street
- Coming Soon
 $499,900Coming Soon2 beds 3 baths1,858 sq. ft.
13501 Road 176, Paulding, OH 45879
MLS# 10013638Listed by: BELLABLUE REALESTATE & PROPERT - New
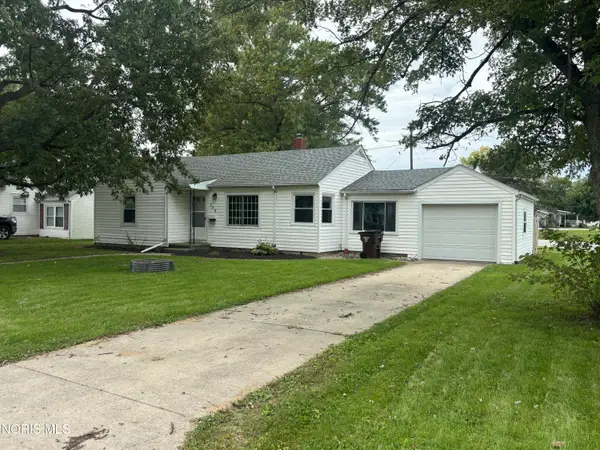 $144,900Active3 beds 1 baths1,159 sq. ft.
772 N Walnut Street, Paulding, OH 45879
MLS# 10014060Listed by: KYZER REALTY, LLC - New
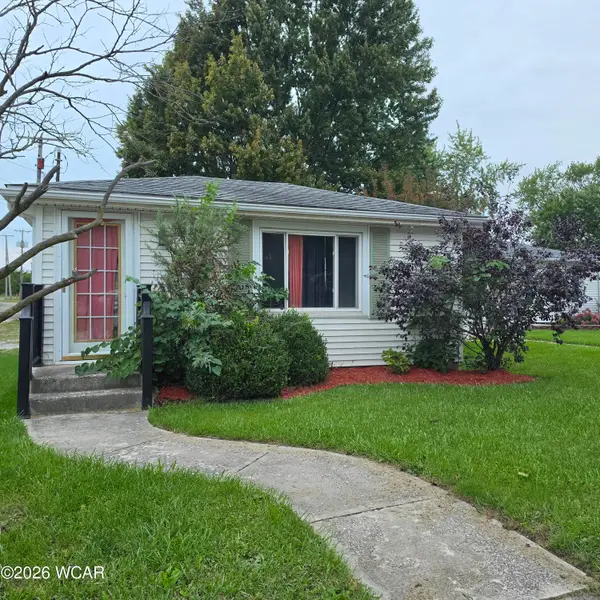 $189,000Active3 beds 2 baths1,260 sq. ft.
616 N Dix Street, Paulding, OH 45879
MLS# 311719Listed by: BEE GEE REALTY & AUCTION COMPANY - New
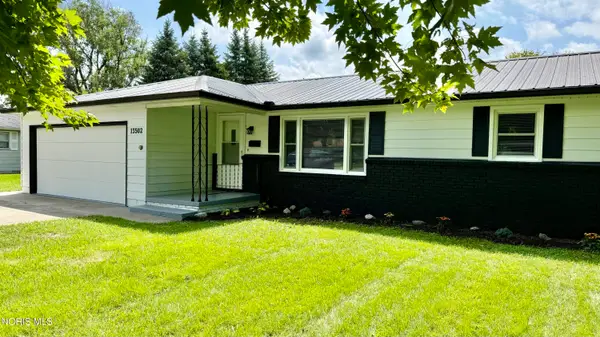 $207,500Active3 beds 2 baths1,396 sq. ft.
13502 Rita Street, Paulding, OH 45879
MLS# 10013779Listed by: COLDWELL BANKER SIGG REALTY - New
 $375,000Active3 beds 2 baths1,680 sq. ft.
7651 Road 131, Paulding, OH 45879
MLS# 10013736Listed by: STOLLER REAL ESTATE & LAND LLC - New
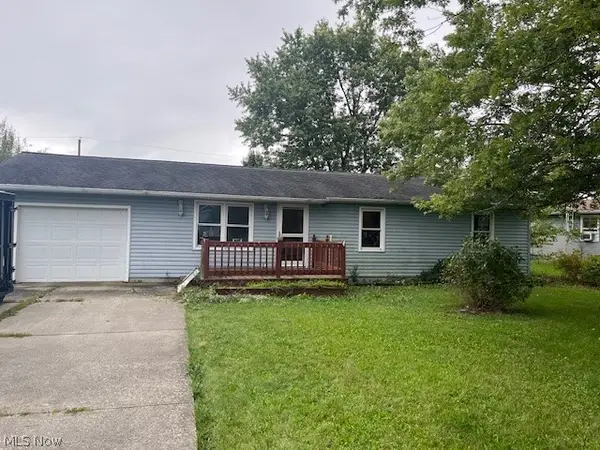 $124,900Active3 beds 1 baths1,008 sq. ft.
13540 Nancy Street, Paulding, OH 45879
MLS# 5246844Listed by: KING REALTY 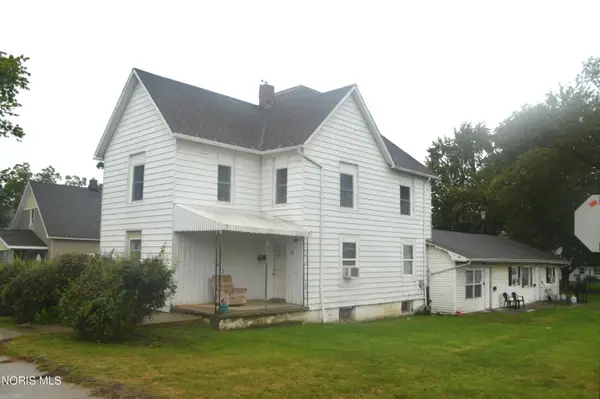 $175,000Active9 beds -- baths3,368 sq. ft.
312 W Wayne Street, Paulding, OH 45879
MLS# 10013602Listed by: BRUCE GUILFORD REAL ESTATE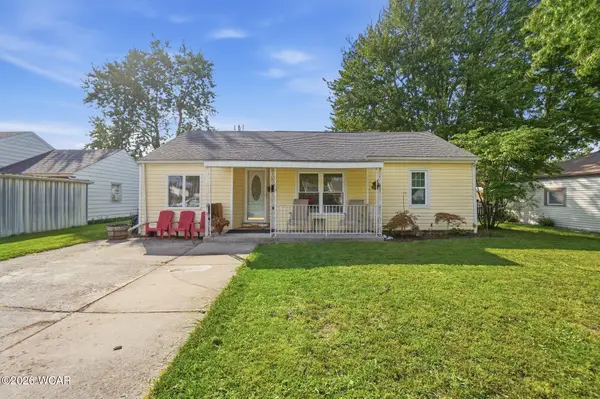 $139,850Active3 beds 2 baths1,386 sq. ft.
730 N Walnut Street, Paulding, OH 45879
MLS# 311632Listed by: STRALEY REALTY & AUCTIONEERS- VAN WERT $300,000Active4 beds 3 baths2,542 sq. ft.
742 E Perry Street, Paulding, OH 45879
MLS# 10013506Listed by: GORRELL BROS.AUCTIONEERS & REA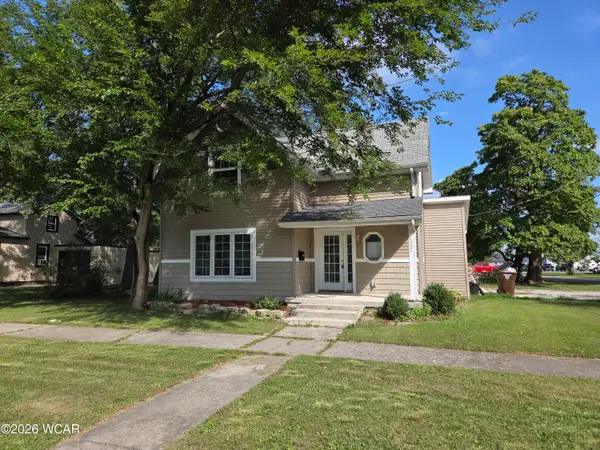 $154,750Active3 beds 3 baths1,280 sq. ft.
502 W Jackson Street, Paulding, OH 45879
MLS# 311572Listed by: STRALEY REALTY & AUCTIONEERS- VAN WERT


Protect your home and budget from life's surprises with an Assurant Home Warranty, backed by a partner that supports you through every step of homeownership. Explore Plans.
© 2023 - 2026 ERA Franchise Systems LLC. All rights reserved. ERA Franchise Systems LLC fully supports the principles of the Fair Housing Act and the Equal Opportunity Act. ERA, ERA Real Estate powered, and their respective logos are registered service marks of ERA Franchise Systems LLC. Each office is independently owned and operated.