
742 E Perry Street, Paulding, OH 45879
Local realty services provided by:ERA Geyer Noakes Realty Group
742 E Perry Street,Paulding, OH 45879
$300,000
- 4 Beds
- 3 Baths
- 2,542 sq. ft.
- Single family
- Coming Soon
Upcoming open houses
- Sun, Sep 2702:00 pm - 03:00 pm
Listed by: anne m reinhart
Office: gorrell bros.auctioneers & rea
MLS#:10013506
Source:OH_TBR
Price summary
- Price:$300,000
- Price per sq. ft.:$118.02
About this home
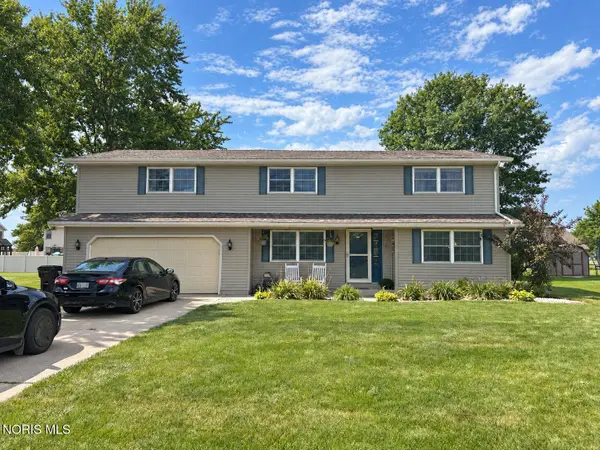
Welcome home to this spacious and inviting all-stone ranch offering the perfect blend of comfort, flexibility, and outdoor enjoyment. Situated on a generous 0.68-acre lot with town utilities, this beautifully maintained home features 2,542 square feet, 4 bedrooms, and 3 full bathrooms, including the rare convenience of two primary suites and a desirable split-bedroom floor plan that provides privacy for family members and guests alike. At the heart of the home, you'll find a welcoming kitchen that's open to the dining area, making it easy to stay connected while preparing meals or entertaining friends and family. The oversized 28' x 15' family room is sure to become a favorite gathering place, offering plenty of space for relaxing, hosting game nights, or celebrating holidays. Step outside and discover your own private retreat. Spend summer afternoons enjoying the above-ground pool, unwind in the charming 12' x 12' sun porch, or simply take in the peaceful surroundings from the spacious backyard. With nearly three-quarters of an acre, there's plenty of room for pets, play, gardening, and outdoor entertaining. Adding even more value is the 36' x 24' outbuilding with loft area, providing abundant storage and endless possibilities for a workshop, hobby space, recreational vehicles, or extra toys. If you've been searching for a home with room to spread out, spaces to gather, and a backyard designed for making memories, 742 E Perry St is ready to welcome you home....
Contact an agent
Home facts
- Year built:1964
- Subdivision & Development:None
- Listing ID #:10013506
- Updated:September 21, 2026 at 04:30 PM
Rooms and interior
- Bedrooms:4
- Total bathrooms:3
- Full bathrooms:3
- Rooms Total:9
- Flooring:Carpet, Hardwood, Laminate
- Dining Description:Eat-in Kitchen
- Bathrooms Description:Primary Bathroom
- Kitchen Description:Eat-in Kitchen, Wall Oven
- Basement Description:Crawl Space
- Living area:2,542 sq. ft.
Heating and cooling
- Cooling:Central Air
- Heating:Forced Air, Natural Gas
Structure and exterior
- Roof:Shingle
- Year built:1964
- Building area:2,542 sq. ft.
- Lot area:0.68 Acres
- Architectural Style:Ranch
- Construction Materials:Stone
- Exterior Features:Deck, Front Porch, Lighting
- Foundation Description:Crawl Space
- Levels:One
Schools
- High school:Paulding
- Middle school:Paulding
- Elementary school:Paulding
Utilities
- Water:Public, Water Connected
- Sewer:Public Sewer, Sewer Connected
Finances and disclosures
- Price:$300,000
- Price per sq. ft.:$118.02
Features and amenities
- Appliances:Wall Oven, Water Heater
- Laundry features:Electric Dryer Hookup, Inside, Main Level, Washer Hookup
- Amenities:Ceiling Fan(s), Walk-In Closet(s)
- Pool features:Above Ground
Parking
- Parking description:Attached Garage, Concrete, Driveway, Garage Door Opener, Gravel, Off Street
- Garage:Yes
- Garage spaces:2
New listings near 742 E Perry Street
- Coming Soon
 $499,900Coming Soon2 beds 3 baths1,858 sq. ft.
13501 Road 176, Paulding, OH 45879
MLS# 10013638Listed by: BELLABLUE REALESTATE & PROPERT - New
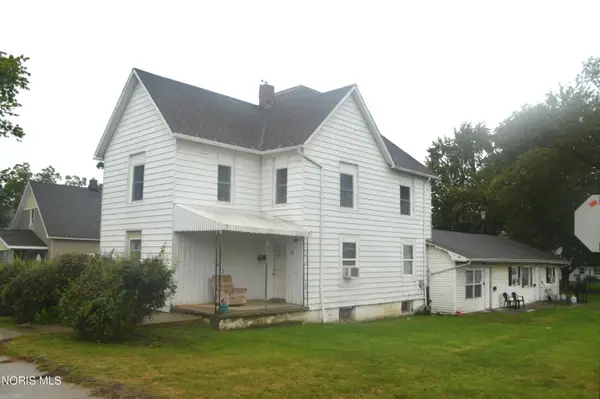 $175,000Active9 beds -- baths3,368 sq. ft.
312 W Wayne Street, Paulding, OH 45879
MLS# 10013602Listed by: BRUCE GUILFORD REAL ESTATE - New
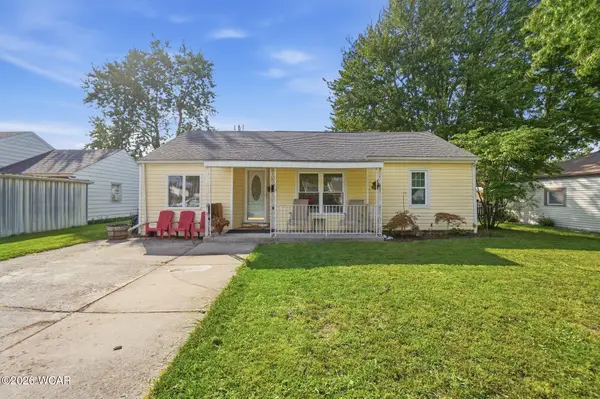 $139,850Active3 beds 2 baths1,386 sq. ft.
730 N Walnut Street, Paulding, OH 45879
MLS# 311632Listed by: STRALEY REALTY & AUCTIONEERS- VAN WERT - New
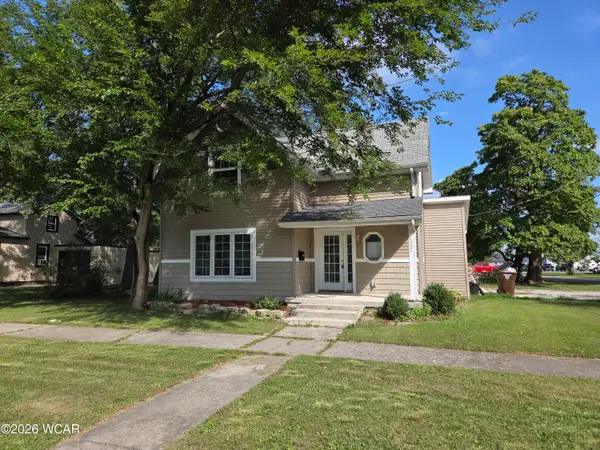 $154,750Active3 beds 3 baths1,280 sq. ft.
502 W Jackson Street, Paulding, OH 45879
MLS# 311572Listed by: STRALEY REALTY & AUCTIONEERS- VAN WERT - New
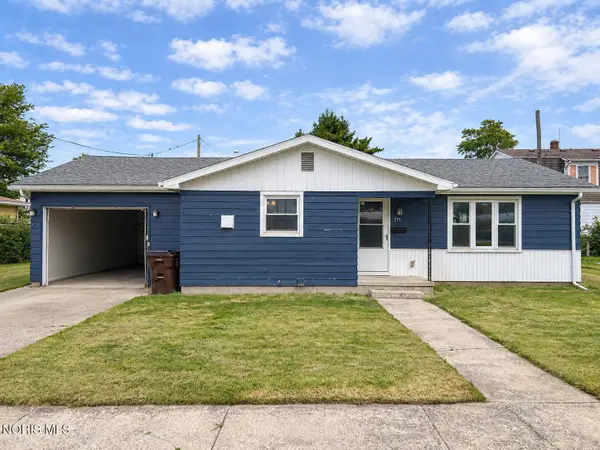 $140,000Active2 beds 1 baths940 sq. ft.
211 N Walnut Street, Paulding, OH 45879
MLS# 10013253Listed by: GORRELL BROS.AUCTIONEERS & REA - Open Sun, 2 to 3pm
 $299,900Active4 beds 3 baths2,309 sq. ft.
816 Springdale Drive, Paulding, OH 45879
MLS# 10013067Listed by: GORRELL BROS.AUCTIONEERS & REA  $75,000Pending4 beds 2 baths1,620 sq. ft.
7908 Grubb Street, Paulding, OH 45879
MLS# 10012967Listed by: GORRELL BROS.AUCTIONEERS & REA $209,900Active3 beds 2 baths1,304 sq. ft.
827 N Cherry Street, Paulding, OH 45879
MLS# 311380Listed by: STRALEY REALTY & AUCTIONEERS- VAN WERT $149,900Pending3 beds 1 baths908 sq. ft.
767 Miller Parkway Drive, Paulding, OH 45879
MLS# 311373Listed by: STRALEY REALTY & AUCTIONEERS- VAN WERT


Protect your home and budget from life's surprises with an Assurant Home Warranty, backed by a partner that supports you through every step of homeownership. Explore Plans.
© 2023 - 2026 ERA Franchise Systems LLC. All rights reserved. ERA Franchise Systems LLC fully supports the principles of the Fair Housing Act and the Equal Opportunity Act. ERA, ERA Real Estate powered, and their respective logos are registered service marks of ERA Franchise Systems LLC. Each office is independently owned and operated.