
2422 Louden Rd, Peebles, OH 45660
Local realty services provided by:ERA Real Solutions Realty
2422 Louden Rd,Peebles, OH 45660
$279,000
- 4 Beds
- 2 Baths
- 1,782 sq. ft.
- Single family
- Pending
Listed by: nicole blodgett
Office: huff realty513-474-3500
MLS#:1900030
Source:OH_CINCY
Price summary
- Price:$279,000
- Price per sq. ft.:$156.57
About this home
Your secluded country escape awaits! Tucked away on almost 9.5 mostly wooded acres in Adams County, this charming four-bedroom, two-full-bath ranch offers room to spread out, entertain, and enjoy the outdoors. Start your mornings on the covered front porch, unwind on the rear screened-in porch, or gather on the patio beside the fenced area with space for outdoor play and pets. Inside, a spacious living room, separate family room, dining area, and kitchen provide inviting spaces for gatherings and quiet evenings at home. Bring your hobbies and big ideas to the impressive 56′ x 36′ pole barn, complete with electric, a concrete floor, and a potential wood stove connection! Completely secluded, yet just 1 minute from State Route 73, this property brings together country charm, privacy, and convenience. Come explore the possibilities and fall in love with your next chapter!
Contact an agent
Home facts
- Year built:2006
- Listing ID #:1900030
- Added:2 day(s) ago
- Updated:November 14, 2026 at 11:50 AM
Rooms and interior
- Bedrooms:4
- Total bathrooms:2
- Full bathrooms:2
- Rooms Total:6
- Dining Description:Walkout
- Kitchen Description:Dishwasher, Eat-In, Electric Cooktop, Microwave, Wood Cabinets
- Bedroom Description:Bath Adjoins, Walk-in Closet
- Basement Description:Crawl
- Living area:1,782 sq. ft.
Heating and cooling
- Cooling:Central Air
- Heating:Electric, Forced Air
Structure and exterior
- Roof:Shingle
- Year built:2006
- Building area:1,782 sq. ft.
- Lot area:9.44 Acres
- Lot Features:Wooded
- Architectural Style:Ranch
- Construction Materials:Vinyl Siding
- Exterior Features:Covered, Enclosed
- Foundation Description:Block
- Levels:1 Story
Utilities
- Water:Public
- Sewer:Septic Tank
Finances and disclosures
- Price:$279,000
- Price per sq. ft.:$156.57
Features and amenities
- Appliances:Dishwasher, Electric Cooktop, Microwave
- Laundry features:Sink
Parking
- Parking description:Driveway
- Garage:Yes
- Garage spaces:3
 Information deemed reliable but not guaranteed. The data relating to real estate for sale on this web site comes in part from the Broker Reciprocity program of the Multiple Listing Service of Greater Cincinnati. Real estate listings held by brokerage firms other than ERA Real Solutions Realty are marked with the Broker Reciprocity™ logo (the small house as shown to the left) and detailed information about them includes the name of the listing brokers. 2026, MLS of Greater Cincinnati, Inc. All rights reserved. OH_CINCY Member Broker: Jeremy Raby
New listings near 2422 Louden Rd
 $429,900Active3 beds 2 baths2,092 sq. ft.
234 Arey Road, Peebles, OH 45660
MLS# 1898389Listed by: MAX SELLS REAL ESTATE, LLC $249,000Active3 beds 1 baths1,112 sq. ft.
32 Gray Drive, Peebles, OH 45660
MLS# 1897649Listed by: WILSON REALTORS, WEST UNION $290,800Pending36.34 Acres
0 Horner Chapel Road, Peebles, OH 45660
MLS# 1897151Listed by: WILSON REALTORS, WEST UNION $299,000Pending3 beds 3 baths1,440 sq. ft.
103 Glen Jay Dr, Peebles, OH 45660
MLS# 1897133Listed by: HUFF REALTY $750,000Active2 beds 1 baths
114 Union Hill Road, Peebles, OH 45660
MLS# 971017Listed by: COMEY & SHEPHERD REALTORS $289,900Active4 beds 4 baths2,613 sq. ft.
194 Hopping Avenue, Peebles, OH 45660
MLS# 1895554Listed by: WILSON REALTORS, WEST UNION $179,900Active3 beds 1 baths1,296 sq. ft.
204 High Street, Peebles, OH 45660
MLS# 1895359Listed by: AMY DAVIS & ASSOCIATES REALTY $135,500Pending13.18 Acres
1749 Louden Road, Peebles, OH 45660
MLS# 1894589Listed by: WALKER REAL ESTATE ADVISORS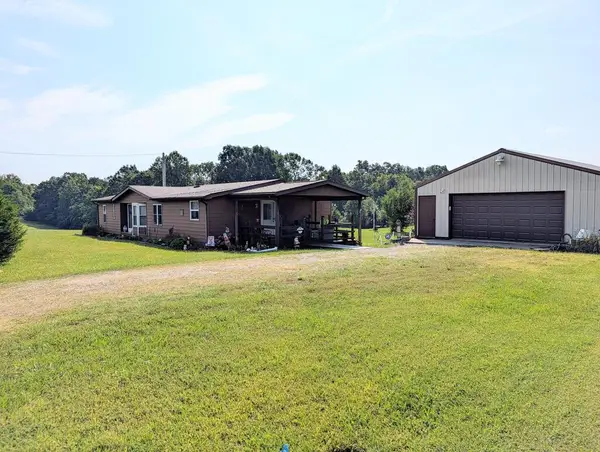 $189,000Active3 beds 2 baths1,344 sq. ft.
3012 Union Hill Road, Peebles, OH 45660
MLS# 201426Listed by: BREWSTER REAL ESTATE AND AUCTION CO. LLC


Protect your home and budget from life's surprises with an Assurant Home Warranty, backed by a partner that supports you through every step of homeownership. Explore Plans.
© 2023 - 2026 ERA Franchise Systems LLC. All rights reserved. ERA Franchise Systems LLC fully supports the principles of the Fair Housing Act and the Equal Opportunity Act. ERA, ERA Real Estate powered, and their respective logos are registered service marks of ERA Franchise Systems LLC. Each office is independently owned and operated.