
147 Quartz Avenue, Peninsula, OH 44264
Local realty services provided by:ERA Real Solutions Realty
Upcoming open houses
- Sat, Sep 1912:00 pm - 02:00 pm
Listed by: romi brozeit
Office: cutler real estate
MLS#:5245210
Source:OH_NORMLS
Price summary
- Price:$489,000
- Price per sq. ft.:$164.31
- Monthly HOA dues:$25
About this home
Prepared to be moved! An incredible opportunity to own a spacious four-bedroom, four-bathroom home conveniently located in Boulder Estates. This community benefits from Hudson Schools, Cuyahoga Falls' reasonable utilities, and a Peninsula location neighboring the Cuyahoga Valley National Park. When you arrive you will notice the nearly new 2012 build. The exterior of the house has recently been power washed, deck freshly painted, carpet professionally cleaned and water heater 2025.
As you enter the large concrete driveway and walk into the foyer, you will be greeted by wide open spaces with views of the large deck (complete with a retractable awning), a private wooded backyard and beautiful sunset views. The first floor boasts a private Dining Room, Living Room with high ceilings and attractive fireplace, an Eat-In Kitchen features stainless steel appliances, newer fridge, large pantry, center island with stools.
The first floor provides access to the attached two car garage and a half bath. The entire first floor is open and is a great space for entertaining. The second floor has a great layout with four good sized bedrooms, two full bathrooms, and a conveniently placed large laundry room with newer washer/dryer. The Primary Suite features double sinks, soaker tub, separate shower and spacious walk-in closet. Two of the other bedrooms have walk-in closets, with a large hallway closet.
The Walkout lower level adds plenty of finished living space including a slider to the backyard, concrete patio and access to backyard shed. The lower level provides a Family Room, Wet Bar, Office, half Bath, and an abundance of Storage space ready for your use. Schedule your showing today....
Contact an agent
Home facts
- Year built:2012
- Listing ID #:5245210
- Added:3 day(s) ago
- Updated:September 19, 2026 at 02:20 PM
Rooms and interior
- Bedrooms:4
- Total bathrooms:4
- Full bathrooms:2
- Half bathrooms:2
- Rooms Total:7
- Kitchen Description:Dishwasher, Disposal, Microwave, Range, Refrigerator
- Basement:Yes
- Basement Description:Finished, Full, Walk Out Access
- Living area:2,976 sq. ft.
Heating and cooling
- Cooling:Central Air
- Heating:Forced Air, Gas
- Central air:Yes
Structure and exterior
- Roof:Asphalt, Fiberglass
- Year built:2012
- Building area:2,976 sq. ft.
- Lot area:0.2 Acres
- Architectural Style:Colonial
- Construction Materials:Vinyl Siding
- Exterior Features:Deck
- Levels:2 Story
Utilities
- Water:Public
- Sewer:Public Sewer
Finances and disclosures
- Price:$489,000
- Price per sq. ft.:$164.31
- Tax amount:$8,310 (2025)
Features and amenities
- Appliances:Dishwasher, Disposal, Microwave, Range, Refrigerator, Washer
- Laundry features:Dryer, Washer
- Amenities:Carbon Monoxide Detectors, Smoke Detectors
Parking
- Parking description:Attached, Garage
- Garage:Yes
- Garage spaces:2

New listings near 147 Quartz Avenue
 $315,000Pending3 beds 2 baths
72 Meadow Lane, Peninsula, OH 44264
MLS# 5241317Listed by: EXP REALTY, LLC. $375,000Active3 beds 3 baths1,858 sq. ft.
131 Pine Avenue, Peninsula, OH 44264
MLS# 5242160Listed by: COLDWELL BANKER SCHMIDT REALTY $499,900Pending3 beds 2 baths2,064 sq. ft.
2085 Stine Road, Peninsula, OH 44264
MLS# 5238125Listed by: GARDNER KENNEDY GROUP, INC.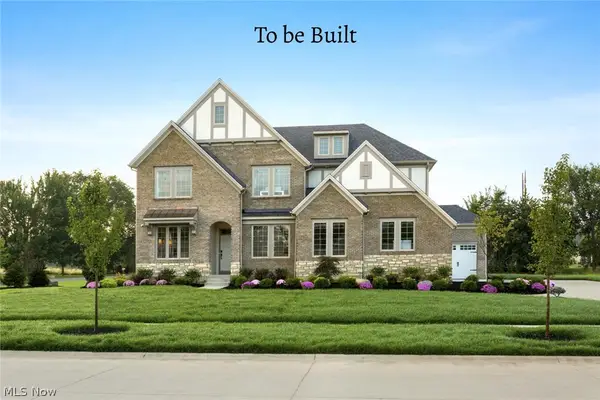 $809,375Pending5 beds 4 baths4,574 sq. ft.
52 Boulder Boulevard, Peninsula, OH 44264
MLS# 5237254Listed by: EXP REALTY, LLC.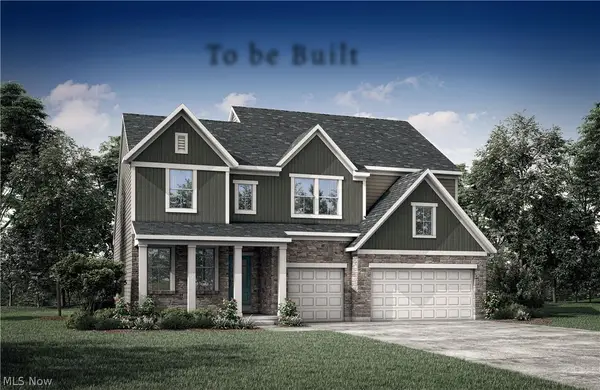 $734,900Active4 beds 3 baths3,004 sq. ft.
36 Boulder Boulevard, Peninsula, OH 44264
MLS# 5235596Listed by: EXP REALTY, LLC.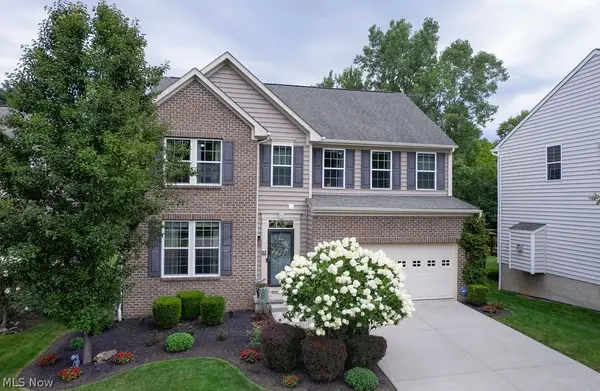 $529,900Pending4 beds 4 baths3,300 sq. ft.
167 Park View Court, Peninsula, OH 44264
MLS# 5234654Listed by: EXP REALTY, LLC.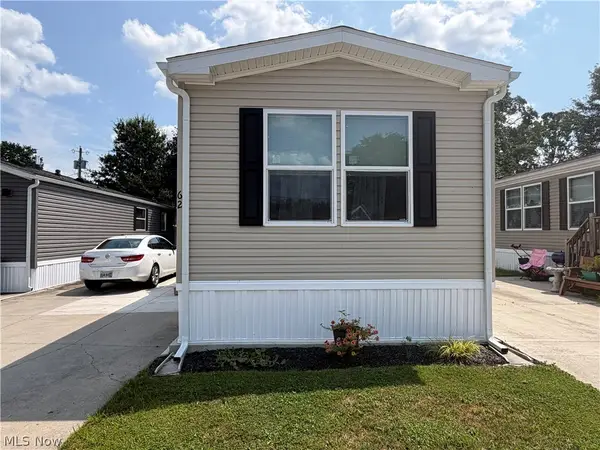 $95,000Pending2 beds 2 baths952 sq. ft.
4341 Riverview Road #62, Peninsula, OH 44264
MLS# 5230802Listed by: KELLER WILLIAMS CHERVENIC RLTY $665,900Pending4 beds 3 baths3,311 sq. ft.
60 Boulder Boulevard, Peninsula, OH 44264
MLS# 5130326Listed by: EXP REALTY, LLC.- Open Sun, 2 to 3:30pm
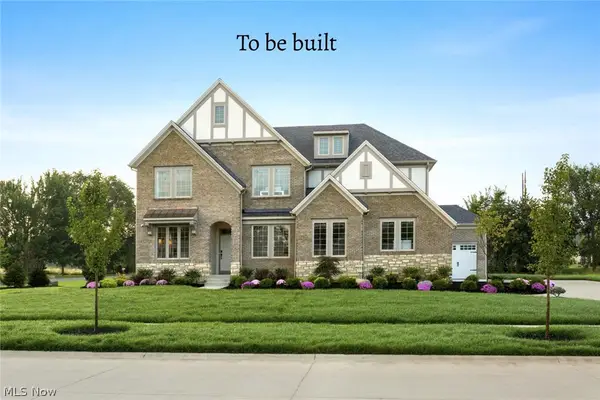 $769,900Active4 beds 4 baths4,307 sq. ft.
28 Boulder Boulevard, Peninsula, OH 44264
MLS# 5188904Listed by: EXP REALTY, LLC.


Protect your home and budget from life's surprises with an Assurant Home Warranty, backed by a partner that supports you through every step of homeownership. Explore Plans.
© 2023 - 2026 ERA Franchise Systems LLC. All rights reserved. ERA Franchise Systems LLC fully supports the principles of the Fair Housing Act and the Equal Opportunity Act. ERA, ERA Real Estate powered, and their respective logos are registered service marks of ERA Franchise Systems LLC. Each office is independently owned and operated.