
171 Boulder Boulevard, Peninsula, OH 44264
Local realty services provided by:ERA Real Solutions Realty
Listed by: teresa mullett
Office: russell real estate services
MLS#:5224812
Source:OH_NORMLS
Price summary
- Price:$439,000
- Price per sq. ft.:$161.69
- Monthly HOA dues:$25
About this home
Lets get excited!!!! This one checks all the boxes, Hudson schools, Ranch with walk out, close to shopping and Interstate, minutes from the great, one and only Cuyahoga Valley National Park system! This well maintained home offers so much, upon entering the front door you will find the office/study with custom built-ins, in this area there are 2 bedrooms and a full bath. The beautiful spacious kitchen is center piece to the great room with fireplace and dining area, that has access to the deck that overlooks the enormous fully fenced in back yard. The sizable master suite is tucked away from it all, offers a jacuzzi tub for relaxing and a nice size walk in closet. Heading to the lower level there is an amazing family room sized at 14x34, that walks out to the patio area, another full bathroom and the 4th bedroom. There is an abundance of unfinished space for storage and home to the mechanicals. The fenced in yard is huge, this home sits on almost 1/4 acre! Get in line and be ready, this one will not last!!!...
Contact an agent
Home facts
- Year built:2012
- Listing ID #:5224812
- Added:1 day(s) ago
- Updated:July 08, 2026 at 10:43 PM
Rooms and interior
- Bedrooms:4
- Total bathrooms:3
- Full bathrooms:3
- Rooms Total:6
- Kitchen Description:Dishwasher, Disposal, Microwave, Range, Refrigerator
- Basement:Yes
- Basement Description:Full, Partially Furnished, Walk Out Access
- Living area:2,715 sq. ft.
Heating and cooling
- Cooling:Central Air
- Heating:Fireplaces, Forced Air, Gas
- Central air:Yes
Structure and exterior
- Roof:Asphalt, Fiberglass
- Year built:2012
- Building area:2,715 sq. ft.
- Lot area:0.22 Acres
- Architectural Style:Ranch
- Construction Materials:Stone, Vinyl Siding
- Levels:1 Story, 1 Story
Utilities
- Water:Public
- Sewer:Public Sewer
Finances and disclosures
- Price:$439,000
- Price per sq. ft.:$161.69
- Tax amount:$7,898 (2025)
Features and amenities
- Appliances:Dishwasher, Disposal, Microwave, Range, Refrigerator, Washer
- Laundry features:Dryer, Washer
Parking
- Parking description:Attached, Garage
- Garage:Yes
- Garage spaces:2

New listings near 171 Boulder Boulevard
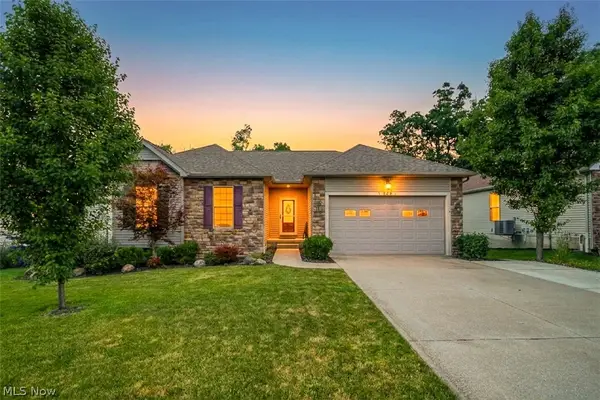 $428,000Pending3 beds 3 baths
123 Quartz Avenue, Peninsula, OH 44264
MLS# 5221751Listed by: RUSSELL REAL ESTATE SERVICES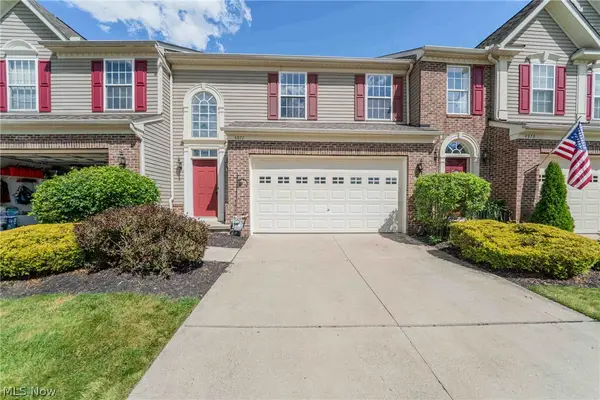 $379,500Pending3 beds 3 baths2,428 sq. ft.
4977 Lake View Drive, Peninsula, OH 44264
MLS# 5215845Listed by: KELLER WILLIAMS GREATER METROPOLITAN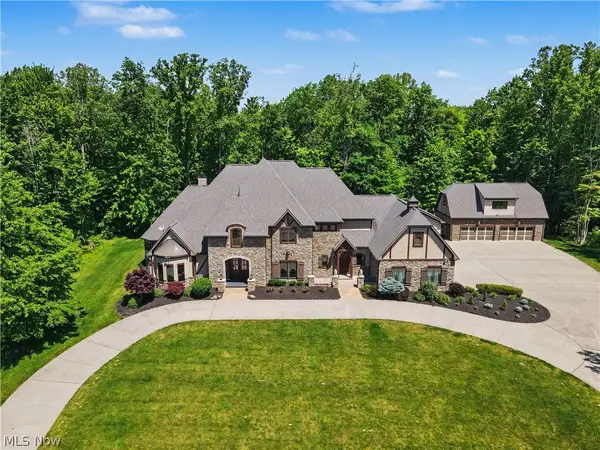 $2,500,000Active4 beds 6 baths10,846 sq. ft.
215 Brighton Lane, Peninsula, OH 44264
MLS# 5216787Listed by: KELLER WILLIAMS CHERVENIC RLTY $665,900Pending4 beds 3 baths3,311 sq. ft.
60 Boulder Boulevard, Peninsula, OH 44264
MLS# 5130326Listed by: EXP REALTY, LLC.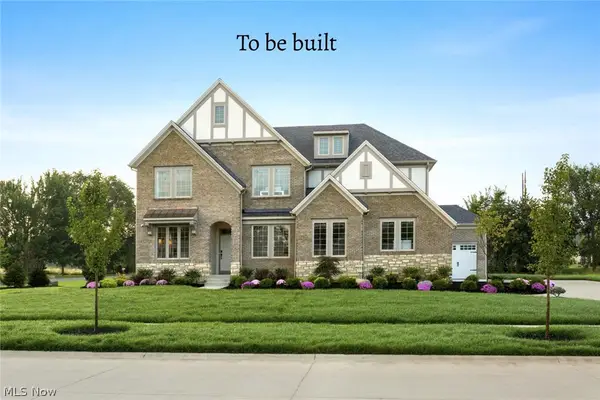 $784,900Active4 beds 4 baths4,307 sq. ft.
28 Boulder Boulevard, Peninsula, OH 44264
MLS# 5188904Listed by: EXP REALTY, LLC.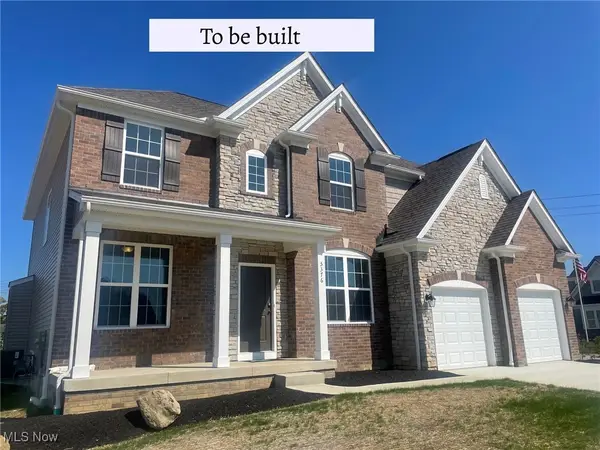 $682,580Pending4 beds 4 baths3,052 sq. ft.
4838 State Road, Peninsula, OH 44264
MLS# 5184494Listed by: EXP REALTY, LLC. $646,340Pending4 beds 3 baths2,853 sq. ft.
4850 State Road, Peninsula, OH 44264
MLS# 5184371Listed by: EXP REALTY, LLC.


Protect your home and budget from life's surprises with an Assurant Home Warranty, backed by a partner that supports you through every step of homeownership. Explore Plans.
© 2023 - 2026 ERA Franchise Systems LLC. All rights reserved. ERA Franchise Systems LLC fully supports the principles of the Fair Housing Act and the Equal Opportunity Act. ERA, ERA Real Estate powered, and their respective logos are registered service marks of ERA Franchise Systems LLC. Each office is independently owned and operated.