
5513 New Vienna Road, Penn, OH 45159
Local realty services provided by:ERA Real Solutions Realty
5513 New Vienna Road,Penn Twp, OH 45159
$300,000
- 5 Beds
- 3 Baths
- 2,850 sq. ft.
- Single family
- Active
Listed by: gregory coolidge
Office: keller williams advisors513-766-9200
MLS#:1897732
Source:OH_CINCY
Price summary
- Price:$300,000
- Price per sq. ft.:$105.26
About this home
Quiet mornings, open fields and room to breathe. Fully rebuilt in 2020, this five bedroom, 2.5 bath home sits on just over half an acre of mature shade trees backing to farmland, with all the peace of country living and none of the projects. The big items are done: metal roof, double pane windows, electrical, central air and a tankless gas water heater. The open main level centers on a kitchen made for gathering, with a butcher block island, farmhouse sink and double oven range. The primary suite offers a walk in closet and tiled walk in shower. Start the day in the sunroom by the wood stove and end it under the trees by the gazebo covered hot tub and fire pit. The whole house generator and hot tub convey, both under warranty. Want more room? This home can be sold on its own or together with the rear property, adding extra land, storage or a farm style setting with potential as a rental or mother-in-law cottage. (MLS#1897517) Interest Rate buydown $$ may be offered per seller.
Contact an agent
Home facts
- Year built:1997
- Listing ID #:1897732
- Added:6 day(s) ago
- Updated:October 23, 2026 at 02:34 PM
Rooms and interior
- Bedrooms:5
- Total bathrooms:3
- Full bathrooms:2
- Half bathrooms:1
- Rooms Total:11
- Dining Description:Laminate Floor
- Kitchen Description:Convection Oven, Counter Bar, Dishwasher, Double Oven, Garbage Disposal, Gourmet, Pantry, Quartz Counters, Refrigerator
- Living area:2,850 sq. ft.
Heating and cooling
- Cooling:Attic fan, Ceiling Fans, Central Air
- Heating:Gas
Structure and exterior
- Roof:Metal
- Year built:1997
- Building area:2,850 sq. ft.
- Lot area:0.55 Acres
- Architectural Style:Traditional
- Construction Materials:Fiber Cement
- Exterior Features:Fire Pit
- Foundation Description:Slab
- Levels:2 Story
Utilities
- Water:Public
- Sewer:Public Sewer
Finances and disclosures
- Price:$300,000
- Price per sq. ft.:$105.26
Features and amenities
- Appliances:Convection Oven, Dishwasher, Double Oven, Dryer, Garbage Disposal, Refrigerator
- Laundry features:Dryer
Parking
- Parking description:Concrete, Driveway
 Information deemed reliable but not guaranteed. The data relating to real estate for sale on this web site comes in part from the Broker Reciprocity program of the Multiple Listing Service of Greater Cincinnati. Real estate listings held by brokerage firms other than ERA Real Solutions Realty are marked with the Broker Reciprocity™ logo (the small house as shown to the left) and detailed information about them includes the name of the listing brokers. 2026, MLS of Greater Cincinnati, Inc. All rights reserved. OH_CINCY Member Broker: Jeremy Raby
New listings near 5513 New Vienna Road
 $300,000Active40.79 Acres
0 Downing Road, Stockport, OH 43787
MLS# 226036108Listed by: JIM HARDCASTLE REALTY & ASSOC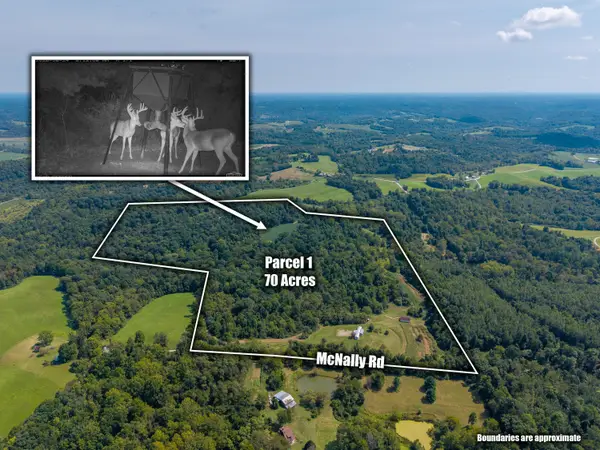 $1Active3 beds 2 baths1,064 sq. ft.
3930 Mcnally Road, Stockport, OH 43787
MLS# 226036036Listed by: BAUER REALTY & AUCTIONS $300,000Active40.79 Acres
Downing Rd, Stockport, OH 43787
MLS# 5237436Listed by: HARDCASTLE REALTY SERVICES LLC


Protect your home and budget from life's surprises with an Assurant Home Warranty, backed by a partner that supports you through every step of homeownership. Explore Plans.
© 2023 - 2026 ERA Franchise Systems LLC. All rights reserved. ERA Franchise Systems LLC fully supports the principles of the Fair Housing Act and the Equal Opportunity Act. ERA, ERA Real Estate powered, and their respective logos are registered service marks of ERA Franchise Systems LLC. Each office is independently owned and operated.