
30850 Gates Mills Boulevard, Pepper Pike, OH 44124
Local realty services provided by:ERA Real Solutions Realty
Listed by: steven koleno
Office: beycome brokerage realty llc.
MLS#:5252853
Source:OH_NORMLS
Price summary
- Price:$749,000
- Price per sq. ft.:$178.67
About this home
Beautifully Renovated, Move-In-Ready Home in Pepper Pike!
Welcome to 30850 Gates Mills Blvd, Pepper Pike, Ohio 44124! This beautifully renovated home has 4 bedrooms, 2 full bathrooms, and 2 half bathrooms, combining modern style, comfort, and functionality. Enjoy fresh updates throughout, including brand-new flooring and newly renovated full bathrooms. City water and sewer!!!
Great for entertaining, the home features a fantastic patio and an accordion-style patio door that seamlessly connects the indoor and outdoor living spaces, creating an inviting setting for gatherings, dining, and relaxing with family and friends.
Move-in ready and thoughtfully updated, this home is located in the highly regarded Orange City School District, offering an exceptional combination of space, modern updates, and a desirable Pepper Pike location. Don't miss this wonderful opportunity to make this beautiful home your own!
**Highlights include:**
- 4 bedrooms
- 2 full bathrooms and 2 half baths
- Brand new flooring throughout
- Freshly painted interiors
- Brand new remodeled upstairs bathrooms
- Spacious, flexible floor plan
- Desirable Pepper Pike location
- Move in ready
A rare opportunity to own a generously sized and freshly updated home in Pepper Pike....
Contact an agent
Home facts
- Year built:1965
- Subdivision & Development:Ainsworth Cntry Estates Inc
- Listing ID #:5252853
- Added:4 day(s) ago
- Updated:October 18, 2026 at 02:14 PM
Rooms and interior
- Bedrooms:4
- Total bathrooms:4
- Full bathrooms:2
- Half bathrooms:2
- Rooms Total:9
- Basement:Yes
- Basement Description:Full, Partially Furnished
- Living area:4,192 sq. ft.
Heating and cooling
- Cooling:Central Air
- Heating:Forced Air, Gas
- Central air:Yes
Structure and exterior
- Roof:Shake, Shingle
- Year built:1965
- Building area:4,192 sq. ft.
- Lot area:1.03 Acres
- Lot Features:Level
- Architectural Style:Colonial
- Construction Materials:Aluminium Siding, Vinyl Siding
- Exterior Features:Level
- Levels:2 Stories, 2 Story
Utilities
- Water:Public
- Sewer:Public Sewer
Finances and disclosures
- Price:$749,000
- Price per sq. ft.:$178.67
- Tax amount:$9,128 (2025)
Parking
- Parking description:Attached, Garage
- Garage:Yes
- Garage spaces:2

New listings near 30850 Gates Mills Boulevard
- New
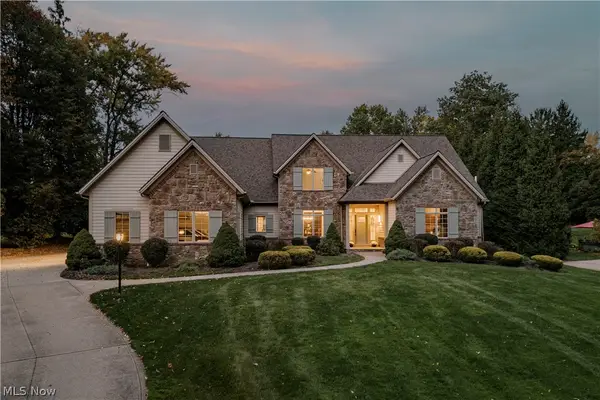 $1,495,000Active5 beds 7 baths8,436 sq. ft.
29099 Bolingbrook Road, Pepper Pike, OH 44124
MLS# 5252077Listed by: KELLER WILLIAMS GREATER METROPOLITAN - New
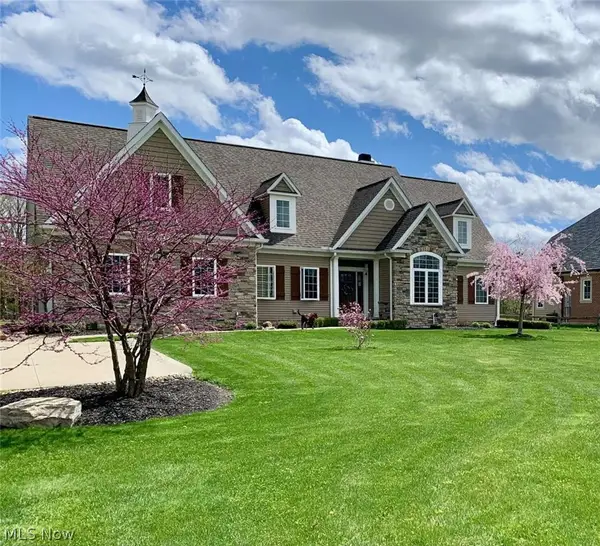 $950,000Active5 beds 5 baths3,548 sq. ft.
2651 Brainard Road, Pepper Pike, OH 44124
MLS# 5252224Listed by: CHOSEN REAL ESTATE GROUP 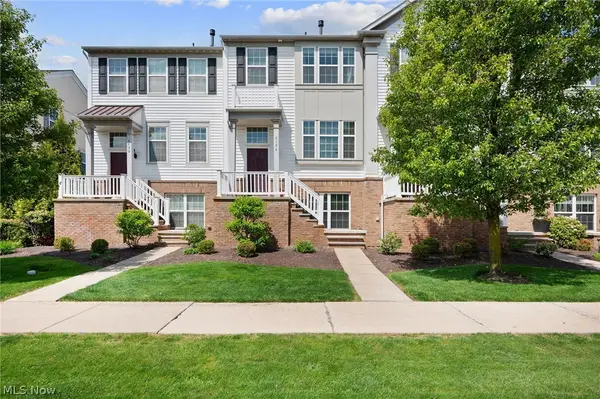 $365,000Active3 beds 4 baths
6196 N Pointe Drive, Pepper Pike, OH 44124
MLS# 5214382Listed by: ENGEL & VLKERS DISTINCT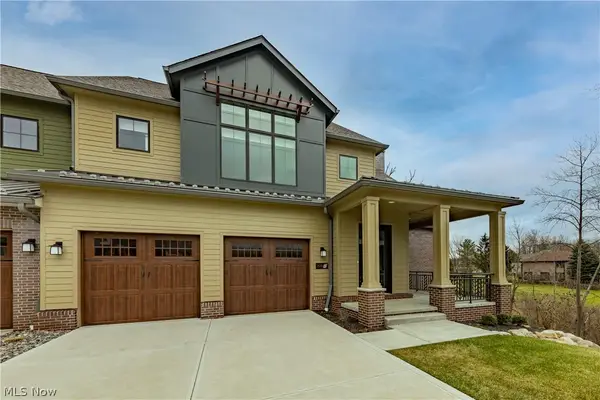 $1,025,000Active3 beds 5 baths3,363 sq. ft.
2401 Edgewood Trace, Pepper Pike, OH 44124
MLS# 5250033Listed by: KELLER WILLIAMS LIVING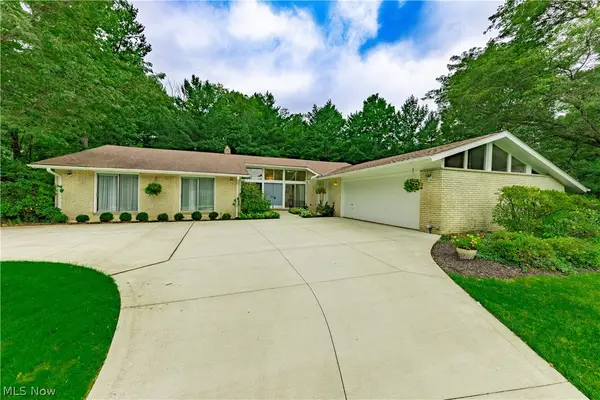 $625,000Pending4 beds 3 baths3,705 sq. ft.
3318 Bremerton Road, Pepper Pike, OH 44124
MLS# 5245248Listed by: BERKSHIRE HATHAWAY HOMESERVICES PROFESSIONAL REALTY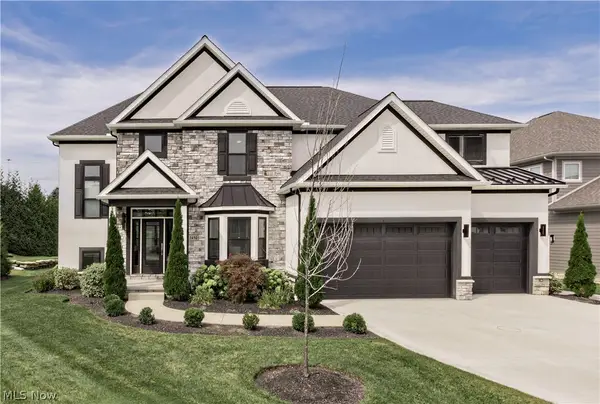 $1,400,000Active4 beds 4 baths4,798 sq. ft.
3450 Rembrandt Lane, Pepper Pike, OH 44124
MLS# 5241457Listed by: KELLER WILLIAMS GREATER METROPOLITAN $2,850,000Active5 beds 7 baths9,504 sq. ft.
31750 Meadowlark Way, Pepper Pike, OH 44124
MLS# 5241688Listed by: THE AGENCY CLEVELAND NORTHCOAST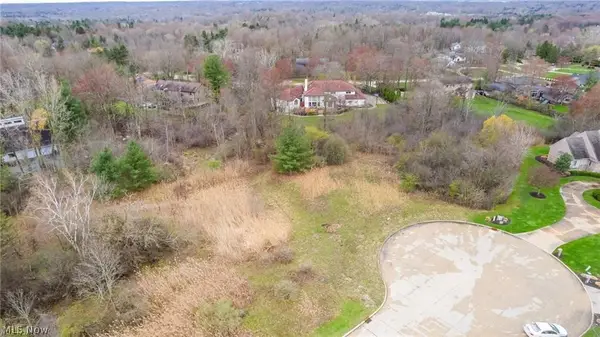 $470,000Active1.1 Acres
Carlton Court #SL 3, Pepper Pike, OH 44124
MLS# 5240489Listed by: BERKSHIRE HATHAWAY HOMESERVICES PROFESSIONAL REALTY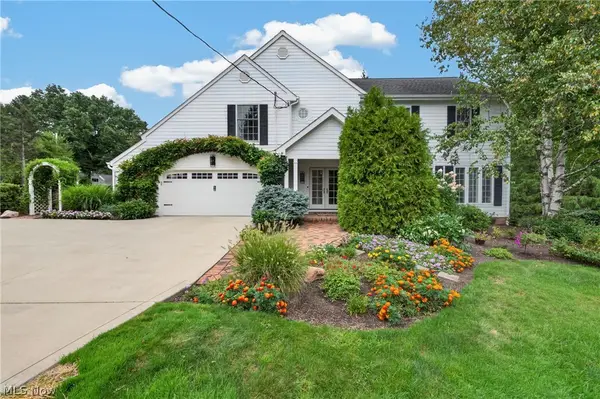 $1,200,000Pending4 beds 4 baths4,429 sq. ft.
33433 Pinetree Road, Pepper Pike, OH 44124
MLS# 5238490Listed by: ENGEL & VLKERS DISTINCT


Protect your home and budget from life's surprises with an Assurant Home Warranty, backed by a partner that supports you through every step of homeownership. Explore Plans.
© 2023 - 2026 ERA Franchise Systems LLC. All rights reserved. ERA Franchise Systems LLC fully supports the principles of the Fair Housing Act and the Equal Opportunity Act. ERA, ERA Real Estate powered, and their respective logos are registered service marks of ERA Franchise Systems LLC. Each office is independently owned and operated.