
3944 Main Street, Perry, OH 44081
Local realty services provided by:ERA Real Solutions Realty
Listed by: amanda dugan
Office: homesmart real estate momentum llc.
MLS#:5240785
Source:OH_NORMLS
Price summary
- Price:$359,000
- Price per sq. ft.:$138.18
About this home
Ready for a mix of timeless provenance and modern updates in a century home? This big, blended beauty is located in the award winning Perry Local Schools district in the heart of the Village of Perry. Front porch sitting with historic, architectural allure and/or back yard deck relaxing.... both are here and ready for you. Mix of sun and shade for your entertainment & enjoyment with the patio and pool for a private back yard oasis. ++Rare 4 car garage++ plenty of room for boat storage and more on this deep, half acre parcel. Original hardwood floors and the refreshed gas fireplace & mantle are a focal point for the living room & dining room once you enter from the front door. Entire interior freshly painted. High ceilings, large moldings for more of the charm factor on every level. Spacious dining room, sun porch AND a flex space on the first floor...currently a family room but potential bedroom or a one massive office perhaps. Large, bright, updated kitchen with all stainless steel appliances included and that back yard view WOW. The seller expanded the old narrow door way and created a clean, crisp modern kitchen entrance but kept the built ins and character. Newer custom cabinets with pull outs, plenty of counter space & modern subway tile backsplash. The 2nd floor bedrooms are spacious and the lighted closets are as well. The spacious, full bathroom has been fully upgraded/updated but offers space for customization. This interior and exterior accessible WALK OUT basement competes like a historical champion with work shop area, storage abundance & closets with one, hidden access to the root cellar plus the regular door via the bonus room. Desire an in law or nanny suite or guest quarters....plumbing lines are here to expand as you desire for a full bath as well. Big ticket items done including driveway graveled, windows, Roof 2023. Central air 2026. Furnace 2021 Move right in & create the next chapter for this distinct charmer....
Contact an agent
Home facts
- Year built:1920
- Subdivision & Development:James H Shepard Allotment
- Listing ID #:5240785
- Added:1 day(s) ago
- Updated:August 30, 2026 at 03:46 AM
Rooms and interior
- Bedrooms:3
- Total bathrooms:2
- Full bathrooms:1
- Half bathrooms:1
- Rooms Total:7
- Basement:Yes
- Basement Description:Common Basement, Full, Partially Furnished, Walk Out Access
- Living area:2,598 sq. ft.
Heating and cooling
- Cooling:Attic Fan, Central Air
- Heating:Fireplaces, Forced Air, Gas
- Central air:Yes
Structure and exterior
- Roof:Asphalt, Fiberglass
- Year built:1920
- Building area:2,598 sq. ft.
- Lot area:0.56 Acres
- Architectural Style:Colonial, Conventional
- Construction Materials:Vinyl Siding, Wood Siding
- Levels:2 Stories, 2 Story
Utilities
- Water:Public
- Sewer:Public Sewer
Finances and disclosures
- Price:$359,000
- Price per sq. ft.:$138.18
- Tax amount:$4,342 (2025)
Features and amenities
- Pool features:Above Ground
Parking
- Parking description:Detached, Driveway, Garage
- Garage:Yes
- Garage spaces:4

New listings near 3944 Main Street
- New
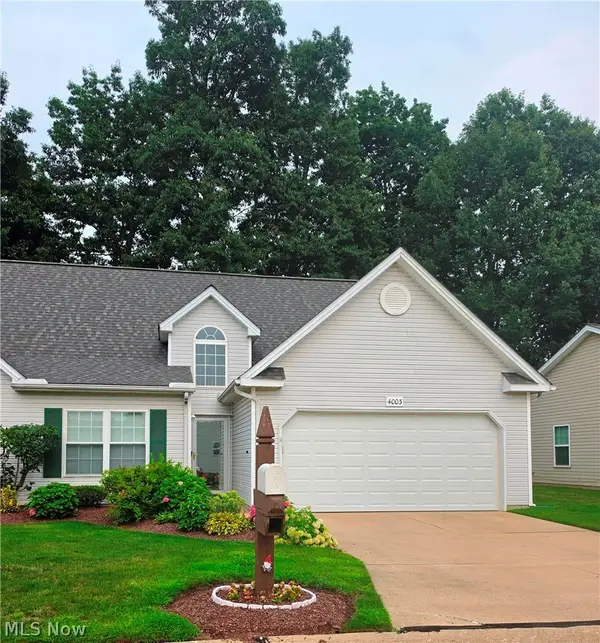 $223,750Active2 beds 3 baths1,369 sq. ft.
4003 Mallard Bay #20, Perry, OH 44081
MLS# 5239107Listed by: BERKSHIRE HATHAWAY HOMESERVICES PROFESSIONAL REALTY - Open Sun, 11am to 12:30pmNew
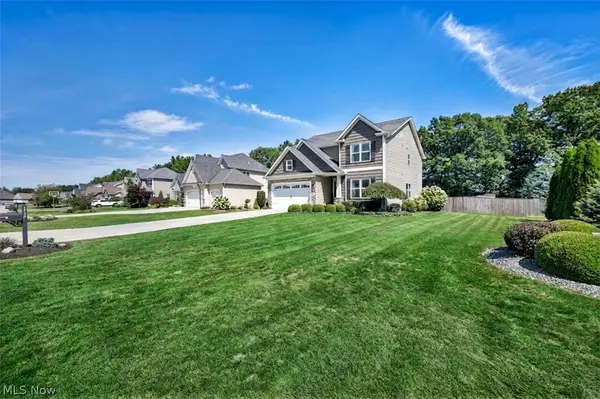 $500,000Active4 beds 3 baths2,788 sq. ft.
3325 Azalea Ridge Drive, Perry, OH 44081
MLS# 5239587Listed by: PLATINUM REAL ESTATE - Open Sun, 12 to 2pmNew
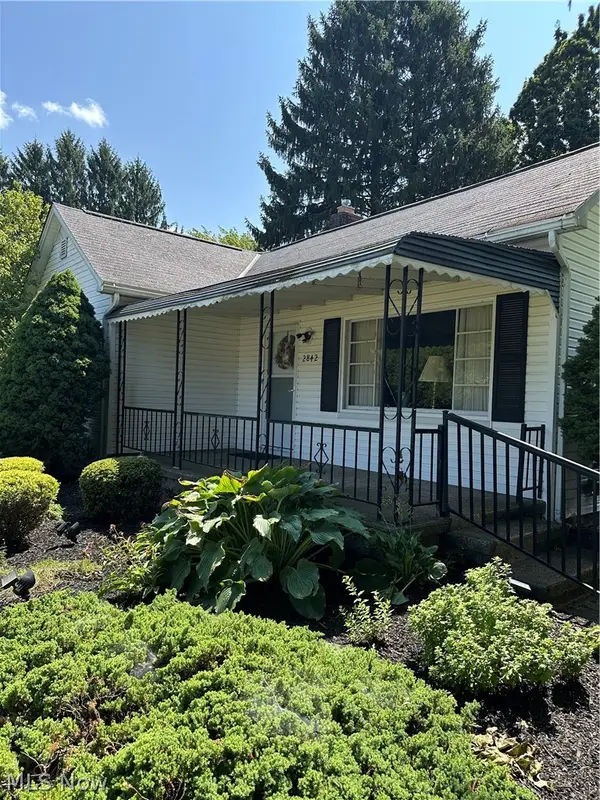 $329,500Active4 beds 2 baths1,748 sq. ft.
2842 Narrows Road, Perry, OH 44081
MLS# 5238841Listed by: COLDWELL BANKER SCHMIDT REALTY - New
 $369,000Active3 beds 2 baths1,954 sq. ft.
3611 Laurel Drive, Perry, OH 44081
MLS# 5238652Listed by: PLATINUM REAL ESTATE - New
 $389,000Active3 beds 2 baths2,083 sq. ft.
4734 Lockwood Road, Perry, OH 44081
MLS# 5236923Listed by: HOMESMART REAL ESTATE MOMENTUM LLC - New
 $289,900Active2 beds 2 baths1,604 sq. ft.
3235 Elizabeth Drive #50, Perry, OH 44081
MLS# 5236076Listed by: PLATINUM REAL ESTATE  $359,000Active3 beds 3 baths2,388 sq. ft.
4700 Lockwood Road, Perry, OH 44081
MLS# 5236921Listed by: HOMESMART REAL ESTATE MOMENTUM LLC $319,900Active2 beds 2 baths1,707 sq. ft.
3810 Dugan Farms, Perry, OH 44081
MLS# 5234913Listed by: REAL OF OHIO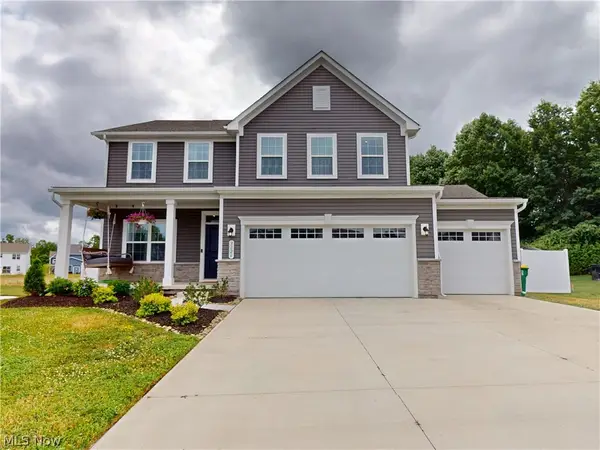 $530,000Active4 beds 4 baths2,759 sq. ft.
3126 Azalea Ridge Drive, Perry, OH 44081
MLS# 5234863Listed by: MCDOWELL HOMES REAL ESTATE SERVICES


Protect your home and budget from life's surprises with an Assurant Home Warranty, backed by a partner that supports you through every step of homeownership. Explore Plans.
© 2023 - 2026 ERA Franchise Systems LLC. All rights reserved. ERA Franchise Systems LLC fully supports the principles of the Fair Housing Act and the Equal Opportunity Act. ERA, ERA Real Estate powered, and their respective logos are registered service marks of ERA Franchise Systems LLC. Each office is independently owned and operated.