
4432 Ashwood Avenue, Perry, OH 44081
Local realty services provided by:ERA Real Solutions Realty
Upcoming open houses
- Sun, Oct 0411:00 am - 01:00 pm
Listed by: tina l tangorra, philip r pagon
Office: homesmart real estate momentum llc.
MLS#:5249917
Source:OH_NORMLS
Price summary
- Price:$385,000
- Price per sq. ft.:$236.78
- Monthly HOA dues:$37.5
About this home
Welcome to 4432 Ashwood in Perry! Built in 2024, this beautifully designed 3 Bedroom ranch offers the ease of one-floor living with modern finishes throughout. Step inside to find luxury vinyl plank flooring flowing through the foyer and hallway, seamlessly connecting to the spacious great room and open-concept kitchen. The heart of the home features stunning quartz countertops, white shaker cabinetry, a large center island overlooking the great room, and a suite of appliances including a fridge, gas range, microwave, and dishwasher. The adjacent dining area is near access to a covered rear porch and back yard, creating the perfect space for relaxing or entertaining. The spacious primary suite offers a private retreat with an en-suite bath featuring a double vanity, walk-in shower, and generous walk-in closet. Two additional bedrooms and a full bath are thoughtfully situated on the opposite side of the home, providing privacy and comfort for family or guests. This home also features a first floor laundry room! A massive basement offers endless possibilities for storage, a home gym, recreation space, or future finishing opportunities. Conveniently located just down the street from the neighborhood playground and covered pavilion, this nearly new home combines modern style, functionality, and a great community setting. Don't miss your opportunity to make this move-in-ready Perry ranch your next home!...
Contact an agent
Home facts
- Year built:2024
- Subdivision & Development:Booth Farm Sub
- Listing ID #:5249917
- Added:1 day(s) ago
- Updated:October 03, 2026 at 03:06 PM
Rooms and interior
- Bedrooms:3
- Total bathrooms:2
- Full bathrooms:2
- Rooms Total:6
- Kitchen Description:Dishwasher, Disposal, Microwave, Range, Refrigerator
- Basement:Yes
- Basement Description:Full, Sump Pump, Unfinished
- Living area:1,626 sq. ft.
Heating and cooling
- Cooling:Central Air
- Heating:Forced Air, Gas
- Central air:Yes
Structure and exterior
- Roof:Asphalt, Fiberglass
- Year built:2024
- Building area:1,626 sq. ft.
- Lot area:0.16 Acres
- Architectural Style:Ranch
- Construction Materials:Stone, Vinyl Siding
- Levels:1 Story, 1 Story
Utilities
- Water:Public
- Sewer:Public Sewer
Finances and disclosures
- Price:$385,000
- Price per sq. ft.:$236.78
- Tax amount:$4,491 (2025)
Features and amenities
- Appliances:Dishwasher, Disposal, Microwave, Range, Refrigerator
- Amenities:Carbon Monoxide Detectors, Smoke Detectors
Parking
- Parking description:Attached, Driveway, Garage
- Garage:Yes
- Garage spaces:2

New listings near 4432 Ashwood Avenue
- Open Sun, 2:30 to 4pmNew
 $347,900Active3 beds 2 baths1,576 sq. ft.
3890 Red Creek Court, Perry, OH 44081
MLS# 5250103Listed by: MCDOWELL HOMES REAL ESTATE SERVICES - New
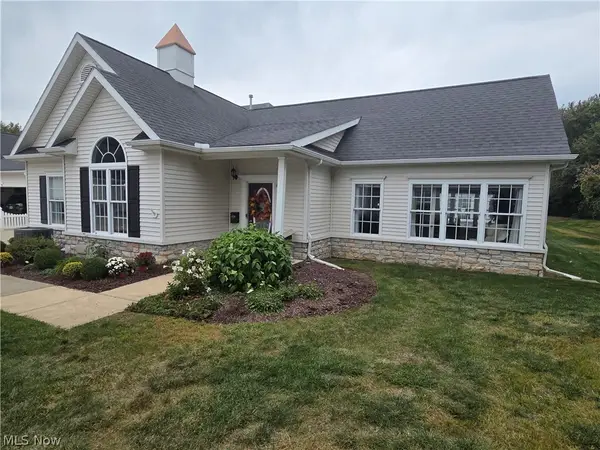 $295,000Active2 beds 2 baths1,604 sq. ft.
3235 Elizabeth Drive, Perry, OH 44081
MLS# 5249465Listed by: LPT REALTY - Open Sun, 1 to 2:30pmNew
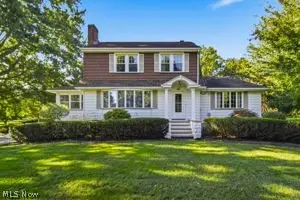 $335,900Active3 beds 2 baths2,234 sq. ft.
3782 Main Street, Perry, OH 44081
MLS# 5246973Listed by: HOMESMART REAL ESTATE MOMENTUM LLC - New
 $399,990Active5 beds 3 baths2,486 sq. ft.
4316 Dogwood Avenue, Perry, OH 44081
MLS# 5248745Listed by: KELLER WILLIAMS CITYWIDE - New
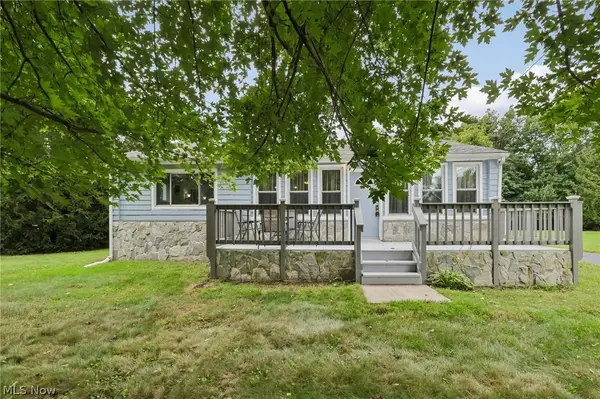 $239,900Active2 beds 1 baths1,876 sq. ft.
4188 Manchester Road, Perry, OH 44081
MLS# 5247152Listed by: GLASSHOUSE REALTY GROUP, LLC 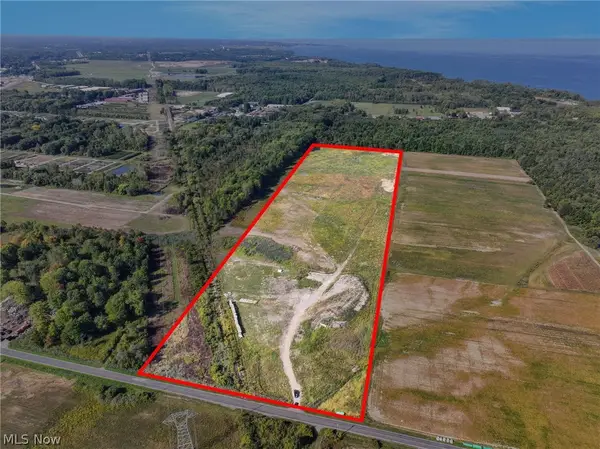 $650,000Active28.3 Acres
3320 Perry Park Road, Perry, OH 44081
MLS# 5246217Listed by: KELLER WILLIAMS GREATER CLEVELAND NORTHEAST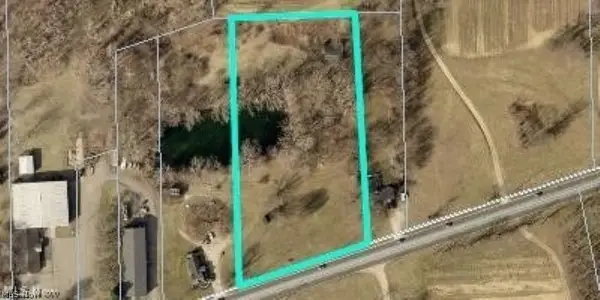 $129,900Pending3.97 Acres
0 N Ridge Road, Perry, OH 44081
MLS# 5227506Listed by: REAL OF OHIO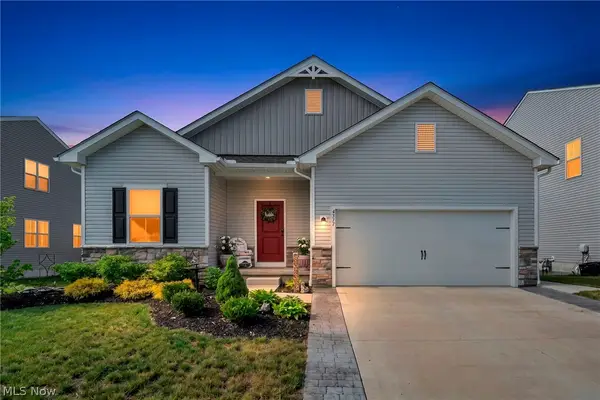 $379,900Active3 beds 3 baths2,253 sq. ft.
4377 Orchard Avenue, Perry, OH 44081
MLS# 5244487Listed by: REAL OF OHIO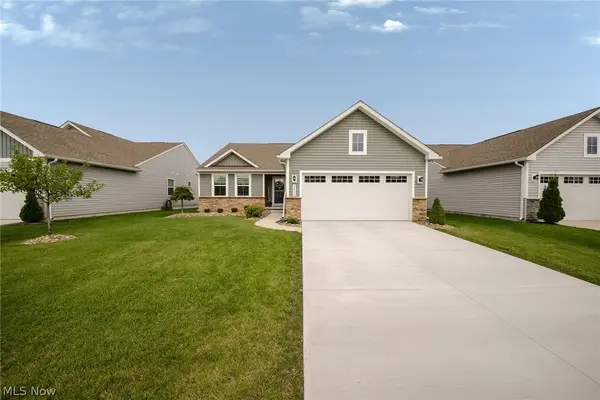 $329,900Pending3 beds 2 baths1,576 sq. ft.
3835 Padre Pio Lane, Perry, OH 44081
MLS# 5242487Listed by: KELLER WILLIAMS GREATER CLEVELAND NORTHEAST


Protect your home and budget from life's surprises with an Assurant Home Warranty, backed by a partner that supports you through every step of homeownership. Explore Plans.
© 2023 - 2026 ERA Franchise Systems LLC. All rights reserved. ERA Franchise Systems LLC fully supports the principles of the Fair Housing Act and the Equal Opportunity Act. ERA, ERA Real Estate powered, and their respective logos are registered service marks of ERA Franchise Systems LLC. Each office is independently owned and operated.