
4734 Lockwood Road, Perry, OH 44081
Local realty services provided by:ERA Real Solutions Realty
Upcoming open houses
- Sun, Aug 2311:00 am - 12:00 pm
Listed by: william a bissett
Office: homesmart real estate momentum llc.
MLS#:5236923
Source:OH_NORMLS
Price summary
- Price:$389,000
- Price per sq. ft.:$186.75
About this home
Get ready to fall in love with this super spacious 2,083 sq. ft. brick ranch packed with space, character, and some seriously great North Perry perks! With 3 bedrooms, 2 full baths, a 2-car attached garage, and 1.81 acres, there’s plenty of room to spread out and enjoy. Inside, you’ll find a bright and spacious living room that flows into the family room, where gorgeous backyard views create the perfect spot to kick back and relax. A double-sided fireplace connects the family room and eat-in kitchen, adding warmth, charm, and a cozy gathering place on both sides! The full walk-out basement offers even more space and possibilities. Need room for your toys, tools, hobbies, or extra storage? You’ll love the huge 50x26 outbuilding! And the location is hard to beat—you’re directly across the street from beautiful lakefront Lakeshore Reservation Park, with nature, trails, and Lake Erie practically at your doorstep. And don’t forget the North Perry perks—FREE cable, water, sewer, and trash! With tons of space, acreage, an awesome outbuilding, and an incredible location, this one has so much to offer!...
Contact an agent
Home facts
- Year built:1968
- Subdivision & Development:Trapp
- Listing ID #:5236923
- Added:1 day(s) ago
- Updated:August 22, 2026 at 08:41 PM
Rooms and interior
- Bedrooms:3
- Total bathrooms:2
- Full bathrooms:2
- Rooms Total:6
- Kitchen Description:Built In Oven, Cooktop, Dishwasher, Refrigerator
- Basement:Yes
- Basement Description:Full, Walk Out Access
- Living area:2,083 sq. ft.
Heating and cooling
- Cooling:Central Air
- Heating:Baseboard, Electric
- Central air:Yes
Structure and exterior
- Roof:Asphalt, Fiberglass
- Year built:1968
- Building area:2,083 sq. ft.
- Lot area:2.74 Acres
- Architectural Style:Ranch
- Construction Materials:Brick
- Levels:1 Story, 1 Story
Utilities
- Water:Public
- Sewer:Public Sewer
Finances and disclosures
- Price:$389,000
- Price per sq. ft.:$186.75
- Tax amount:$3,306 (2025)
Features and amenities
- Appliances:Cooktop, Dishwasher, Refrigerator
Parking
- Parking description:Attached, Driveway, Garage
- Garage:Yes
- Garage spaces:2

New listings near 4734 Lockwood Road
- New
 $369,000Active3 beds 2 baths1,954 sq. ft.
3611 Laurel Drive, Perry, OH 44081
MLS# 5238652Listed by: PLATINUM REAL ESTATE - New
 $289,900Active2 beds 2 baths1,604 sq. ft.
3235 Elizabeth Drive #50, Perry, OH 44081
MLS# 5236076Listed by: PLATINUM REAL ESTATE - Open Sun, 11am to 12pmNew
 $359,000Active3 beds 3 baths
4700 Lockwood Road, Perry, OH 44081
MLS# 5236921Listed by: HOMESMART REAL ESTATE MOMENTUM LLC - New
 $319,900Active2 beds 2 baths1,707 sq. ft.
3810 Dugan Farms, Perry, OH 44081
MLS# 5234913Listed by: REAL OF OHIO 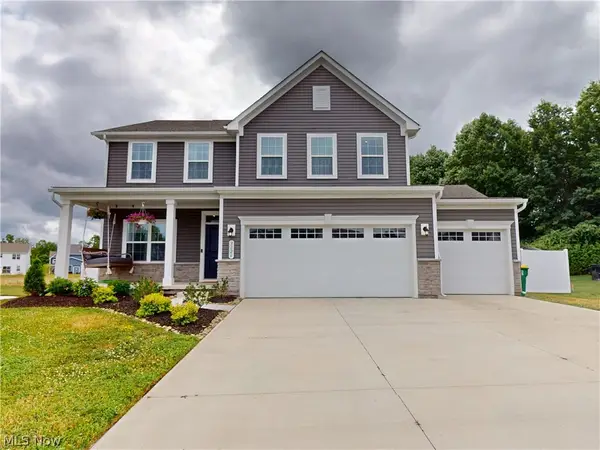 $530,000Active4 beds 4 baths2,759 sq. ft.
3126 Azalea Ridge Drive, Perry, OH 44081
MLS# 5234863Listed by: MCDOWELL HOMES REAL ESTATE SERVICES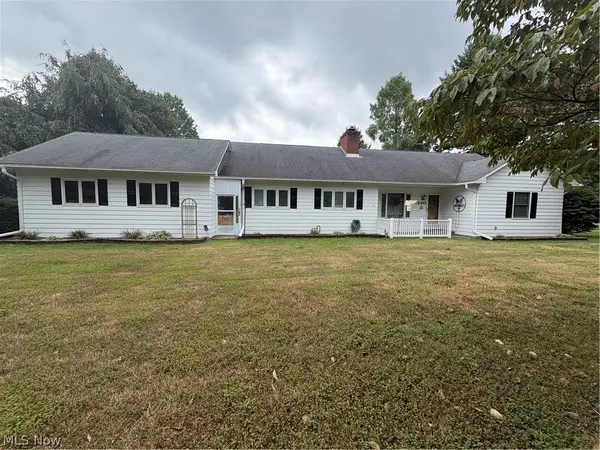 $260,000Pending3 beds 2 baths
4580 Middle Ridge Road, Perry, OH 44081
MLS# 5229299Listed by: GLASSHOUSE REALTY GROUP, LLC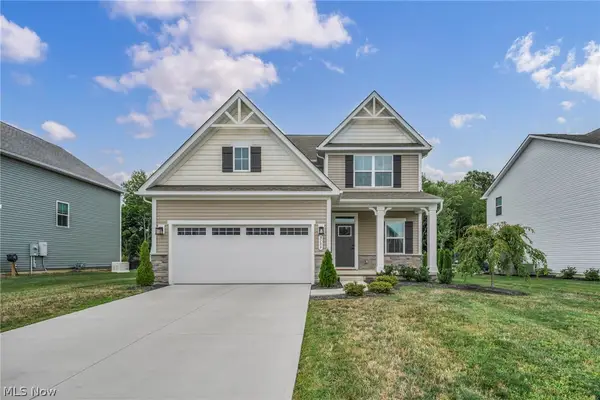 $399,500Pending3 beds 3 baths
3159 Azalea Ridge Drive, Perry, OH 44081
MLS# 5233590Listed by: ENGEL & VLKERS DISTINCT- Open Sun, 12 to 1:30pm
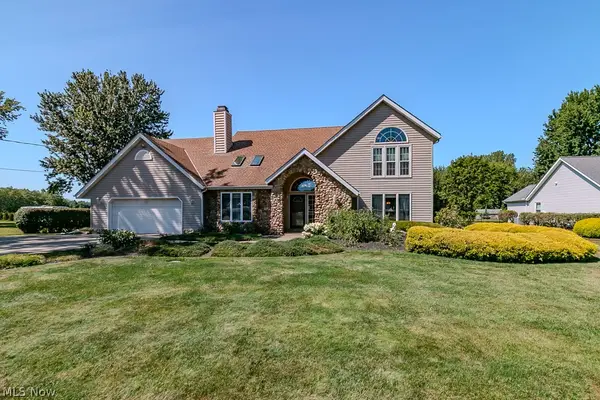 $465,000Active3 beds 3 baths2,786 sq. ft.
3195 Narrows Road, Perry, OH 44081
MLS# 5232217Listed by: KELLER WILLIAMS GREATER METROPOLITAN  $384,990Active4 beds 3 baths2,080 sq. ft.
4331 Dogwood Avenue, Perry, OH 44081
MLS# 5233403Listed by: KELLER WILLIAMS CITYWIDE


Protect your home and budget from life's surprises with an Assurant Home Warranty, backed by a partner that supports you through every step of homeownership. Explore Plans.
© 2023 - 2026 ERA Franchise Systems LLC. All rights reserved. ERA Franchise Systems LLC fully supports the principles of the Fair Housing Act and the Equal Opportunity Act. ERA, ERA Real Estate powered, and their respective logos are registered service marks of ERA Franchise Systems LLC. Each office is independently owned and operated.