
691 N Johnsville Brookville Road, Perry, OH 45345
Local realty services provided by:ERA Real Solutions Realty
691 N Johnsville Brookville Road,Perry Twp, OH 45345
$437,000
- 4 Beds
- 2 Baths
- 2,082 sq. ft.
- Single family
- Active
Listed by: andrew gaydosh
Office: exp realty866-212-4991
MLS#:1899170
Source:OH_CINCY
Price summary
- Price:$437,000
- Price per sq. ft.:$209.89
About this home
Live your farmhouse dreams! Set on 2.90 picturesque acres with views for miles, this beautifully renovated 4 BR, 2 BA farmhouse offers 2,082 sf of timeless character and modern updates. A welcoming wraparound porch sets the tone, while inside, original hardwood floors, doors and trim, an open staircase, and a beautiful original tile mantel preserve the home's vintage appeal. The updated kitchen and baths add fresh, modern style. The main level also features a coveted first-floor bedroom, living room and family room. Upstairs, three additional bedrooms include a spacious primary suite with a bright walk-in closet and full bath with double vanity and laundry. Major improvements include roof, siding, plumbing, electric, flooring, paint, water softener and a new water heater('26). A large barn/garage offers plenty of possibilities. Just outside charming New Lebanon, enjoy the beauty and freedom of true farmhouse living!
Contact an agent
Home facts
- Year built:1905
- Listing ID #:1899170
- Added:13 day(s) ago
- Updated:November 19, 2026 at 03:11 PM
Rooms and interior
- Bedrooms:4
- Total bathrooms:2
- Full bathrooms:2
- Rooms Total:7
- Dining Description:Wood Floor
- Kitchen Description:Counter Bar, Dishwasher, Island, Oven/Range, Pantry, Quartz Counters, Refrigerator, Vinyl Floor
- Bedroom Description:Bath Adjoins, Walk-in Closet, Wall-to-Wall Carpet
- Basement Description:Partial, Unfinished
- Living area:2,082 sq. ft.
Heating and cooling
- Cooling:Central Air
- Heating:Forced Air, Propane
Structure and exterior
- Roof:Shingle
- Year built:1905
- Building area:2,082 sq. ft.
- Lot area:2.9 Acres
- Architectural Style:Traditional
- Construction Materials:Vinyl Siding
- Foundation Description:Stone
- Levels:2 Story
Utilities
- Water:Well
- Sewer:Septic Tank
Finances and disclosures
- Price:$437,000
- Price per sq. ft.:$209.89
Features and amenities
- Appliances:Dishwasher, Oven/Range, Refrigerator
Parking
- Parking description:Driveway
- Garage:Yes
- Garage spaces:2
 Information deemed reliable but not guaranteed. The data relating to real estate for sale on this web site comes in part from the Broker Reciprocity program of the Multiple Listing Service of Greater Cincinnati. Real estate listings held by brokerage firms other than ERA Real Solutions Realty are marked with the Broker Reciprocity™ logo (the small house as shown to the left) and detailed information about them includes the name of the listing brokers. 2026, MLS of Greater Cincinnati, Inc. All rights reserved. OH_CINCY Member Broker: Jeremy Raby
New listings near 691 N Johnsville Brookville Road
- New
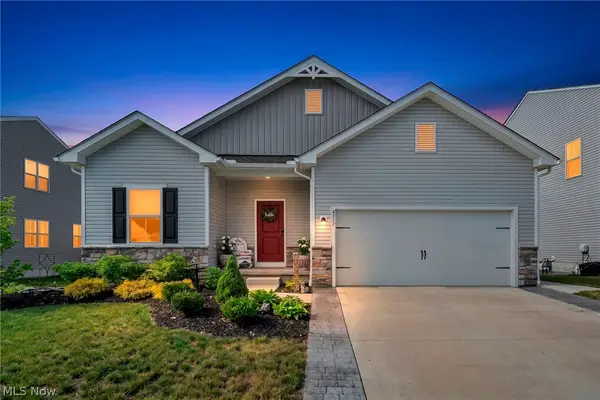 $359,900Active3 beds 3 baths2,253 sq. ft.
4377 Orchard Avenue, Perry, OH 44081
MLS# 5261667Listed by: REAL OF OHIO 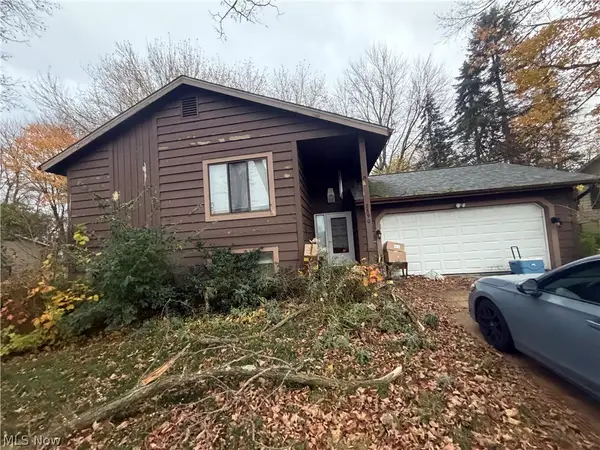 $175,000Pending3 beds 2 baths2,312 sq. ft.
2890 Narrows Road, Perry, OH 44081
MLS# 5261028Listed by: PUPPY REALTY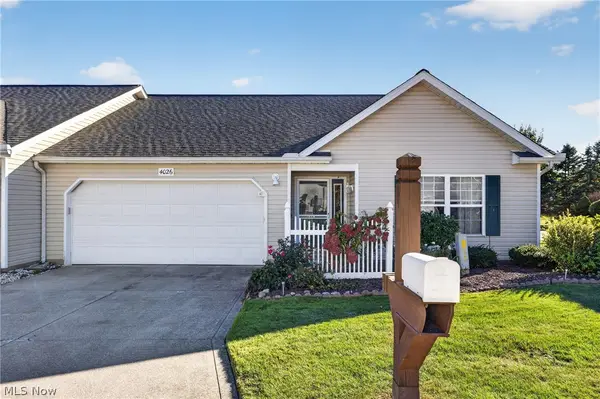 $209,900Pending2 beds 2 baths1,260 sq. ft.
4026 Mallard Bay, Perry, OH 44081
MLS# 5254959Listed by: HOMESMART REAL ESTATE MOMENTUM LLC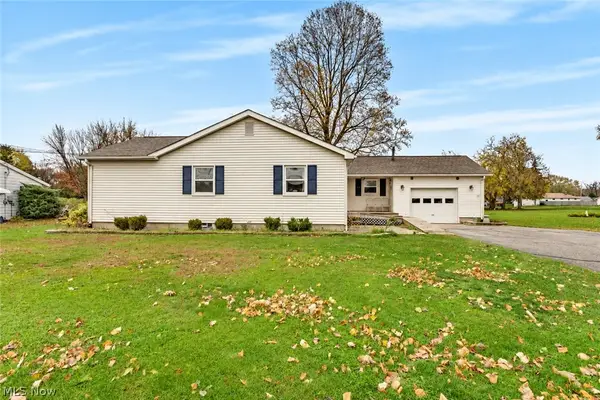 $230,000Pending3 beds 2 baths1,732 sq. ft.
3707 Ohio Street, Perry, OH 44081
MLS# 5260016Listed by: KELLER WILLIAMS GREATER CLEVELAND NORTHEAST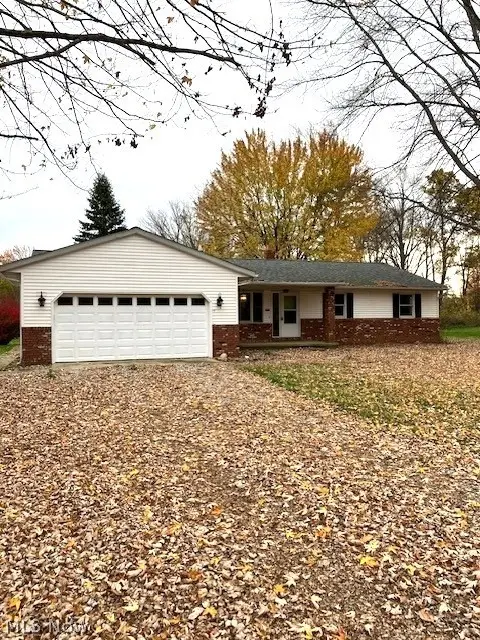 $298,900Active3 beds 2 baths1,786 sq. ft.
4351 Maple Street, Perry, OH 44081
MLS# 5258274Listed by: HOMESMART REAL ESTATE MOMENTUM LLC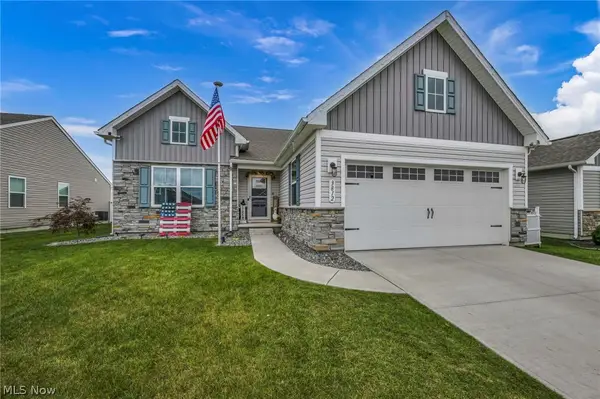 $337,500Active3 beds 2 baths1,723 sq. ft.
3812 Willow Way, Perry, OH 44081
MLS# 5258493Listed by: KELLER WILLIAMS GREATER CLEVELAND NORTHEAST $19,500Active0.24 Acres
0 Schiltz Drive #210, Perry Twp, OH 45118
MLS# 1898257Listed by: SUE BOONE REALTY, INC., HILLSB $219,900Pending3 beds 2 baths
3975 Mallard, Perry, OH 44081
MLS# 5255769Listed by: KELLER WILLIAMS GREATER CLEVELAND NORTHEAST $255,000Active3 beds 1 baths
3637 Call Road, Perry, OH 44081
MLS# 5254375Listed by: KELLER WILLIAMS LIVING $385,000Active4 beds 3 baths2,816 sq. ft.
3139 Givens Court, Perry, OH 44081
MLS# 5250071Listed by: KELLER WILLIAMS GREATER CLEVELAND NORTHEAST


Protect your home and budget from life's surprises with an Assurant Home Warranty, backed by a partner that supports you through every step of homeownership. Explore Plans.
© 2023 - 2026 ERA Franchise Systems LLC. All rights reserved. ERA Franchise Systems LLC fully supports the principles of the Fair Housing Act and the Equal Opportunity Act. ERA, ERA Real Estate powered, and their respective logos are registered service marks of ERA Franchise Systems LLC. Each office is independently owned and operated.