
1079 Eastbrook Drive, Perrysburg, OH 43551
Local realty services provided by:ERA Geyer Noakes Realty Group
1079 Eastbrook Drive,Perrysburg, OH 43551
$299,000
- 4 Beds
- 2 Baths
- 1,846 sq. ft.
- Single family
- Coming Soon
Listed by: joshua alan amstutz
Office: the danberry co
MLS#:10012360
Source:OH_TBR
Price summary
- Price:$299,000
- Price per sq. ft.:$161.97
About this home
Welcome home to the heart of Perrysburg! Nestled on a quiet cul-de-sac inside the boundary streets, this beautiful 4 bed, 2 bath, 2-story home offers the perfect blend of location and updates. You're just a short distance to beautiful parks, local schools, a vibrant downtown, and summer trips down to Mr. Freeze! Updated with new carpet, concrete driveway, fresh landscaping, and main level rear windows & slider, this move-in-ready gem is waiting for you!
Contact an agent
Home facts
- Year built:1967
- Subdivision & Development:Perrysburg City
- Listing ID #:10012360
- Updated:August 24, 2026 at 01:33 PM
Rooms and interior
- Bedrooms:4
- Total bathrooms:2
- Full bathrooms:1
- Half bathrooms:1
- Rooms Total:8
- Flooring:Carpet, Ceramic Tile, Concrete, Laminate
- Dining Description:Eat-in Kitchen
- Bathrooms Description:Double Vanity
- Kitchen Description:Dishwasher, Eat-in Kitchen, Electric Range, Microwave, Range Hood, Refrigerator
- Bedroom Description:Dual Closets
- Basement:Yes
- Basement Description:Block, Daylight, Sump Pump
- Living area:1,846 sq. ft.
Heating and cooling
- Cooling:Central Air, Whole House Fan
- Heating:Forced Air, Natural Gas
Structure and exterior
- Roof:Asphalt, Shingle
- Year built:1967
- Building area:1,846 sq. ft.
- Lot area:0.22 Acres
- Lot Features:Cul-De-Sac, Landscaped
- Architectural Style:Traditional
- Construction Materials:Aluminum Siding
- Exterior Features:Covered Porch, Fire Pit, Front Porch, Lighting, Rear Patio
- Foundation Description:Block
Schools
- High school:Perrysburg
- Middle school:None
- Elementary school:Frank
Utilities
- Water:Public, Water Connected
- Sewer:Public Sewer, Sewer Connected
Finances and disclosures
- Price:$299,000
- Price per sq. ft.:$161.97
Features and amenities
- Appliances:Dishwasher, Dryer, Electric Range, Microwave, Range Hood, Refrigerator, Washer, Water Heater
- Laundry features:Dryer, Electric Dryer Hookup, In Basement, Washer, Washer Hookup
- Amenities:Built-in Features, Carbon Monoxide Detector(s), Cathedral Ceiling(s), Double Pane Windows, Shutters, Window Treatments
Parking
- Parking description:Attached Garage, Concrete, Garage Door Opener, On Street
- Garage:Yes
- Garage spaces:2
New listings near 1079 Eastbrook Drive
- Coming Soon
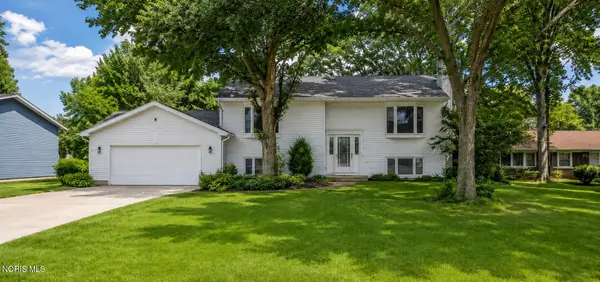 $324,900Coming Soon4 beds 2 baths2,120 sq. ft.
328 Birchdale Road, Perrysburg, OH 43551
MLS# 10012284Listed by: HOWARD HANNA - Coming Soon
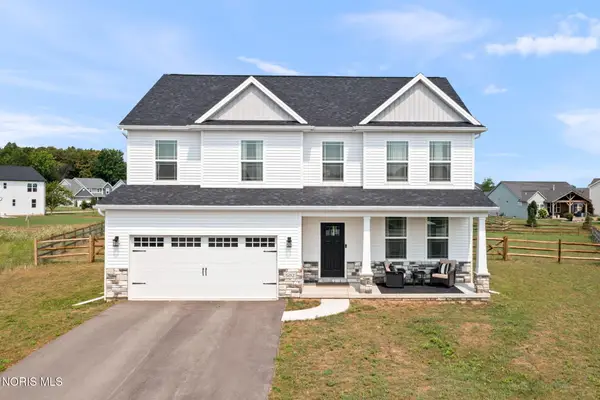 $530,000Coming Soon4 beds 3 baths2,283 sq. ft.
502 Boody Court, Perrysburg, OH 43551
MLS# 10012223Listed by: WIENS & ROTH REAL ESTATE - Coming Soon
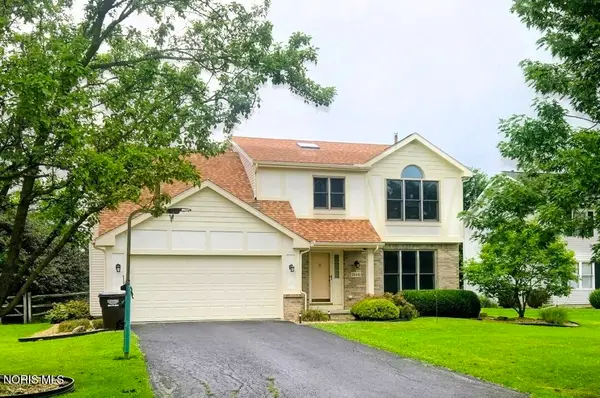 $360,000Coming Soon4 beds 3 baths2,057 sq. ft.
26441 Pin Oak Court, Perrysburg, OH 43551
MLS# 10012180Listed by: THE DANBERRY CO - Coming Soon
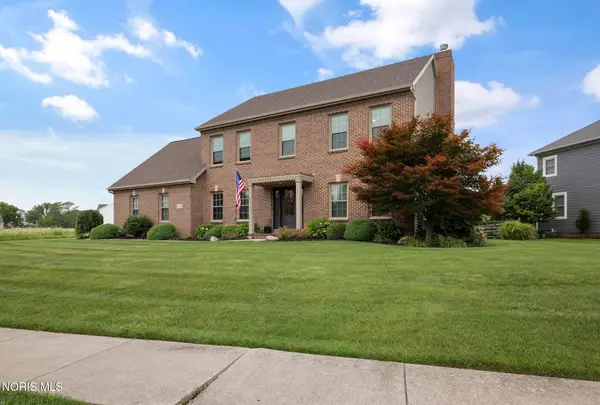 $499,900Coming Soon4 beds 3 baths2,841 sq. ft.
26807 Riverford Drive, Perrysburg, OH 43551
MLS# 10012166Listed by: THE DANBERRY CO - Coming Soon
 $365,000Coming Soon3 beds 3 baths1,745 sq. ft.
10441 White Oak Drive, Perrysburg, OH 43551
MLS# 10011965Listed by: THE DANBERRY CO - Coming Soon
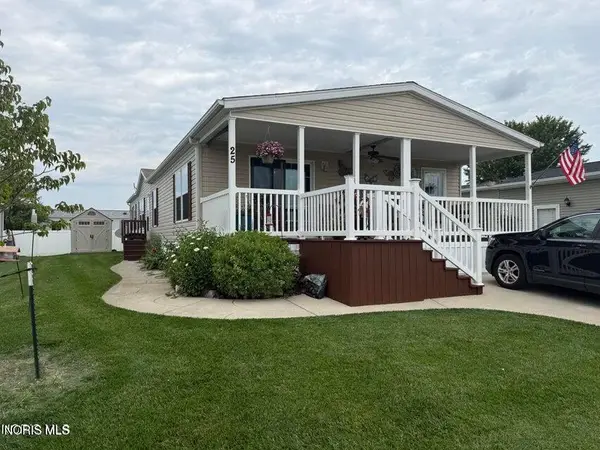 $110,000Coming Soon3 beds 2 baths1,836 sq. ft.
27484 Oregon Road #25, Perrysburg, OH 43551
MLS# 10011900Listed by: HOWARD HANNA - Coming Soon
 $189,900Coming Soon3 beds 2 baths1,500 sq. ft.
7389 Starlawn Road, Perrysburg, OH 43551
MLS# 10011612Listed by: THE DANBERRY CO - New
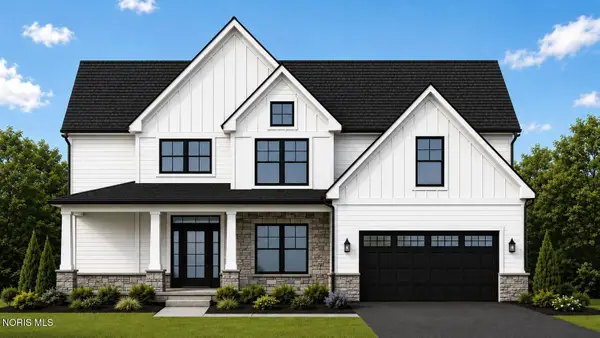 $679,850Active4 beds 3 baths2,767 sq. ft.
1008 Ellesmere Drive, Perrysburg, OH 43551
MLS# 10012321Listed by: THE DANBERRY CO - New
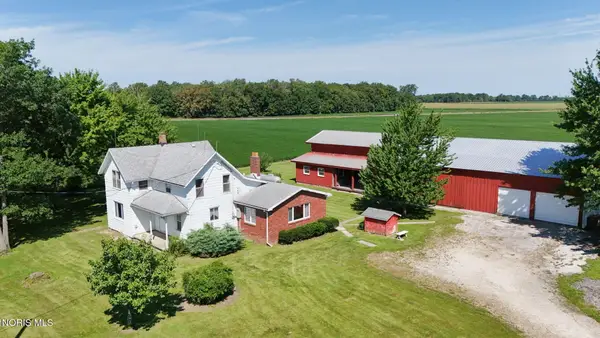 $235,000Active4 beds 1 baths1,529 sq. ft.
9382 Bayer Road, Perrysburg, OH 43551
MLS# 10012301Listed by: THE DANBERRY CO


Protect your home and budget from life's surprises with an Assurant Home Warranty, backed by a partner that supports you through every step of homeownership. Explore Plans.
© 2023 - 2026 ERA Franchise Systems LLC. All rights reserved. ERA Franchise Systems LLC fully supports the principles of the Fair Housing Act and the Equal Opportunity Act. ERA, ERA Real Estate powered, and their respective logos are registered service marks of ERA Franchise Systems LLC. Each office is independently owned and operated.