
159 Valley Hall Drive, Perrysburg, OH 43551
Local realty services provided by:ERA Geyer Noakes Realty Group
Listed by: daniel novotny
Office: the danberry co
MLS#:10010703
Source:OH_TBR
Price summary
- Price:$480,000
- Price per sq. ft.:$209.42
About this home
Hey there, future homeowner! Get ready to fall in love with 159 Valley Hall - a place that feels brand new without the wait. This fantastic house, built in 2021 with the super popular Florence Buckeye floor plan, is absolutely spotless and ready for you to move right in. Step inside and feel instantly at home. The first floor boasts a big, cozy family room with a gas fireplace that flows perfectly into the eat-in kitchen. And what a kitchen it is! We're talking white cabinets, a spacious island, gleaming granite countertops, and all the stainless steel appliances you could want. Plus, right off the garage entrance, you'll find custom lockers - perfect for keeping everything organized. Upstairs is where the magic continues. The primary suite is a true retreat with its own private bath featuring dual sinks and a huge walk-in closet. You'll also find three more good-sized bedrooms, each with its own walk-in closet, and another full bath. Oh, and no more lugging laundry up and down stairs - there's a super convenient laundry room right on the second floor! But wait, there's more! The finished basement is seriously cool. Imagine movie nights in your very own movie room - talk about entertaining! There's also a workout room, so you can easily stay active without leaving home. Outside, get ready to relax. Enjoy your morning coffee or evening drink on the covered patio, taking in that lovely water view. The yard is fully fenced, giving you privacy and peace of mind. And yes, there's a two-car attached garage for all your needs. Seriously, this home has it all. Just unlock the door and start living your best life!...
Contact an agent
Home facts
- Year built:2021
- Subdivision & Development:Summerfield
- Listing ID #:10010703
- Added:46 day(s) ago
- Updated:September 02, 2026 at 03:47 PM
Rooms and interior
- Bedrooms:4
- Total bathrooms:3
- Full bathrooms:2
- Half bathrooms:1
- Rooms Total:11
- Flooring:Carpet, Luxury Vinyl
- Dining Description:Eat-in Kitchen
- Bathrooms Description:Primary Bathroom
- Kitchen Description:Dishwasher, Disposal, Eat-in Kitchen, Microwave, Refrigerator
- Basement:Yes
- Living area:2,292 sq. ft.
Heating and cooling
- Cooling:Ceiling Fan(s), Central Air
- Heating:Forced Air, Natural Gas
Structure and exterior
- Roof:Asphalt, Shingle
- Year built:2021
- Building area:2,292 sq. ft.
- Lot area:0.24 Acres
- Architectural Style:Traditional
- Construction Materials:Stone, Vinyl Siding
- Exterior Features:Rear Patio
Schools
- High school:Perrysburg
- Middle school:None
- Elementary school:Toth
Utilities
- Water:Public, Water Connected
- Sewer:Public Sewer, Sewer Connected
Finances and disclosures
- Price:$480,000
- Price per sq. ft.:$209.42
Features and amenities
- Appliances:Dishwasher, Disposal, Microwave, Refrigerator, Water Heater
- Laundry features:Main Level
- Amenities:Open Floorplan, Storage, Walk-In Closet(s)
Parking
- Parking description:Attached Garage, Driveway, Garage Door Opener
- Garage:Yes
- Garage spaces:2
New listings near 159 Valley Hall Drive
- Coming Soon
 $399,900Coming Soon4 beds 4 baths2,700 sq. ft.
894 Apple Creek Drive, Perrysburg, OH 43551
MLS# 10012734Listed by: HOWARD HANNA - Coming SoonOpen Sat, 12 to 2pm
 $250,000Coming Soon3 beds 1 baths1,142 sq. ft.
441 W 6th Street, Perrysburg, OH 43551
MLS# 10012709Listed by: THE DANBERRY CO - Coming Soon
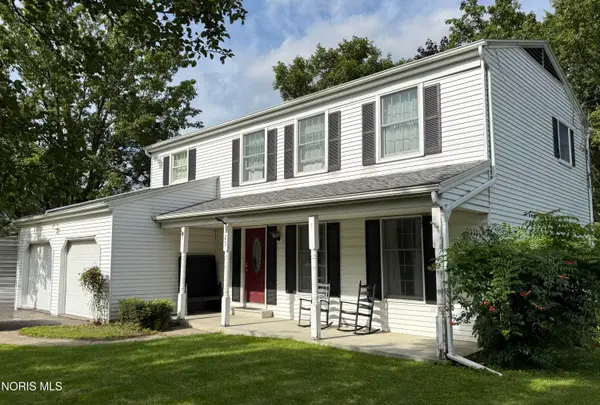 $315,900Coming Soon4 beds 3 baths1,800 sq. ft.
125 Cedar Court, Perrysburg, OH 43551
MLS# 10012698Listed by: SERENITY REALTY LLC - Coming Soon
 $359,900Coming Soon3 beds 2 baths1,710 sq. ft.
340 E 5th Street, Perrysburg, OH 43551
MLS# 10012682Listed by: RE/MAX MASTERS - Coming SoonOpen Sun, 11:30am to 1pm
 $229,900Coming Soon2 beds 2 baths1,115 sq. ft.
311 Turnbury Lane, Perrysburg, OH 43551
MLS# 10012668Listed by: THE DANBERRY CO - Coming SoonOpen Thu, 5 to 7pm
 $595,000Coming Soon3 beds 3 baths2,263 sq. ft.
117 Mulberry Street, Perrysburg, OH 43551
MLS# 10012646Listed by: RE/MAX MASTERS - Coming Soon
 $317,900Coming Soon3 beds 2 baths1,810 sq. ft.
26336 E Wexford Drive, Perrysburg, OH 43551
MLS# 10012612Listed by: KEY REALTY LTD - Coming Soon
 $250,000Coming Soon6 beds -- baths2,240 sq. ft.
6861 William Drive, Perrysburg, OH 43551
MLS# 10012622Listed by: KEY REALTY LTD - Coming SoonOpen Sat, 12 to 2pm
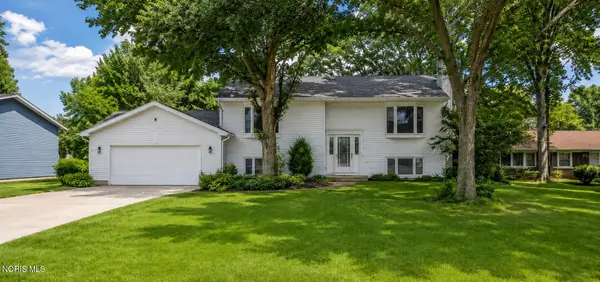 $324,900Coming Soon4 beds 2 baths2,120 sq. ft.
328 Birchdale Road, Perrysburg, OH 43551
MLS# 10012284Listed by: HOWARD HANNA - New
 $479,900Active3 beds 3 baths3,016 sq. ft.
862 Louisiana Avenue, Perrysburg, OH 43551
MLS# 10012727Listed by: THE DANBERRY CO.


Protect your home and budget from life's surprises with an Assurant Home Warranty, backed by a partner that supports you through every step of homeownership. Explore Plans.
© 2023 - 2026 ERA Franchise Systems LLC. All rights reserved. ERA Franchise Systems LLC fully supports the principles of the Fair Housing Act and the Equal Opportunity Act. ERA, ERA Real Estate powered, and their respective logos are registered service marks of ERA Franchise Systems LLC. Each office is independently owned and operated.