
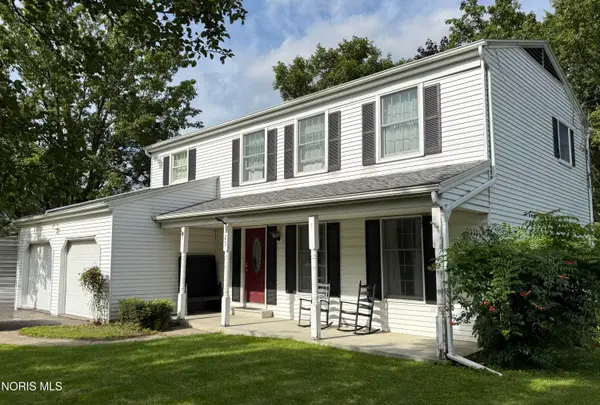
26696 Thompson Road, Perrysburg, OH 43551
Local realty services provided by:ERA Geyer Noakes Realty Group
Listed by: annette foster
Office: re/max preferred associates
MLS#:10010170
Source:OH_TBR
Price summary
- Price:$275,000
- Price per sq. ft.:$150.19
About this home
Welcome Home to this beautifully updated 4 bedroom home in the desirable Perrysburg area. Step inside to a spacious living area filled with natural light, creating a bright and welcoming atmosphere. The gorgeous renovated kitchen features new cabinetry, countertops, a stylish subway title backsplash, and luxury vinyl plank flooring. Enjoy gatherings in the dining room or relax in large family room featuring cozy fireplace, built-in shelving, and new carpet. The home also features updated bathrooms, fresh paint, new flooring throughout. The basement has been professionally waterproofed, offering peace of mind and additional possibilities for storage or future living space. Situated on a half-acre lot, the spacious fenced-in backyard offers plenty of room for children and pets to play, entertaining family and friends, or simply relaxing and enjoying the outdoors. Major updates include a new electrical panel, newer furnace, hot water tank, and roof replaced 2015. Conveniently located near shopping, restaurants, expressways for easy access to everything you need. Move-in ready and waiting for you to call it home....
Contact an agent
Home facts
- Year built:1969
- Subdivision & Development:None
- Listing ID #:10010170
- Added:55 day(s) ago
- Updated:September 01, 2026 at 03:29 AM
Rooms and interior
- Bedrooms:4
- Total bathrooms:2
- Full bathrooms:1
- Half bathrooms:1
- Rooms Total:8
- Flooring:Carpet, Vinyl
- Kitchen Description:Gas Range, Range Hood
- Basement:Yes
- Living area:1,831 sq. ft.
Heating and cooling
- Cooling:Central Air
- Heating:Forced Air, Natural Gas
Structure and exterior
- Roof:Shingle
- Year built:1969
- Building area:1,831 sq. ft.
- Lot area:0.67 Acres
- Architectural Style:Traditional
- Construction Materials:Aluminum Siding, Brick
Schools
- High school:Rossford
- Middle school:None
- Elementary school:Rossford
Utilities
- Water:Well
- Sewer:Public Sewer
Finances and disclosures
- Price:$275,000
- Price per sq. ft.:$150.19
Features and amenities
- Appliances:Air Purifier, Dryer, Gas Range, Range Hood, Sump Pump, Washer, Water Heater
- Laundry features:Dryer, In Basement, Washer
- Amenities:Entrance Foyer, Pantry, Storage
Parking
- Parking description:Attached Garage, Garage Door Opener
- Garage:Yes
- Garage spaces:2
New listings near 26696 Thompson Road
- Coming Soon
 $399,900Coming Soon4 beds 4 baths2,700 sq. ft.
894 Apple Creek Drive, Perrysburg, OH 43551
MLS# 10012734Listed by: HOWARD HANNA - Coming Soon
 $250,000Coming Soon3 beds 1 baths1,142 sq. ft.
441 W 6th Street, Perrysburg, OH 43551
MLS# 10012709Listed by: THE DANBERRY CO - Coming Soon
 $315,900Coming Soon4 beds 3 baths1,800 sq. ft.
125 Cedar Court, Perrysburg, OH 43551
MLS# 10012698Listed by: SERENITY REALTY LLC - Coming Soon
 $359,900Coming Soon3 beds 2 baths1,710 sq. ft.
340 E 5th Street, Perrysburg, OH 43551
MLS# 10012682Listed by: RE/MAX MASTERS - Coming Soon
 $229,900Coming Soon2 beds 2 baths1,115 sq. ft.
311 Turnbury Lane, Perrysburg, OH 43551
MLS# 10012668Listed by: THE DANBERRY CO - Coming SoonOpen Thu, 5 to 7pm
 $595,000Coming Soon3 beds 3 baths2,263 sq. ft.
117 Mulberry Street, Perrysburg, OH 43551
MLS# 10012646Listed by: RE/MAX MASTERS - Coming Soon
 $317,900Coming Soon3 beds 2 baths1,810 sq. ft.
26336 E Wexford Drive, Perrysburg, OH 43551
MLS# 10012612Listed by: KEY REALTY LTD - Coming Soon
 $250,000Coming Soon6 beds -- baths2,240 sq. ft.
6861 William Drive, Perrysburg, OH 43551
MLS# 10012622Listed by: KEY REALTY LTD - Coming Soon
 $419,900Coming Soon4 beds 3 baths2,686 sq. ft.
454 Rutledge Court, Perrysburg, OH 43551
MLS# 10012610Listed by: KEY REALTY LTD - Coming Soon
 $225,000Coming Soon3 beds 1 baths1,008 sq. ft.
25712 Lime City Road, Perrysburg, OH 43551
MLS# 10012495Listed by: SERENITY REALTY LLC


Protect your home and budget from life's surprises with an Assurant Home Warranty, backed by a partner that supports you through every step of homeownership. Explore Plans.
© 2023 - 2026 ERA Franchise Systems LLC. All rights reserved. ERA Franchise Systems LLC fully supports the principles of the Fair Housing Act and the Equal Opportunity Act. ERA, ERA Real Estate powered, and their respective logos are registered service marks of ERA Franchise Systems LLC. Each office is independently owned and operated.