
888 Bexley Drive, Perrysburg, OH 43551
Local realty services provided by:ERA Geyer Noakes Realty Group
888 Bexley Drive,Perrysburg, OH 43551
$299,900
- 5 Beds
- 3 Baths
- - sq. ft.
- Single family
- Coming Soon
Listed by: jeff t kessler
Office: exp realty, llc.
MLS#:10010062
Source:OH_TBR
Price summary
- Price:$299,900
About this home
Opportunity awaits in one of Perrysburg's most desirable locations! This spacious 5-bedroom, 2.5-bath home offers over 2,200 square feet of living space and the room today's buyers have been searching for. The inviting covered front porch welcomes you home, while inside you'll find multiple living areas and a finished lower-level game room offering additional space for entertaining, hobbies, or family fun. Step outside to enjoy the fully fenced backyard featuring both a patio and a covered gazebo—perfect for relaxing, grilling, or hosting gatherings in a private outdoor setting. While the home is ready for your personal updates and finishing touches, the solid layout, generous room sizes, and sought-after Perrysburg location create an incredible opportunity to build equity and make it your own. Conveniently located near parks, schools, shopping, dining, and all that Perrysburg has to offer. Don't miss your chance to own a rare five-bedroom home with endless potential!
Contact an agent
Home facts
- Year built:1969
- Listing ID #:10010062
- Updated:July 04, 2026 at 06:28 PM
Rooms and interior
- Bedrooms:5
- Total bathrooms:3
- Full bathrooms:2
- Half bathrooms:1
- Rooms Total:10
- Flooring:Carpet, Hardwood, Linoleum
- Dining Description:Eat-in Kitchen
- Bathrooms Description:Double Vanity, Primary Bathroom
- Kitchen Description:Dishwasher, Eat-in Kitchen, Electric Oven, Microwave, Refrigerator
- Basement:Yes
- Basement Description:Full, Partially Finished
Heating and cooling
- Cooling:Ceiling Fan(s), Central Air
- Heating:Natural Gas
Structure and exterior
- Roof:Shingle
- Year built:1969
- Architectural Style:Traditional
- Construction Materials:Brick, Vinyl Siding
- Exterior Features:Covered Patio, Fire Pit, Private Yard, Rear Patio
- Foundation Description:Block
Schools
- High school:Perrysburg
- Middle school:None
- Elementary school:Woodlands
Utilities
- Water:Public, Water Connected
- Sewer:Public Sewer, Sewer Connected
Finances and disclosures
- Price:$299,900
Features and amenities
- Appliances:Dishwasher, Dryer, Electric Oven, Microwave, Refrigerator, Washer, Water Heater
- Laundry features:Dryer, In Basement, Washer
- Amenities:Ceiling Fan(s), Crown Molding, Entrance Foyer, Storage
Parking
- Parking description:Attached Garage, Driveway
- Garage:Yes
- Garage spaces:2
New listings near 888 Bexley Drive
- Coming Soon
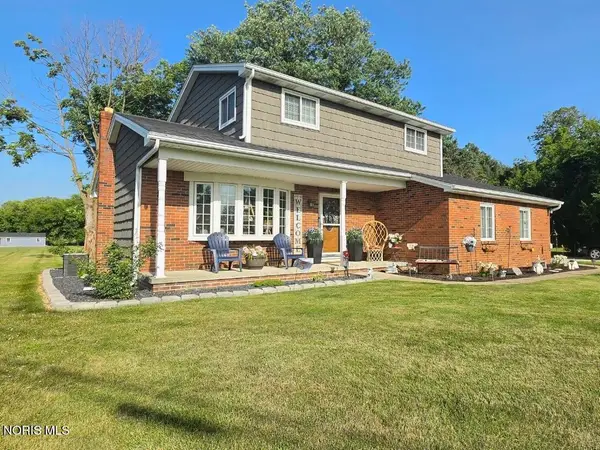 $449,900Coming Soon3 beds 2 baths
28920 Bates Road, Perrysburg, OH 43551
MLS# 10010053Listed by: KEY REALTY LTD - New
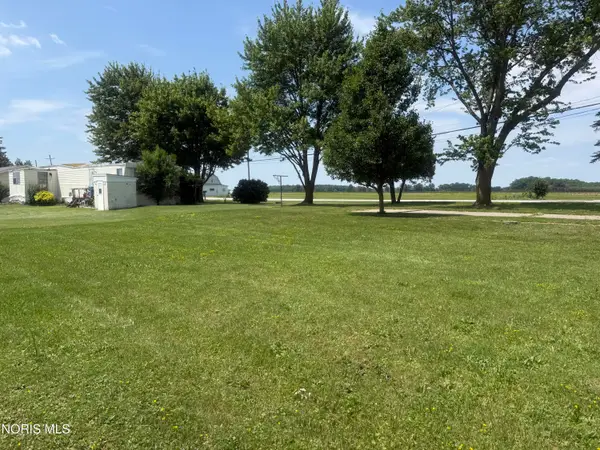 $69,900Active0.5 Acres
26268 Lime City Road, Perrysburg, OH 43551
MLS# 10010040Listed by: KEY REALTY LTD - New
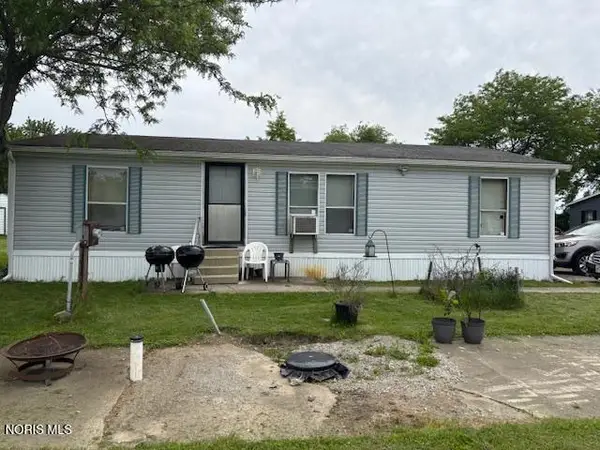 $49,900Active3 beds 2 baths
12865 Five Point Road #152, Perrysburg, OH 43551
MLS# 10009792Listed by: HARMONY REALTY GROUP - New
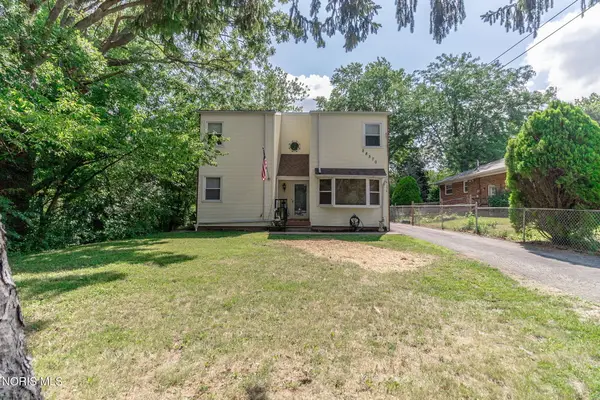 $324,900Active4 beds 2 baths1,560 sq. ft.
28570 Simmons Road, Perrysburg, OH 43551
MLS# 10009997Listed by: THE VANDERGRIFT COMPANY - Coming SoonOpen Sat, 11am to 1pm
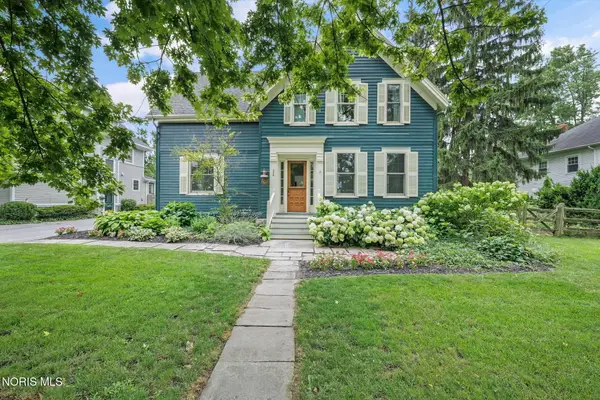 $750,000Coming Soon5 beds 4 baths
326 W Front Street, Perrysburg, OH 43551
MLS# 10009945Listed by: THE DANBERRY CO - Coming Soon
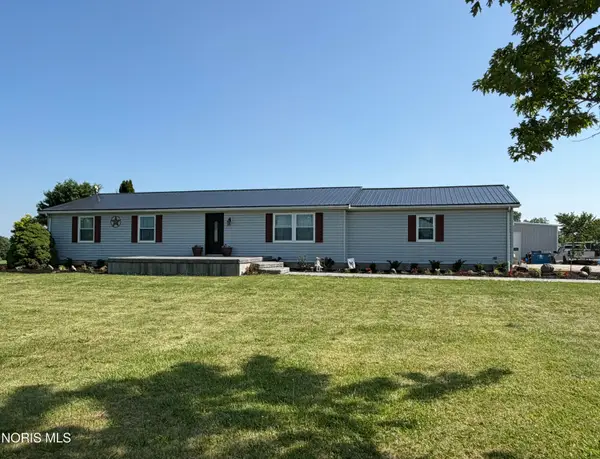 $330,000Coming Soon3 beds 2 baths
4222 Fremont Pike, Perrysburg, OH 43551
MLS# 10009950Listed by: RE/MAX PREFERRED ASSOCIATES - New
 $138,000Active0.64 Acres
25659 Normandy Road, Perrysburg, OH 43551
MLS# 10009942Listed by: THE DANBERRY CO - Coming Soon
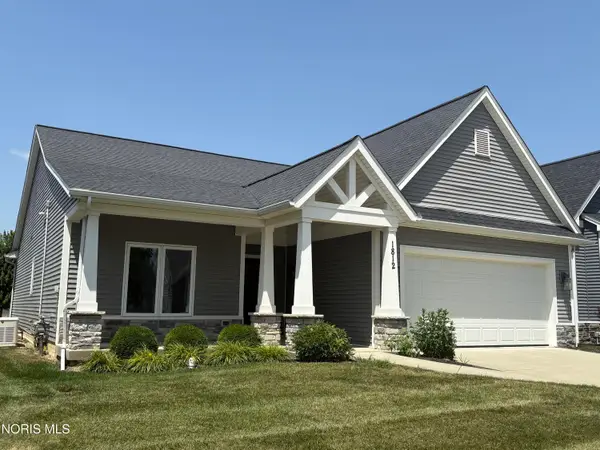 $389,900Coming Soon2 beds 2 baths
1812 Hidden Ridge Drive, Perrysburg, OH 43551
MLS# 10009943Listed by: HOWARD HANNA - New
 $381,784Active3 beds 2 baths1,828 sq. ft.
2314 Falling Waters Lane, Perrysburg, OH 43551
MLS# 10009925Listed by: SERENITY REALTY LLC


Protect your home and budget from life's surprises with an Assurant Home Warranty, backed by a partner that supports you through every step of homeownership. Explore Plans.
© 2023 - 2026 ERA Franchise Systems LLC. All rights reserved. ERA Franchise Systems LLC fully supports the principles of the Fair Housing Act and the Equal Opportunity Act. ERA, ERA Real Estate powered, and their respective logos are registered service marks of ERA Franchise Systems LLC. Each office is independently owned and operated.