
485 Brandy Hill Avenue, Pickerington, OH 43147
Local realty services provided by:ERA Martin & Associates
485 Brandy Hill Avenue,Pickerington, OH 43147
$359,900
- 3 Beds
- 3 Baths
- 1,558 sq. ft.
- Single family
- Active
Listed by: bradley clarizio, reganne vail
Office: red 1 realty614-585-9020
MLS#:226039154
Source:OH_CBR
Price summary
- Price:$359,900
- Price per sq. ft.:$231
About this home
Welcome home! This 3 bedroom, 2.5 bath home sits on a corner lot in the desirable Stonebridge neighborhood in the heart of Pickerington. An open concept floor plan gives you a very large living space, with tall ceilings and tons of natural light, flowing right into your kitchen and dining area, making daily living and hosting easy. Upon entry, you're greeted by a generous sized flex space that could be used as needed to fit your lifestyle - think a 2nd living room, home office, or playroom! A half bath is conveniently located on the entry level as well. Upstairs are your 3 bedrooms, including the primary with a walk-in closet, and full bath situated between the 3. On the lower level, enjoy your fully finished basement and a 2nd full bathroom as well as your laundry and storage space. Outside you'll find a newly completed composite wood deck complimented by beautiful railing and an enclosed hot tub for private relaxation. Let's not forget about your basketball court and large backyard! With an attached 2 car garage and lawn shed out back, you have plenty of space for all of your outdoor needs. Just a short drive from all Pickerington has to offer including grocery, shopping, restaurants, and more, as well as extremely close proximity to the respective elementary, middle and high schools, local library, and parks. This home offers both the updates and clean look you need to move right in and make it your own!...
Contact an agent
Home facts
- Year built:1986
- Subdivision & Development:Stonebridge
- Listing ID #:226039154
- Added:1 day(s) ago
- Updated:October 15, 2026 at 03:51 PM
Rooms and interior
- Bedrooms:3
- Total bathrooms:3
- Full bathrooms:2
- Half bathrooms:1
- Flooring:Carpet, Ceramic/Porcelain
- Basement:Yes
- Basement Description:Full
- Living area:1,558 sq. ft.
Heating and cooling
- Heating:Heating, Hot Water
- Central air:Yes
Structure and exterior
- Year built:1986
- Building area:1,558 sq. ft.
- Lot area:0.23 Acres
- Exterior Features:Hot Tub
Finances and disclosures
- Price:$359,900
- Price per sq. ft.:$231
- Tax amount:$4,679
Features and amenities
- Amenities:Hot Tub
Parking
- Parking description:Attached Garage, On Street
- Garage:Yes
New listings near 485 Brandy Hill Avenue
- Coming Soon
 $524,900Coming Soon3 beds 3 baths2,220 sq. ft.
27 W Church Street, Pickerington, OH 43147
MLS# 226038039Listed by: AAG REALTY & AUCTION, LLC - New
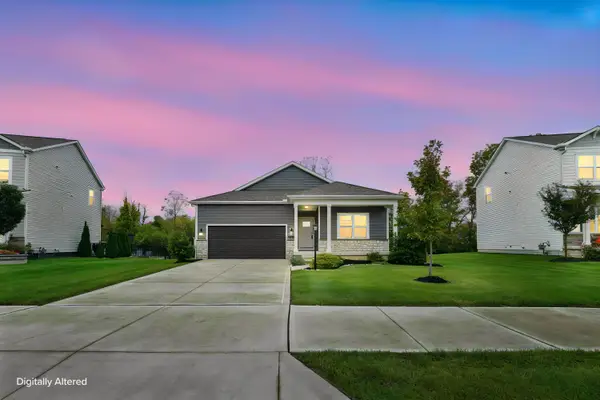 $425,000Active3 beds 2 baths1,676 sq. ft.
261 Crestview Court, Pickerington, OH 43147
MLS# 226039012Listed by: OWNERLAND REALTY, INC. - New
 $567,495Active4 beds 3 baths2,774 sq. ft.
7710 Hickory Lakes Drive, Pickerington, OH 43147
MLS# 226038872Listed by: D.R. HORTON REALTY OF OHIO, IN - New
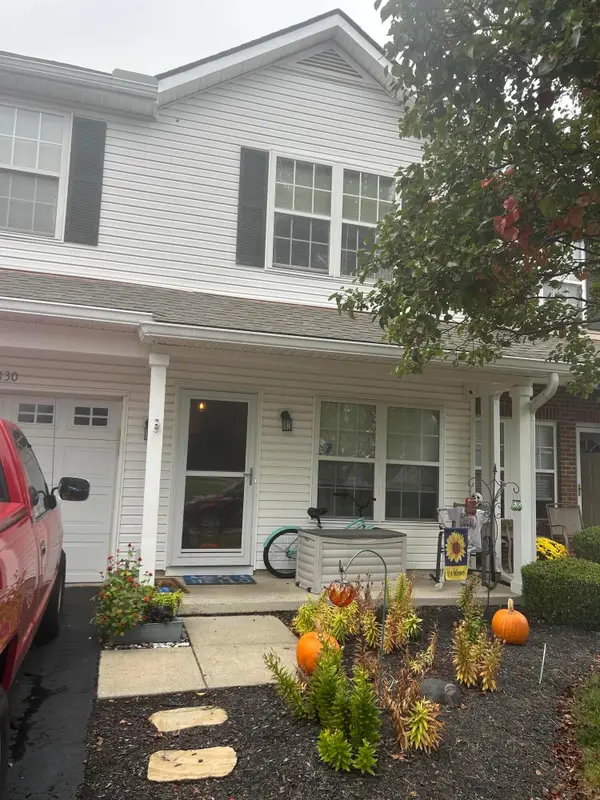 Listed by ERA$242,900Active2 beds 3 baths1,567 sq. ft.
130 Portrait Circle, Pickerington, OH 43147
MLS# 226038803Listed by: ERA REAL SOLUTIONS REALTY - Open Sun, 3 to 5pmNew
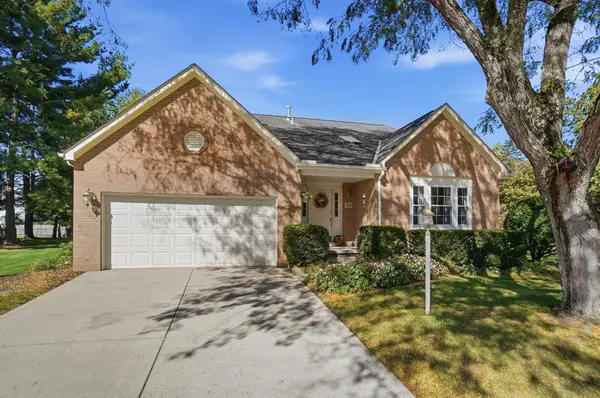 $399,985Active3 beds 3 baths2,137 sq. ft.
359 Leaning Fence Court, Pickerington, OH 43147
MLS# 226038786Listed by: HOWARD HANNA REAL ESTATE SVCS - New
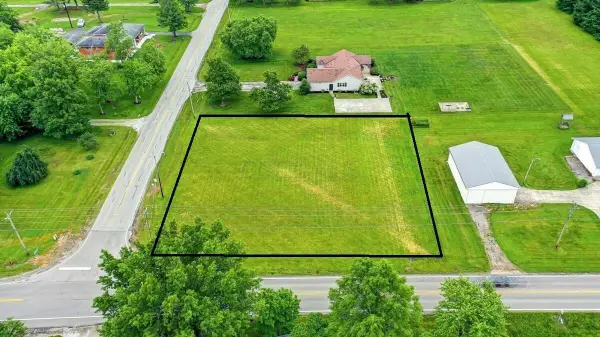 $189,900Active0.79 Acres
7029 Blacklick-eastern Road Nw, Pickerington, OH 43147
MLS# 226038722Listed by: RED 1 REALTY - New
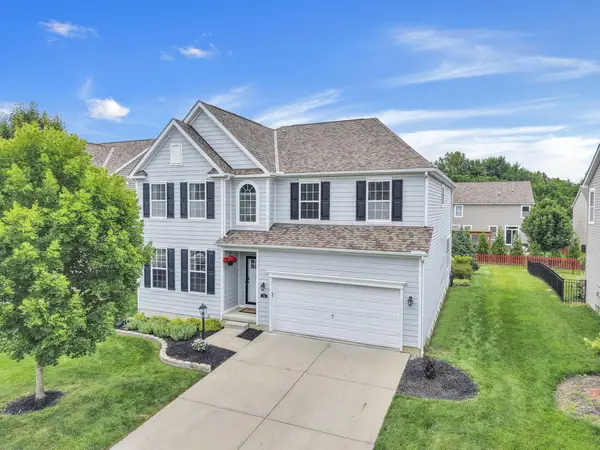 $499,000Active4 beds 3 baths3,152 sq. ft.
596 Herrogate Square, Pickerington, OH 43147
MLS# 226038607Listed by: EXP REALTY, LLC - New
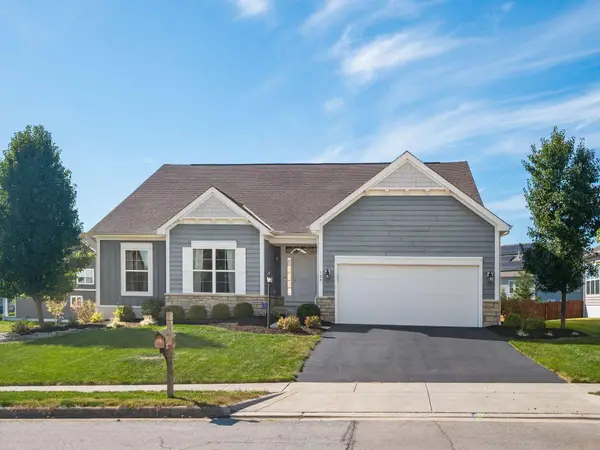 $649,900Active5 beds 4 baths4,746 sq. ft.
109 Thrush Circle, Pickerington, OH 43147
MLS# 226038547Listed by: HOWARD HANNA REAL ESTATE SVCS - New
 $475,000Active3 beds 3 baths2,273 sq. ft.
8550 N Spring Court, Pickerington, OH 43147
MLS# 226038496Listed by: RE/MAX ONE


Protect your home and budget from life's surprises with an Assurant Home Warranty, backed by a partner that supports you through every step of homeownership. Explore Plans.
© 2023 - 2026 ERA Franchise Systems LLC. All rights reserved. ERA Franchise Systems LLC fully supports the principles of the Fair Housing Act and the Equal Opportunity Act. ERA, ERA Real Estate powered, and their respective logos are registered service marks of ERA Franchise Systems LLC. Each office is independently owned and operated.