
7081 Sanctuary Drive Nw, Pickerington, OH 43147
Local realty services provided by:ERA Martin & Associates
7081 Sanctuary Drive Nw,Pickerington, OH 43147
$524,900
- 4 Beds
- 3 Baths
- 2,620 sq. ft.
- Single family
- Active
Listed by: shauna l brennan, susanne l brennan
Office: re/max one614-729-7555
MLS#:226030916
Source:OH_CBR
Price summary
- Price:$524,900
- Price per sq. ft.:$200.34
About this home
BUILT IN 2025 - INSTANT EQUITY ON THIS EXCEPTIONAL 5 LEVEL SPLIT IN DESIRABLE HERON CROSSING! Large Lot with Treed Green Space Views! 1st Floor Flex Room could be Home Office, Formal Dining Room or Playroom. Gourmet Kitchen Boasts Beautiful 42'' Cabs, Granite Tops, Stainless Apps & XL Large Island perfect for Entertaining. Striking 2 Story Extended Great Room with Windows Surround. Finished Lower Level is Perfect for Media Room or Play Room.Spacious Master Suite on Own Level features Walk-in Closet, Master Bath w/ Dual Sink Vanity & Large Walk-in Shower. 3 Additional Bedrooms Upstairs & Large 2nd Floor Laundry Room. Full Basement Plumbed for Bar or Bathroom. Custom Designer Blinds Throughout. Large Poured Patio with Views of Treed Green Space. Pickerington North High School & Tollgate Elementary & Middle School. Beautiful Heron Crossing Community w/ Miles of Walking/Biking Trails, 7 Stocked Ponds, 2 Playgrounds, Pavillion & Acres of Green Space.
Contact an agent
Home facts
- Year built:2025
- Subdivision & Development:Heron Crossing
- Listing ID #:226030916
- Added:50 day(s) ago
- Updated:October 03, 2026 at 05:40 PM
Rooms and interior
- Bedrooms:4
- Total bathrooms:3
- Full bathrooms:2
- Half bathrooms:1
- Flooring:Carpet
- Basement:Yes
- Basement Description:Full
- Living area:2,620 sq. ft.
Heating and cooling
- Heating:Forced Air, Heating
- Central air:Yes
Structure and exterior
- Year built:2025
- Building area:2,620 sq. ft.
- Lot area:0.24 Acres
Finances and disclosures
- Price:$524,900
- Price per sq. ft.:$200.34
- Tax amount:$215
Parking
- Parking description:Attached Garage
- Garage:Yes
New listings near 7081 Sanctuary Drive Nw
- Coming Soon
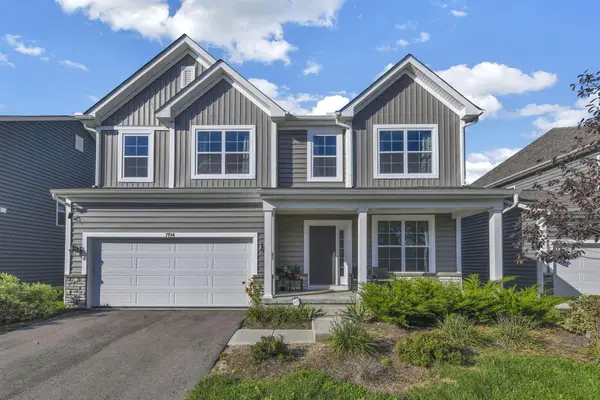 $505,000Coming Soon4 beds 3 baths2,401 sq. ft.
7194 Ribault Drive Nw, Pickerington, OH 43147
MLS# 226037435Listed by: RE/MAX PREFERRED GROUP - New
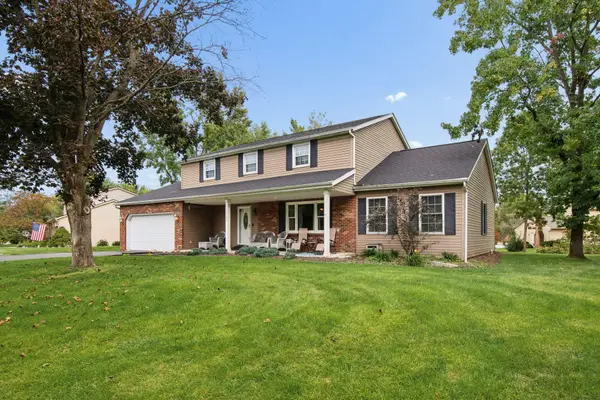 $399,900Active5 beds 4 baths3,184 sq. ft.
11730 Huntington Way Nw, Pickerington, OH 43147
MLS# 226037481Listed by: COLDWELL BANKER REALTY - New
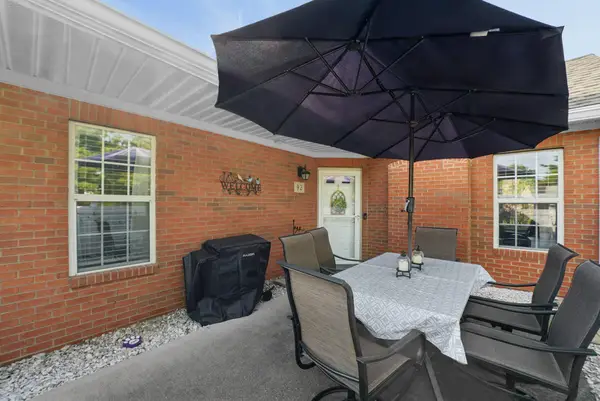 $285,000Active3 beds 3 baths1,619 sq. ft.
92 Green Lane, Pickerington, OH 43147
MLS# 226037458Listed by: USA-1 REAL ESTATE CORP. - Open Sat, 11am to 1pmNew
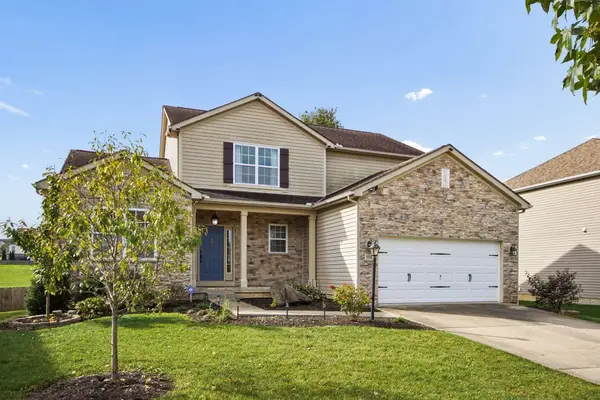 $539,900Active4 beds 4 baths3,697 sq. ft.
598 Preston Trails Drive, Pickerington, OH 43147
MLS# 226037460Listed by: VALEQUITY REAL ESTATE - New
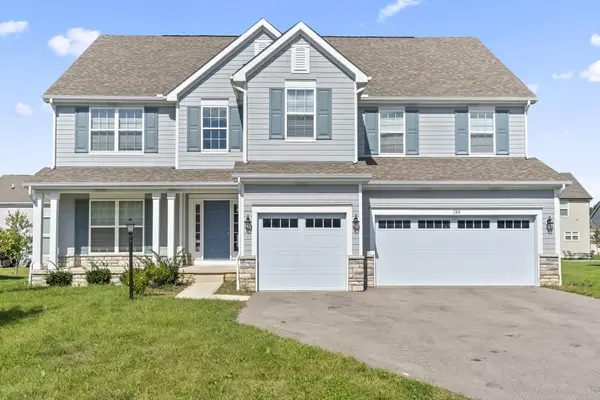 $669,000Active5 beds 3 baths3,865 sq. ft.
124 Kohler Street, Pickerington, OH 43147
MLS# 226037381Listed by: RED 1 REALTY - New
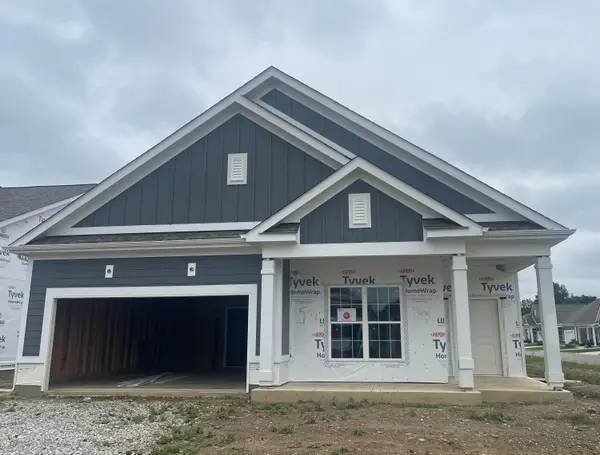 $522,500Active2 beds 2 baths1,867 sq. ft.
7640 Clifton Loop, Pickerington, OH 43147
MLS# 226037220Listed by: RED 1 REALTY - New
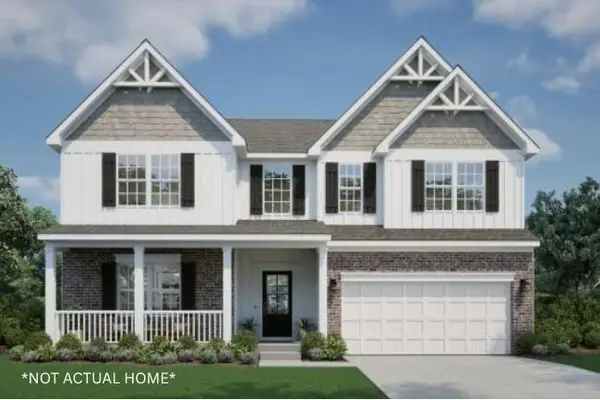 $770,280Active4 beds 5 baths3,043 sq. ft.
Address Withheld By Seller, Pickerington, OH 43147
MLS# 226037192Listed by: NEW HOME STAR, LLC - New
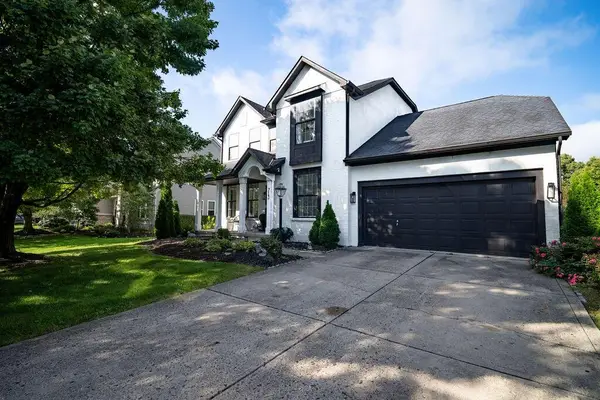 $475,000Active4 beds 3 baths2,910 sq. ft.
713 Blossom Lane, Pickerington, OH 43147
MLS# 226037203Listed by: ALLURE REALTY - New
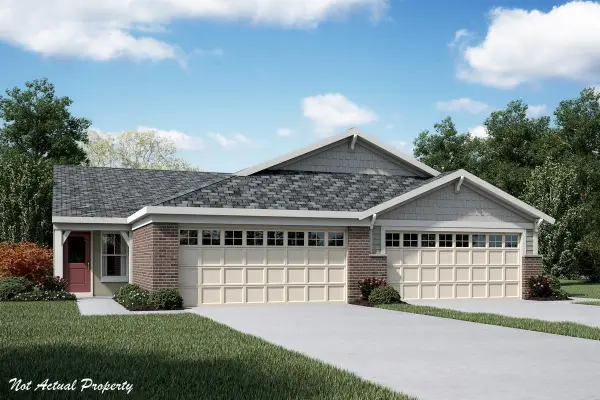 $351,990Active2 beds 2 baths1,243 sq. ft.
8301 Silver Stream Point, Pickerington, OH 43147
MLS# 226037142Listed by: HMS REAL ESTATE - New
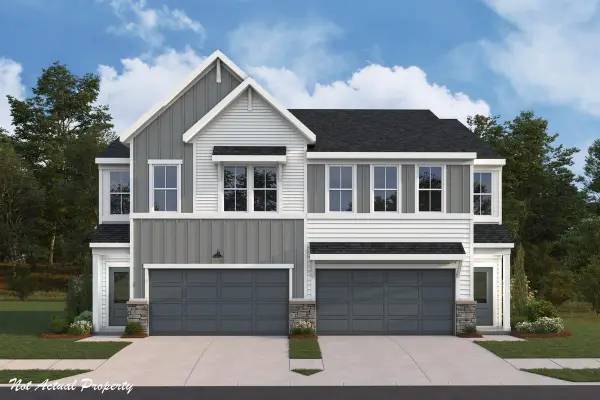 $357,990Active3 beds 3 baths1,845 sq. ft.
8007 Edgewater Crossing, Pickerington, OH 43147
MLS# 226037059Listed by: HMS REAL ESTATE


Protect your home and budget from life's surprises with an Assurant Home Warranty, backed by a partner that supports you through every step of homeownership. Explore Plans.
© 2023 - 2026 ERA Franchise Systems LLC. All rights reserved. ERA Franchise Systems LLC fully supports the principles of the Fair Housing Act and the Equal Opportunity Act. ERA, ERA Real Estate powered, and their respective logos are registered service marks of ERA Franchise Systems LLC. Each office is independently owned and operated.