
7240 Ribault Drive Nw, Pickerington, OH 43147
Local realty services provided by:ERA Real Solutions Realty
7240 Ribault Drive Nw,Pickerington, OH 43147
$599,900
- 4 Beds
- 4 Baths
- 3,500 sq. ft.
- Single family
- Coming Soon
Listed by: koteswara bodipudi
Office: red 1 realty614-585-9020
MLS#:226043234
Source:OH_CBR
Price summary
- Price:$599,900
- Price per sq. ft.:$230.91
About this home
Welcome to this beautiful move-in-ready home offering 4 spacious bedrooms, 3.5 bathrooms, a private study, finished basement, and thoughtfully designed living spaces perfect for modern living and entertaining!
Step inside the welcoming foyer, where a private first-floor study provides the ideal space for a home office, reading room, or quiet retreat. The bright and inviting open-concept floor plan seamlessly connects the spacious kitchen, breakfast area, and family room, creating a warm and comfortable atmosphere for everyday living and gatherings. The family room features a cozy fireplace, adding charm and elegance to the main living area. A convenient garage entry leads to a dedicated laundry room and planning center, offering additional organization and functionality.
Upstairs, you'll discover four generously sized bedrooms and a versatile central game room, perfect for a media area, playroom, or additional gathering space. The impressive owner's suite serves as a private retreat, featuring beautiful vaulted ceilings, a spacious walk-in closet, and an en-suite bathroom designed for comfort and relaxation. Three additional bedrooms offer generous closet space and convenient access to a full bathroom.
The fully finished basement with an additional full bathroom provides exceptional living and entertainment space, ideal for a home theater, recreation room, fitness area, or guest retreat. This versatile lower level adds tremendous flexibility to the home's already spacious floor plan.
Step outside to enjoy the beautiful stone patio overlooking a large backyard, offering the perfect setting for outdoor dining, summer barbecues, entertaining guests, or simply relaxing in your own outdoor oasis.
With its attractive curb appeal, inviting open floor plan, dedicated home office, spacious upstairs game room, finished lower level, and beautiful outdoor living space, this exceptional home offers the perfect combination of comfort, functionality, and modern conv...
Contact an agent
Home facts
- Year built:2023
- Subdivision & Development:Heron Crossing
- Listing ID #:226043234
- Updated:November 17, 2026 at 06:40 PM
Rooms and interior
- Bedrooms:4
- Total bathrooms:4
- Full bathrooms:3
- Half bathrooms:1
- Flooring:Carpet, Ceramic/Porcelain, Vinyl
- Basement:Yes
- Basement Description:Full
- Living area:3,500 sq. ft.
Heating and cooling
- Heating:Forced Air, Heating
- Central air:Yes
Structure and exterior
- Year built:2023
- Building area:3,500 sq. ft.
- Lot area:0.23 Acres
Finances and disclosures
- Price:$599,900
- Price per sq. ft.:$230.91
- Tax amount:$7,785
Parking
- Parking description:Attached Garage
- Garage:Yes
New listings near 7240 Ribault Drive Nw
- Coming Soon
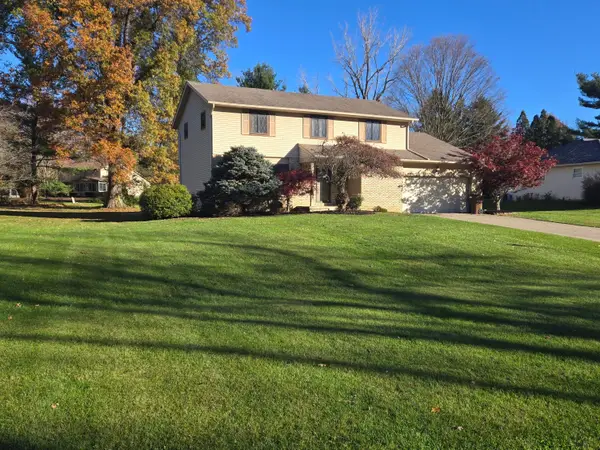 $429,900Coming Soon4 beds 3 baths2,212 sq. ft.
8790 Stonehenge Circle, Pickerington, OH 43147
MLS# 226043172Listed by: AUCTION OHIO - Coming Soon
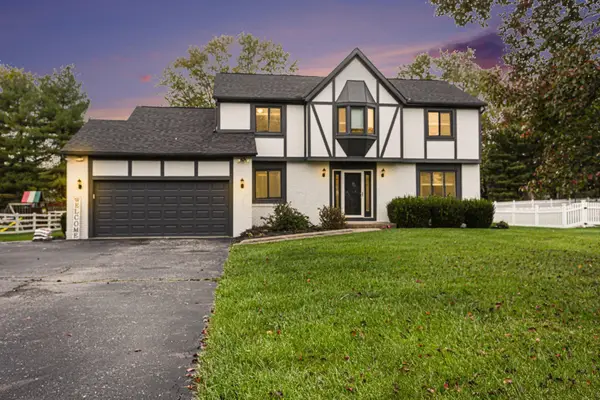 $409,900Coming Soon4 beds 3 baths2,220 sq. ft.
11805 Milnor Road Nw, Pickerington, OH 43147
MLS# 226043145Listed by: BERKSHIRE HATHAWAY HS PRO RLTY - Coming Soon
 $169,900Coming Soon2 beds 2 baths1,420 sq. ft.
7591 Bay Hill Drive, Pickerington, OH 43147
MLS# 226039695Listed by: CRT, REALTORS - New
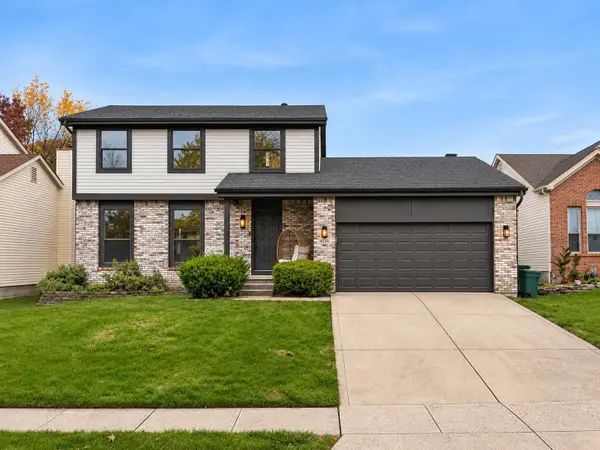 $340,000Active3 beds 3 baths1,627 sq. ft.
3280 Bellerive Drive, Pickerington, OH 43147
MLS# 226043212Listed by: E-MERGE REAL ESTATE - New
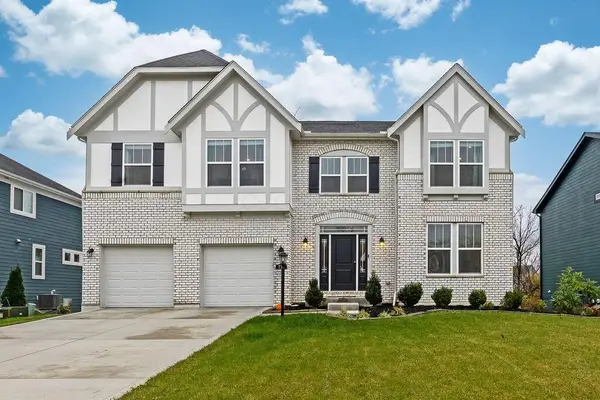 $649,900Active4 beds 3 baths2,995 sq. ft.
774 Westbury Drive, Pickerington, OH 43147
MLS# 226043007Listed by: COLDWELL BANKER REALTY - New
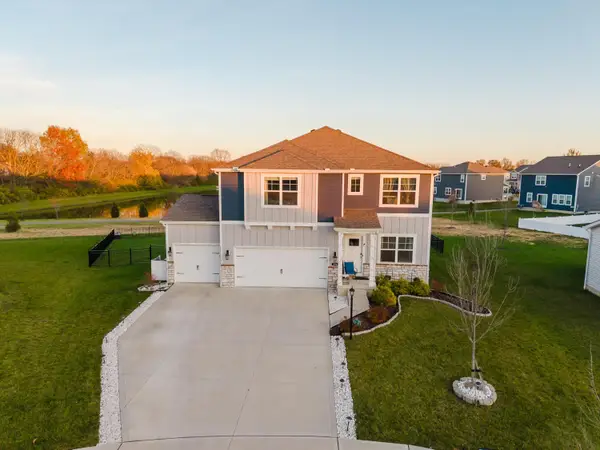 $530,000Active4 beds 3 baths2,650 sq. ft.
294 Lake Hills Court, Pickerington, OH 43147
MLS# 226042991Listed by: ASHMONT REALTY LTD. - New
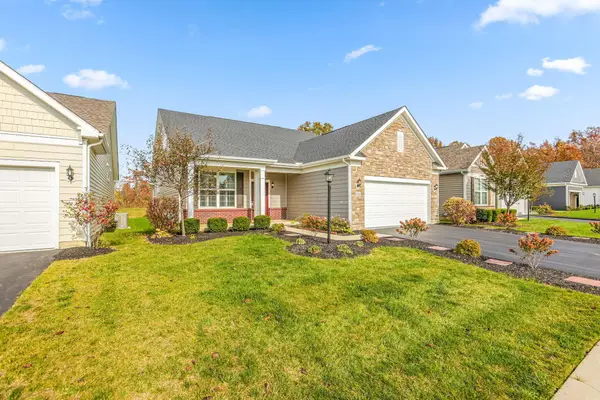 $449,900Active3 beds 3 baths2,540 sq. ft.
8124 Spinner Court, Pickerington, OH 43147
MLS# 226042899Listed by: KELLER WILLIAMS GREATER COLS - New
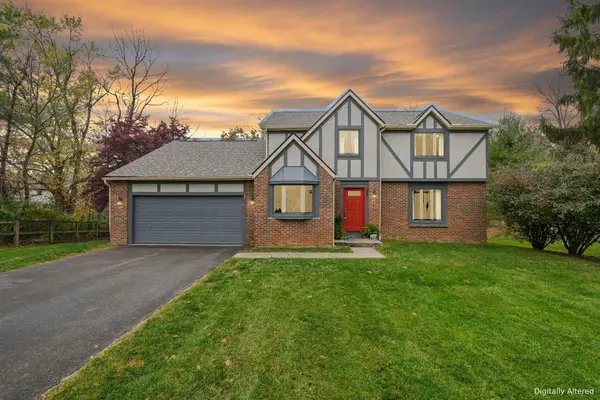 $439,900Active4 beds 3 baths2,528 sq. ft.
11649 Streamside Drive, Pickerington, OH 43147
MLS# 226042881Listed by: E-MERGE REAL ESTATE - New
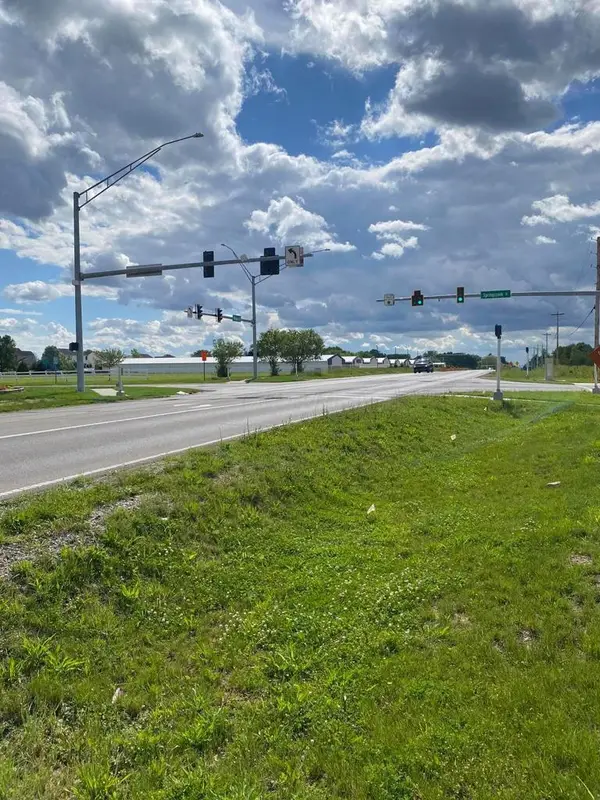 $294,000Active0.92 Acres
8260 Refugee Road, Pickerington, OH 43147
MLS# 226042776Listed by: CUTLER REAL ESTATE


Protect your home and budget from life's surprises with an Assurant Home Warranty, backed by a partner that supports you through every step of homeownership. Explore Plans.
© 2023 - 2026 ERA Franchise Systems LLC. All rights reserved. ERA Franchise Systems LLC fully supports the principles of the Fair Housing Act and the Equal Opportunity Act. ERA, ERA Real Estate powered, and their respective logos are registered service marks of ERA Franchise Systems LLC. Each office is independently owned and operated.