
824 Pathlow Drive, Pickerington, OH 43147
Local realty services provided by:ERA Real Solutions Realty
824 Pathlow Drive,Pickerington, OH 43147
$790,000
- 5 Beds
- 4 Baths
- 4,211 sq. ft.
- Single family
- Coming Soon
Listed by: wayne henry
Office: century 21 excellence realty800-783-2100
MLS#:226041514
Source:OH_CBR
Price summary
- Price:$790,000
- Price per sq. ft.:$161.52
About this home
Experience the perfect blend of space, comfort, and sophistication in this impressive five-bedroom, four-bath executive home in Pickerington! Designed for both everyday living and effortless entertaining, the expansive open floor plan offers an inviting atmosphere with generous living spaces and seamless flow throughout. Three first-floor bedrooms provide comfort and convenience, while a private home office offers the ideal setting for working remotely. Upstairs, a versatile loft and private bedroom suite create an ideal retreat for guests or those seeking additional privacy. The finished lower level takes entertaining to the next level, featuring a wet bar, media space, and plenty of room for gathering with family and friends. An additional bedroom and full bathroom on this level offer even more flexibility for guests or extended family. Outside, enjoy the privacy and versatility of a fully fenced backyard, perfect for relaxing or hosting outdoor gatherings. A three-car garage provides ample space for vehicles and storage. With an exceptional combination of space, functionality, and versatility, this home offers everything you've been looking for. Welcome home!...
Contact an agent
Home facts
- Year built:2021
- Subdivision & Development:Wellington Park
- Listing ID #:226041514
- Updated:November 08, 2026 at 04:20 PM
Rooms and interior
- Bedrooms:5
- Total bathrooms:4
- Full bathrooms:4
- Flooring:Carpet, Vinyl
- Basement:Yes
- Basement Description:Full
- Living area:4,211 sq. ft.
Heating and cooling
- Heating:Forced Air, Heating
- Central air:Yes
Structure and exterior
- Year built:2021
- Building area:4,211 sq. ft.
- Lot area:0.34 Acres
Finances and disclosures
- Price:$790,000
- Price per sq. ft.:$161.52
- Tax amount:$10,356
Parking
- Parking description:Attached Garage
- Garage:Yes
New listings near 824 Pathlow Drive
- Coming Soon
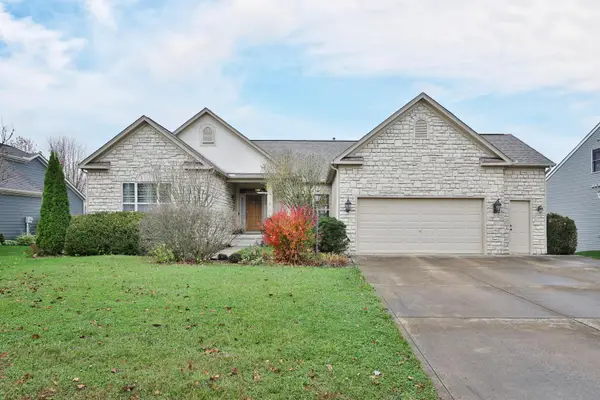 $519,900Coming Soon4 beds 3 baths3,451 sq. ft.
909 Boggs Court, Pickerington, OH 43147
MLS# 226042285Listed by: KELLER WILLIAMS CAPITAL PTNRS - Coming SoonOpen Sun, 1 to 3pm
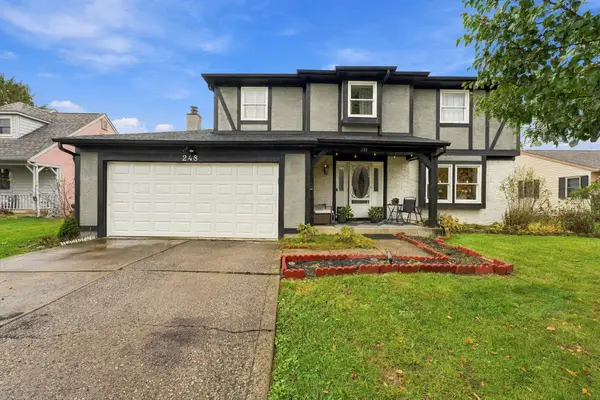 $320,000Coming Soon4 beds 3 baths2,113 sq. ft.
248 Colony Park Drive, Pickerington, OH 43147
MLS# 226042267Listed by: RED 1 REALTY - Coming Soon
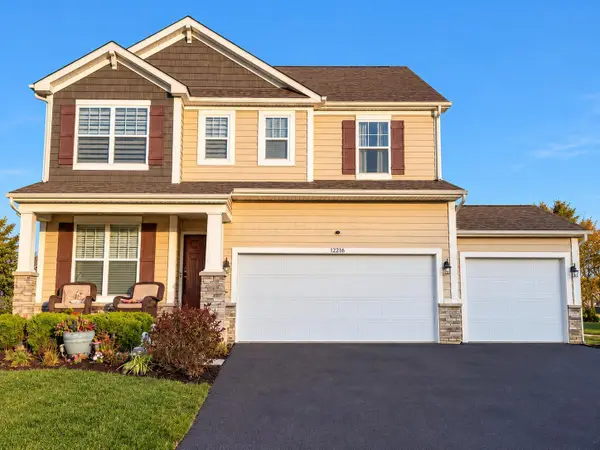 Listed by ERA$525,000Coming Soon3 beds 3 baths2,779 sq. ft.
12216 Prairie View Drive Nw, Pickerington, OH 43147
MLS# 226041471Listed by: ERA REAL SOLUTIONS REALTY - Coming Soon
 $400,000Coming Soon3 beds 3 baths2,224 sq. ft.
165 Timber Ridge Drive, Pickerington, OH 43147
MLS# 226040894Listed by: RE/MAX ONE - Coming Soon
 $169,900Coming Soon2 beds 2 baths1,420 sq. ft.
7591 Bay Hill Drive, Pickerington, OH 43147
MLS# 226039695Listed by: CRT, REALTORS - New
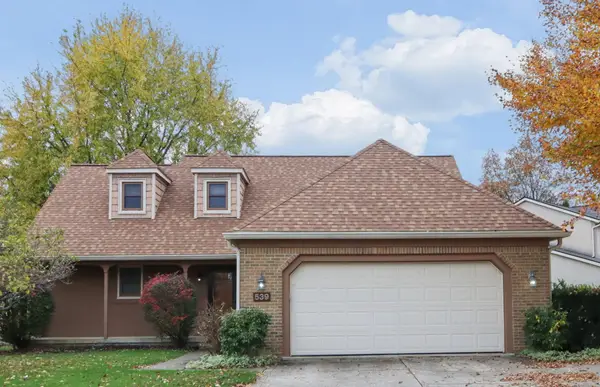 $349,900Active3 beds 3 baths1,854 sq. ft.
539 Oak Tree Avenue, Pickerington, OH 43147
MLS# 226042278Listed by: RED 1 REALTY - Open Sun, 12 to 4pm
 $679,990Active4 beds 3 baths2,768 sq. ft.
8356 Tranquil Trail, Canal Winchester, OH 43110
MLS# 226004075Listed by: HMS REAL ESTATE - Open Sun, 12 to 4pm
 $619,990Active4 beds 3 baths2,749 sq. ft.
8352 Tranquil Trail, Canal Winchester, OH 43110
MLS# 226005335Listed by: HMS REAL ESTATE - Open Sun, 12 to 4pm
 $640,990Active4 beds 3 baths2,549 sq. ft.
8361 Tranquil Trail, Canal Winchester, OH 43110
MLS# 226022715Listed by: HMS REAL ESTATE


Protect your home and budget from life's surprises with an Assurant Home Warranty, backed by a partner that supports you through every step of homeownership. Explore Plans.
© 2023 - 2026 ERA Franchise Systems LLC. All rights reserved. ERA Franchise Systems LLC fully supports the principles of the Fair Housing Act and the Equal Opportunity Act. ERA, ERA Real Estate powered, and their respective logos are registered service marks of ERA Franchise Systems LLC. Each office is independently owned and operated.