
8456 Cameron Court Nw, Pickerington, OH 43147
Local realty services provided by:ERA Martin & Associates
Listed by: michelle l smith
Office: e-merge real estate614-678-5505
MLS#:226018625
Source:OH_CBR
Price summary
- Price:$679,900
- Price per sq. ft.:$235.26
About this home
This home offers over 3,900 sq ft of fin living space across 5 thoughtfully designed levels. Fresh paint throughout & newly refinished hardwood floors spanning the entire main level give the home a crisp, new feel that is truly move-in ready. The desirable open-concept layout features a dramatic two-story great room w/ gas fireplace & floor-to-ceiling windows overlooking mature landscaping, filling the home w/ natural light. The kitchen offers granite countertops, a large center island, built-in stainless appliances, double wall ovens, pendant lighting, abundant cabinetry & generous prep space. A private den featuring custom picture frame molding creates an ideal home office or study. Just steps from the great room, an expansive intermediate level offers a bright rec room w/ custom built-ins & oversized windows. The professionally finished lower level adds app 765 sq ft & showcases extensive custom wood built-ins w/ integrated storage below, accented by elegant brass library lighting. This exceptional space also includes a wet bar w/ sink & mini refrigerator, Murphy bed, dedicated office area, luxury full bath w/ custom tiled shower & abundant storage.Privately situated on its own level, the owner's suite offers a spacious sitting area, spa-inspired bath w/ soaking tub & dual vanities, 2 walk-in closets & conveniently located adjacent laundry. Three additional berm & two full baths complete the upper level. Washer & dryer convey. Outside, thoughtfully designed hardscape improvements include retaining walls, full walkway from the front, firepit area & raised garden bed. Extensive landscaping, mature trees & irrigation create a private outdoor setting ideal for relaxing or entertaining. Add.updates include a new hot water tank. A rare feature is the custom pet suite, garden, or craft room, w cabinetry, countertops, subway tile accents & a sink. Experience the balance of luxury, functionality & everyday comfort in one of Pickerington's most desirable communities....
Contact an agent
Home facts
- Year built:2015
- Subdivision & Development:Peyton Ridge
- Listing ID #:226018625
- Added:67 day(s) ago
- Updated:August 01, 2026 at 03:07 PM
Rooms and interior
- Bedrooms:4
- Total bathrooms:5
- Full bathrooms:4
- Half bathrooms:1
- Flooring:Carpet, Ceramic/Porcelain
- Bathrooms Description:Garden/Soak Tub
- Basement:Yes
- Basement Description:Full
- Living area:3,904 sq. ft.
Heating and cooling
- Heating:Forced Air, Heating
- Central air:Yes
Structure and exterior
- Year built:2015
- Building area:3,904 sq. ft.
- Lot area:0.35 Acres
Finances and disclosures
- Price:$679,900
- Price per sq. ft.:$235.26
- Tax amount:$10,205
Parking
- Parking description:Attached Garage, Side Load
- Garage:Yes
New listings near 8456 Cameron Court Nw
- New
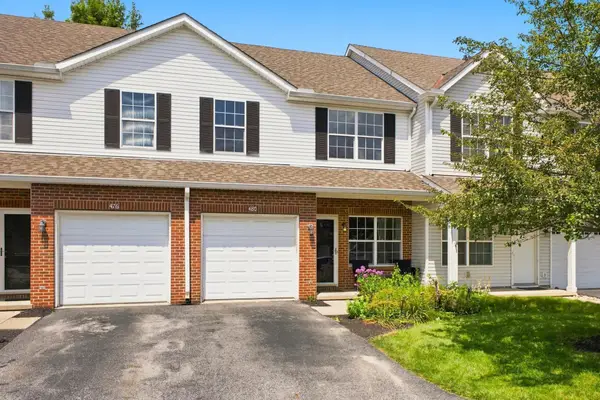 $239,900Active3 beds 3 baths1,399 sq. ft.
480 Fullers Circle, Pickerington, OH 43147
MLS# 226029001Listed by: REAFCO - New
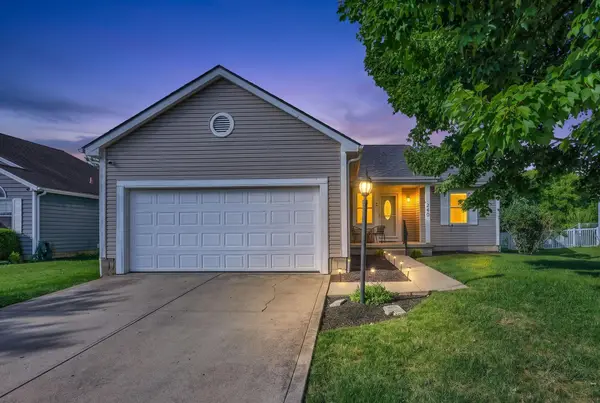 $370,000Active3 beds 3 baths1,988 sq. ft.
240 Pruden Drive, Pickerington, OH 43147
MLS# 226029007Listed by: RE/MAX ONE - Open Sun, 12 to 2pmNew
 $335,000Active3 beds 2 baths1,426 sq. ft.
339 Pickering Drive, Pickerington, OH 43147
MLS# 226028925Listed by: COLDWELL BANKER REALTY - Open Sun, 12 to 2pmNew
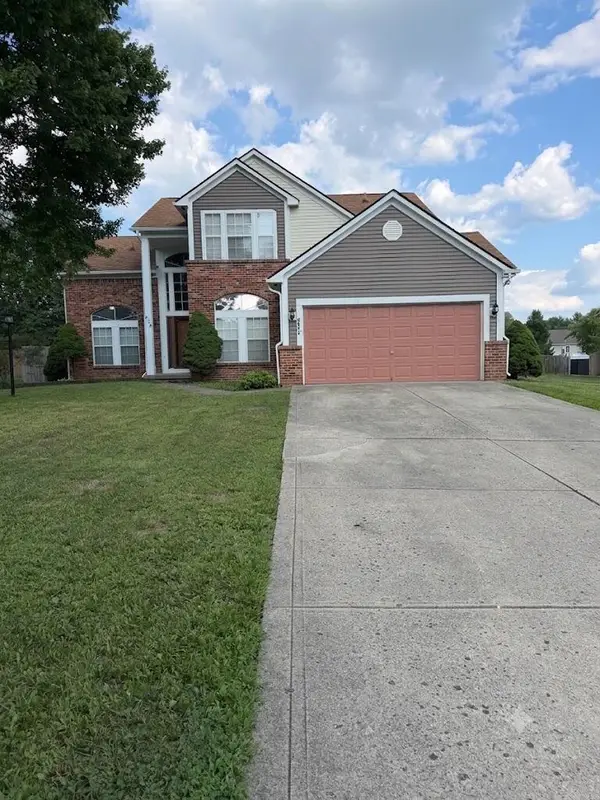 $449,900Active4 beds 3 baths3,833 sq. ft.
672 N Starr Drive, Pickerington, OH 43147
MLS# 226028807Listed by: RED 1 REALTY - New
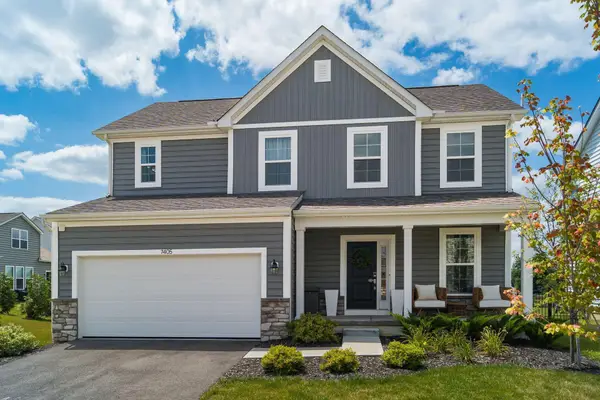 $485,000Active3 beds 3 baths2,598 sq. ft.
7405 Mcqueen Drive Nw, Pickerington, OH 43147
MLS# 226028610Listed by: NORTHSTEPPE REALTY - New
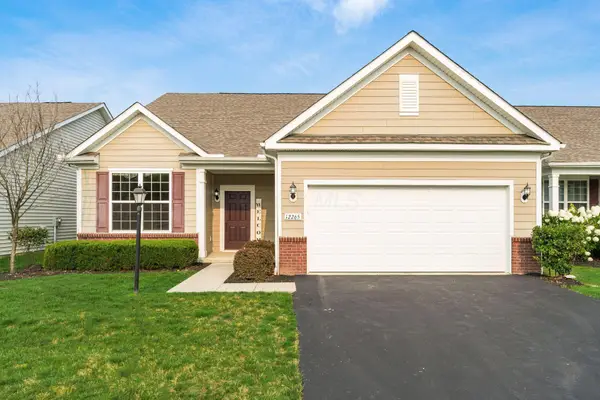 $414,900Active2 beds 2 baths2,036 sq. ft.
12265 Rooster Tail Drive, Pickerington, OH 43147
MLS# 226028519Listed by: RE/MAX ONE - New
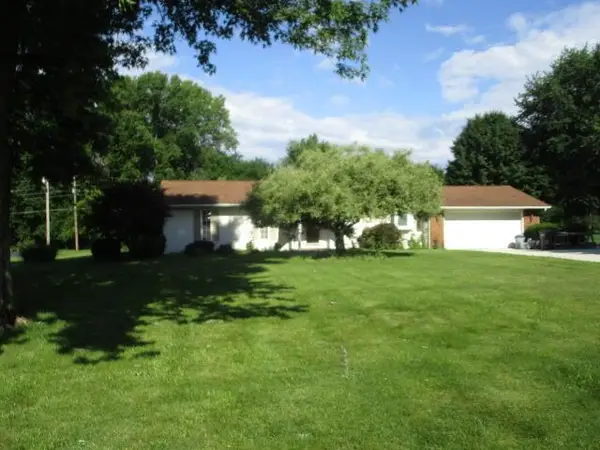 $424,900Active3 beds 2 baths1,976 sq. ft.
13805 Cobblestone Lane Nw, Pickerington, OH 43147
MLS# 226028374Listed by: AMERICAN DREAM REALTY - New
 $351,990Active3 beds 3 baths2,187 sq. ft.
8033 Edgewater Crossing, Pickerington, OH 43147
MLS# 226028234Listed by: HMS REAL ESTATE - New
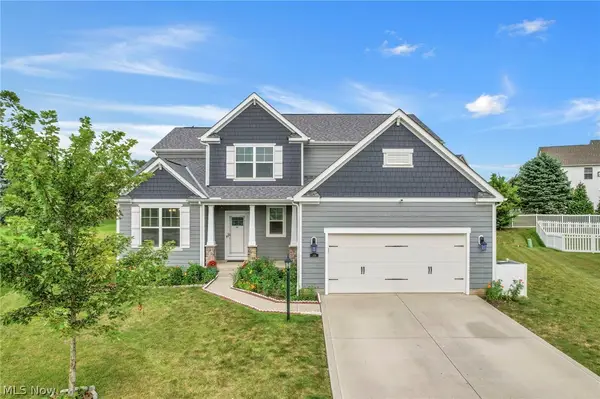 $605,000Active5 beds 5 baths4,254 sq. ft.
106 Cedarhurst Court, Pickerington, OH 43147
MLS# 5231320Listed by: CENTURY 21 HOMESTAR - New
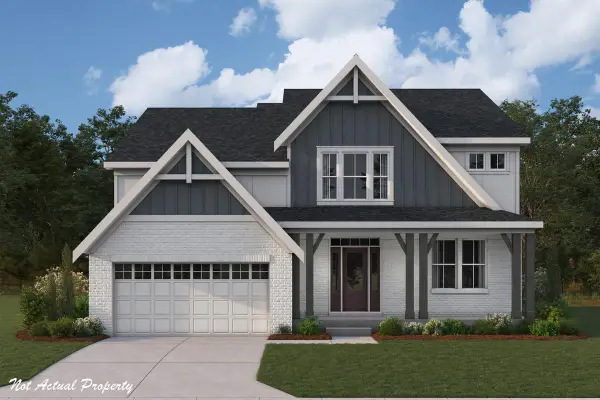 $659,990Active4 beds 5 baths3,055 sq. ft.
12275 Pleasant View Drive, Pickerington, OH 43147
MLS# 226028208Listed by: HMS REAL ESTATE


Protect your home and budget from life's surprises with an Assurant Home Warranty, backed by a partner that supports you through every step of homeownership. Explore Plans.
© 2023 - 2026 ERA Franchise Systems LLC. All rights reserved. ERA Franchise Systems LLC fully supports the principles of the Fair Housing Act and the Equal Opportunity Act. ERA, ERA Real Estate powered, and their respective logos are registered service marks of ERA Franchise Systems LLC. Each office is independently owned and operated.