
9520 Camelot Street Nw, Pickerington, OH 43147
Local realty services provided by:ERA Martin & Associates
Listed by:
 Timothy Rutherford(740) 703 - 2461ERA Martin & Associates
Office: era martin & associates (c)
MLS#:201201
Source:OH_SVAOR
Price summary
- Price:$469,900
- Price per sq. ft.:$197.11
About this home
Welcome home to Glenshire! Situated on over half an acre with mature trees, this spacious 4-bedroom, 2.5-bath home offers flexible living spaces and thoughtful custom touches. The formal living room is currently a home office, featuring custom sliding bookshelf doors, while the formal dining room is currently a playroom, both easily adaptable to fit your needs. Relax by the fireplace or enjoy the 3-season room overlooking the spacious, partially fenced yard with fire pit and garden. Upstairs, the primary suite features a shiplap accent wall and adjoining bonus space currently used as an oversized walk-in closet. The partially finished basement offers additional flexible living space, custom floor-to-ceiling bookshelf wall and abundant storage. Exterior repaired and freshly painted in 2026 with refreshed landscaping. New water heater (2025), refrigerator (2024), annually serviced HVAC and first floor laundry complete this versatile Glenshire home!
Contact an agent
Home facts
- Year built:1988
- Subdivision & Development:Glenshire
- Listing ID #:201201
- Added:49 day(s) ago
- Updated:September 25, 2026 at 02:40 PM
Rooms and interior
- Bedrooms:4
- Total bathrooms:3
- Full bathrooms:2
- Half bathrooms:1
- Rooms Total:15
- Flooring:Carpet, Tile-Ceramic, Wood
- Kitchen Description:Built-in Oven, Microwave, Refrigerator
- Basement Description:Partially Finished
- Living area:2,384 sq. ft.
Heating and cooling
- Cooling:Central
- Heating:Forced Air, Natural Gas
Structure and exterior
- Roof:Asphalt
- Year built:1988
- Building area:2,384 sq. ft.
- Lot area:0.53 Acres
- Construction Materials:Wood Siding
- Exterior Features:Driveway-Brick, Fenced Yard
- Foundation Description:Block
- Levels:2 Story
Utilities
- Water:Public
- Sewer:Public Sewer
Finances and disclosures
- Price:$469,900
- Price per sq. ft.:$197.11
- Tax amount:$5,611 (2025)
Features and amenities
- Appliances:Microwave, Refrigerator
- Amenities:Ceiling Fan, Window Treatments
Parking
- Parking description:2 Car
New listings near 9520 Camelot Street Nw
- Coming Soon
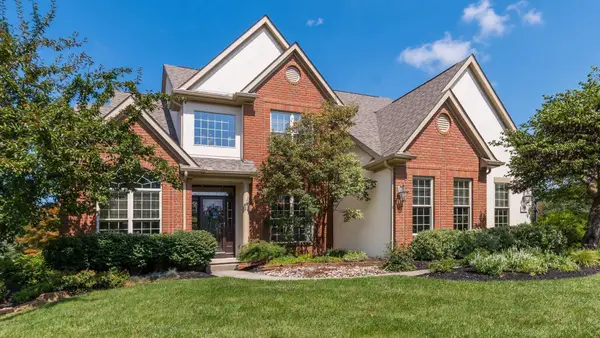 $749,900Coming Soon4 beds 4 baths4,450 sq. ft.
8358 Meadowmoore Place, Pickerington, OH 43147
MLS# 226036452Listed by: RE/MAX ONE - Coming Soon
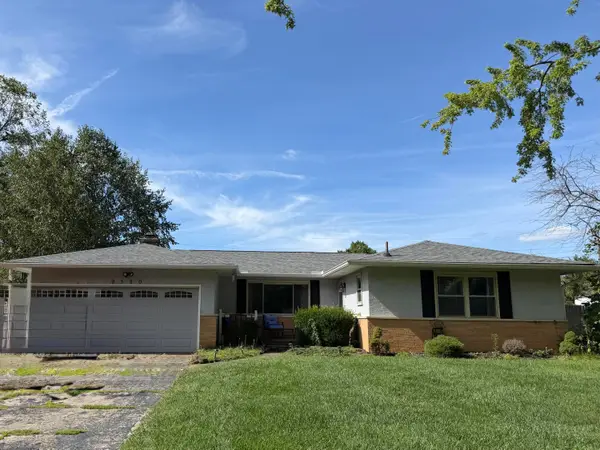 $329,900Coming Soon3 beds 2 baths1,390 sq. ft.
9580 Circle Drive South Nw, Pickerington, OH 43147
MLS# 226035048Listed by: KELLER WILLIAMS GREATER COLS - Open Sat, 2 to 4pmNew
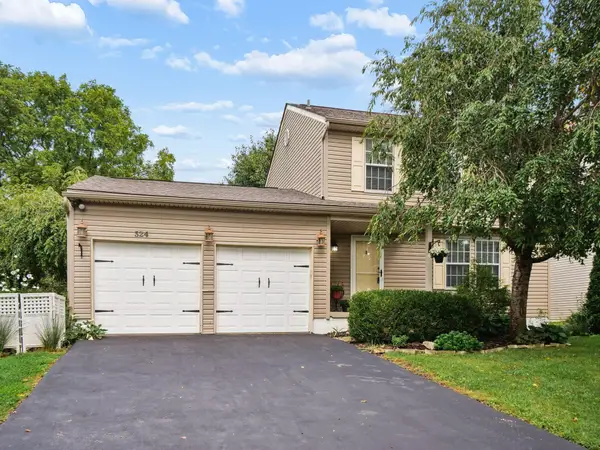 $359,900Active3 beds 3 baths1,923 sq. ft.
524 Courtright Drive, Pickerington, OH 43147
MLS# 226036683Listed by: KELLER WILLIAMS GREATER COLS - New
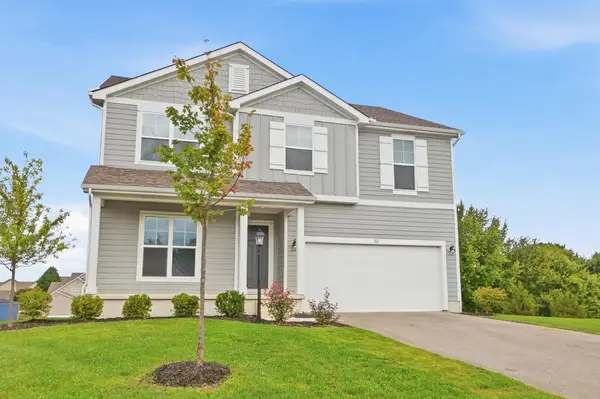 $475,000Active4 beds 3 baths2,644 sq. ft.
112 Egret Court, Pickerington, OH 43147
MLS# 226036651Listed by: CUTLER REAL ESTATE - New
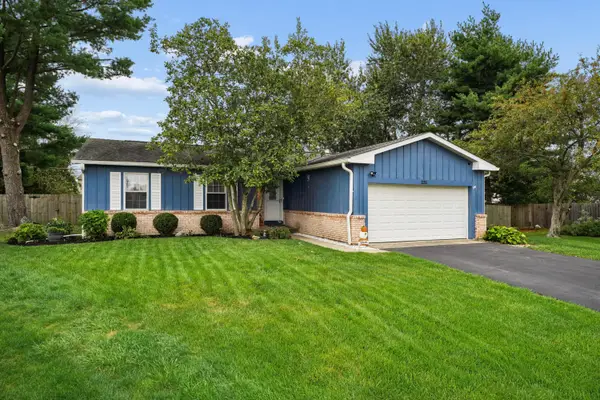 $309,000Active3 beds 2 baths1,144 sq. ft.
231 Lorraine Boulevard, Pickerington, OH 43147
MLS# 226036608Listed by: COLDWELL BANKER REALTY - Open Sun, 1 to 3pmNew
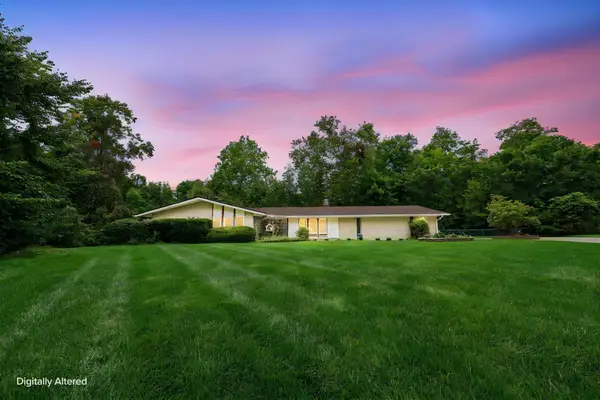 $489,900Active4 beds 4 baths2,858 sq. ft.
9250 Indian Mound Road Nw, Pickerington, OH 43147
MLS# 226036540Listed by: E-MERGE REAL ESTATE - New
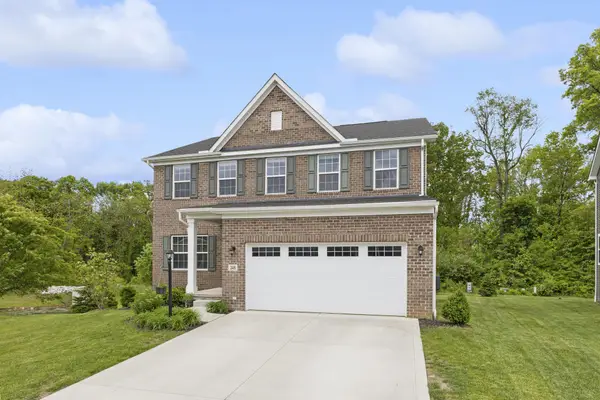 $499,900Active5 beds 4 baths3,312 sq. ft.
248 Arlington Drive, Pickerington, OH 43147
MLS# 226036528Listed by: KELLER WILLIAMS CONSULTANTS - New
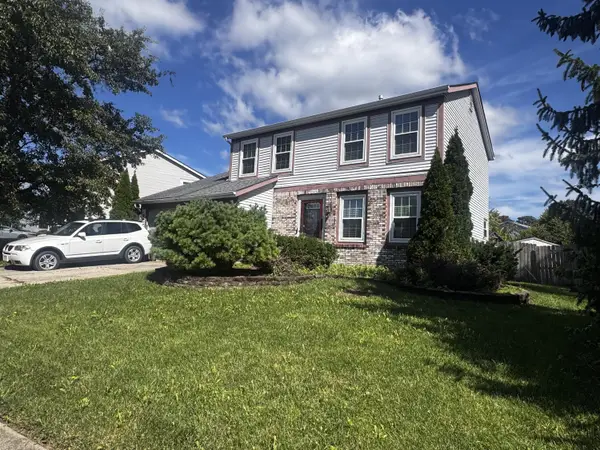 $280,000Active4 beds 3 baths1,800 sq. ft.
7608 Cypress Point Drive, Pickerington, OH 43147
MLS# 226036534Listed by: E-MERGE REAL ESTATE - New
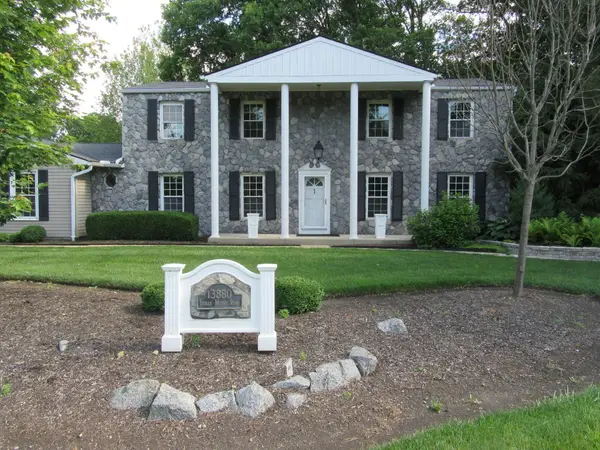 $399,900Active3 beds 3 baths2,268 sq. ft.
13880 Indian Mound Road Nw, Pickerington, OH 43147
MLS# 226036293Listed by: ANDERSON & CO. OHIO, LLC - Open Sat, 11am to 1pmNew
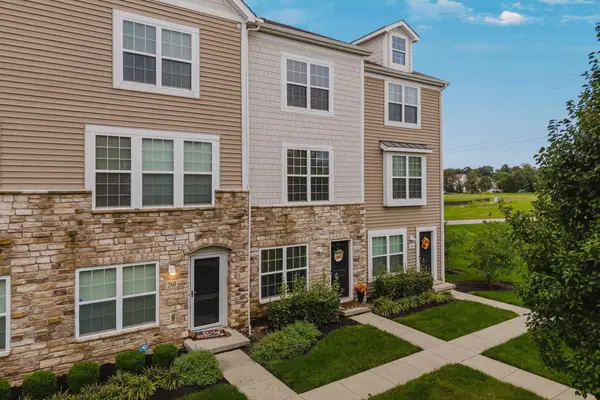 $264,000Active2 beds 3 baths1,520 sq. ft.
264 Autumn Ridge Circle, Pickerington, OH 43147
MLS# 226036192Listed by: CUTLER REAL ESTATE


Protect your home and budget from life's surprises with an Assurant Home Warranty, backed by a partner that supports you through every step of homeownership. Explore Plans.
© 2023 - 2026 ERA Franchise Systems LLC. All rights reserved. ERA Franchise Systems LLC fully supports the principles of the Fair Housing Act and the Equal Opportunity Act. ERA, ERA Real Estate powered, and their respective logos are registered service marks of ERA Franchise Systems LLC. Each office is independently owned and operated.