
33605 Goodrich Drive, Piedmont, OH 43983
Local realty services provided by:ERA Real Solutions Realty
Listed by: lynn jeffries
Office: sulek & experts real estate
MLS#:5212396
Source:OH_NORMLS
Price summary
- Price:$580,000
- Price per sq. ft.:$265.08
About this home
Experience lakefront living at its best! This incredible year-round home on peaceful Piedmont Lake fully embraces the lake lifestyle. This beautifully and well-maintained four-bedroom, two-bath home offers approximately 2,200 square feet of living space along with an impressive 700-square-foot wraparound deck. The home was completely remodeled in 2013 and was designed to capture breathtaking water views from nearly every room. Inside, you’ll find an open floor plan with cathedral ceilings, hardwood floors throughout, and a fully equipped kitchen any cook would envy. Enjoy the warmth and charm of the indoor wood-burning stove, perfect for cozy evenings after a day on the water. The home also features a dedicated office with a walkout that could easily be converted into a fifth bedroom, offering flexible living space for guests or work-from-home needs. Step outside to enjoy your private dock and pontoon, making boating, fishing, swimming, and relaxing on the lake effortless. Additional outdoor amenities include mature landscaping, a fenced garden area, and a hot tub perfect for stargazing at night. A delightful sleeping loft provides extra space for family and guests. This property truly captures the essence of lake living with comfort, charm, and recreation all in one exceptional waterfront retreat.
Property is subject to lease with the Muskingum Watershed Conservancy District and may not be sublet....
Contact an agent
Home facts
- Year built:1966
- Subdivision & Development:Goodrich Cottage Area
- Listing ID #:5212396
- Added:140 day(s) ago
- Updated:October 10, 2026 at 08:50 PM
Rooms and interior
- Bedrooms:4
- Total bathrooms:2
- Full bathrooms:2
- Kitchen Description:Dishwasher, Microwave, Range, Refrigerator
- Basement:Yes
- Basement Description:Partially Furnished, Walk Out Access
- Living area:2,188 sq. ft.
Heating and cooling
- Cooling:Central Air
- Heating:Forced Air, Propane, Wood
- Central air:Yes
Structure and exterior
- Roof:Metal
- Year built:1966
- Building area:2,188 sq. ft.
- Lot area:0.3 Acres
- Lot Features:Wooded/Treed
- Construction Materials:Vinyl Siding, Wood Siding
- Exterior Features:Deck, Dock, Wooded
- Levels:1 Story
Utilities
- Water:Private, Well
- Sewer:Septic Tank
Finances and disclosures
- Price:$580,000
- Price per sq. ft.:$265.08
- Tax amount:$1,944 (2025)
Features and amenities
- Appliances:Dishwasher, Microwave, Range, Refrigerator, Washer
- Laundry features:Dryer, Washer
- Amenities:Dock
Parking
- Parking description:Detached, Garage
- Garage:Yes
- Garage spaces:1

New listings near 33605 Goodrich Drive
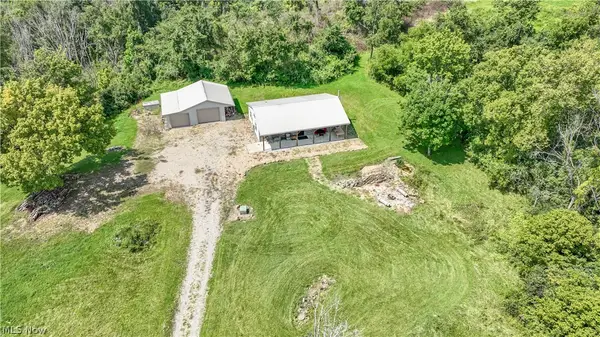 $599,000Active2 beds 1 baths960 sq. ft.
35620 Egypt North Road, Barnesville, OH 43713
MLS# 5246347Listed by: KELLER WILLIAMS LEGACY GROUP REALTY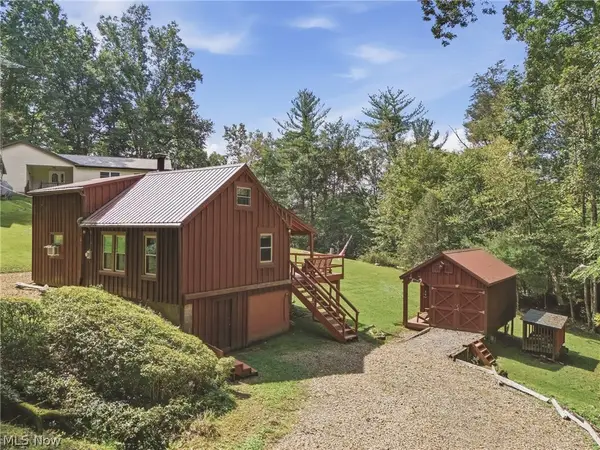 $265,000Active3 beds 2 baths1,408 sq. ft.
33065 Akron Boat Club Road, Piedmont, OH 43983
MLS# 5242961Listed by: KELLER WILLIAMS LEGACY GROUP REALTY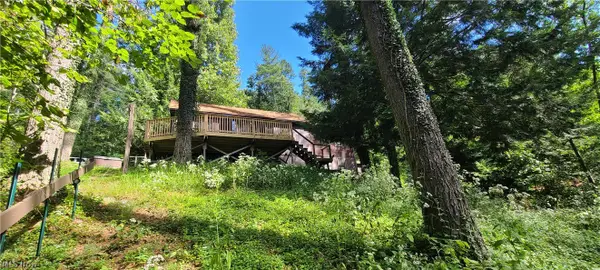 $149,000Active3 beds 1 baths800 sq. ft.
33560 Hilltop Drive, Piedmont, OH 43983
MLS# 5244662Listed by: SULEK & EXPERTS REAL ESTATE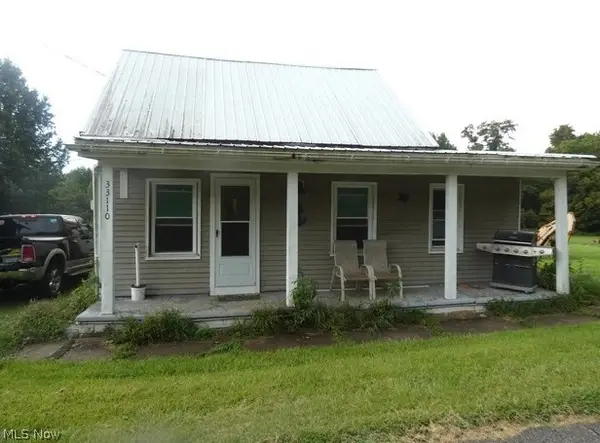 $77,700Active3 beds 1 baths936 sq. ft.
33110 W Main Street, Piedmont, OH 43983
MLS# 5239308Listed by: PARRY REAL ESTATE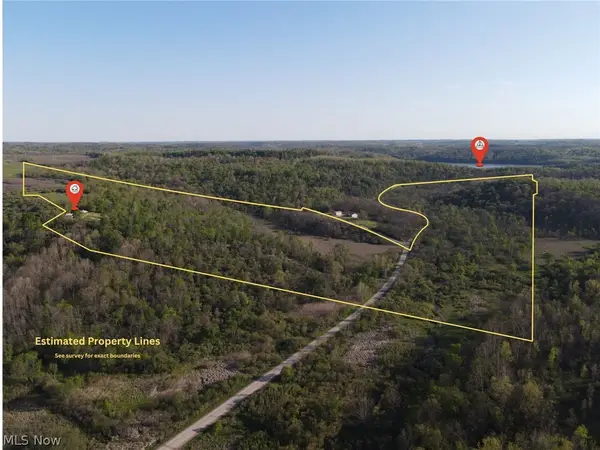 $935,000Active126.41 Acres
35620 Egypt North Road, Barnesville, OH 43713
MLS# 5232245Listed by: KELLER WILLIAMS LEGACY GROUP REALTY $88,500Pending2 beds 1 baths672 sq. ft.
73310 Hazelwood Hills Road, Piedmont, OH 43983
MLS# 4470193Listed by: SULEK & EXPERTS REAL ESTATE


Protect your home and budget from life's surprises with an Assurant Home Warranty, backed by a partner that supports you through every step of homeownership. Explore Plans.
© 2023 - 2026 ERA Franchise Systems LLC. All rights reserved. ERA Franchise Systems LLC fully supports the principles of the Fair Housing Act and the Equal Opportunity Act. ERA, ERA Real Estate powered, and their respective logos are registered service marks of ERA Franchise Systems LLC. Each office is independently owned and operated.