
1001 Castlebay Drive, Pierce, OH 45245
Local realty services provided by:ERA Real Solutions Realty
1001 Castlebay Drive,Pierce Twp, OH 45245
$535,000
- 4 Beds
- 3 Baths
- 3,269 sq. ft.
- Single family
- Active
Listed by: brock hart
Office: keller williams distinctive re859-331-3180
MLS#:1894928
Source:OH_CINCY
Price summary
- Price:$535,000
- Price per sq. ft.:$163.66
About this home
Beautiful and spacious home on over a half acre just down the street from Stillmeadow Country Club on Cincinnati's Eastside. This home has many recent updates including the white oak hardwood floors of your dreams. Enjoy the 4 large bedrooms, massive loft, 2 story foyer, kitchen with island, 42 inch cabinets, granite counters, breathtaking backsplash, office with french doors, 2 story family room, multiple walk-in closets, and much more! Head outside to the back deck and patio with mature trees that offer peace and privacy. This home leaves little to be desired and you do not want to miss out!
Contact an agent
Home facts
- Year built:1996
- Listing ID #:1894928
- Added:2 day(s) ago
- Updated:September 26, 2026 at 02:22 PM
Rooms and interior
- Bedrooms:4
- Total bathrooms:3
- Full bathrooms:2
- Half bathrooms:1
- Rooms Total:12
- Dining Description:Chair Rail, Chandelier, Wood Floor
- Kitchen Description:Dishwasher, Island, Microwave, Oven/Range, Pantry, Planning Desk, Refrigerator, Solid Surface Ctr, Wood Floor
- Bedroom Description:Bath Adjoins, Vaulted Ceiling, Walk-in Closet
- Basement Description:Bath Rough In, Full
- Living area:3,269 sq. ft.
Heating and cooling
- Cooling:Central Air
- Heating:Forced Air, Gas
Structure and exterior
- Roof:Shingle
- Year built:1996
- Building area:3,269 sq. ft.
- Lot area:0.68 Acres
- Architectural Style:Traditional
- Construction Materials:Brick
- Exterior Features:Deck, Patio
- Foundation Description:Poured
- Levels:2 Story
Utilities
- Water:Public
- Sewer:Public Sewer
Finances and disclosures
- Price:$535,000
- Price per sq. ft.:$163.66
Features and amenities
- Appliances:Dishwasher, Dryer, Microwave, Oven/Range, Refrigerator, Washer
- Laundry features:Dryer, Washer
- Amenities:9Ft + Ceiling, French Doors, Multi Panel Doors, Vaulted Ceiling
Parking
- Parking description:Driveway
- Garage:Yes
- Garage spaces:2
 Information deemed reliable but not guaranteed. The data relating to real estate for sale on this web site comes in part from the Broker Reciprocity program of the Multiple Listing Service of Greater Cincinnati. Real estate listings held by brokerage firms other than ERA Real Solutions Realty are marked with the Broker Reciprocity™ logo (the small house as shown to the left) and detailed information about them includes the name of the listing brokers. 2026, MLS of Greater Cincinnati, Inc. All rights reserved. OH_CINCY Member Broker: Jeremy Raby
New listings near 1001 Castlebay Drive
- New
 $375,000Active3 beds 3 baths2,695 sq. ft.
3584 Turnberry, Pierce Twp, OH 45102
MLS# 1895274Listed by: COLDWELL BANKER REALTY, ANDERS  $230,000Pending3 beds 2 baths1,056 sq. ft.
3485 W Lakeview Drive, Pierce Twp, OH 45102
MLS# 1894552Listed by: EXP REALTY- New
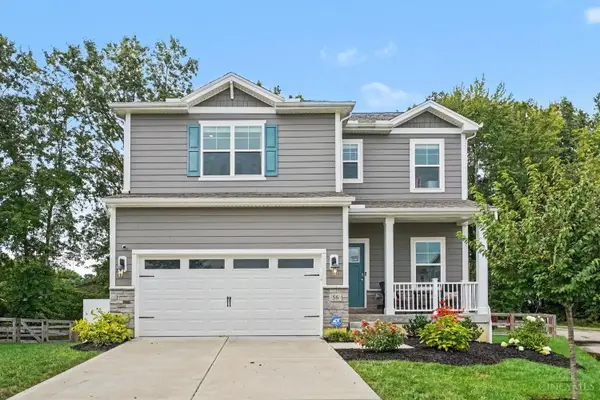 $354,900Active3 beds 3 baths1,880 sq. ft.
56 Snapdragon Drive, Pierce Twp, OH 45102
MLS# 1894774Listed by: PLUM TREE REALTY - New
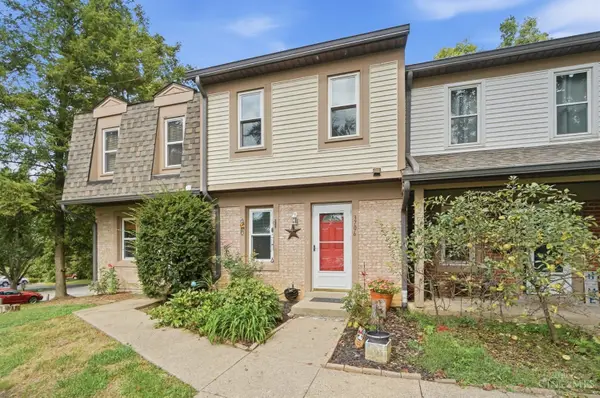 $168,000Active2 beds 2 baths1,110 sq. ft.
3706 Parfore Court, Pierce Twp, OH 45245
MLS# 1894602Listed by: COMEY & SHEPHERD - New
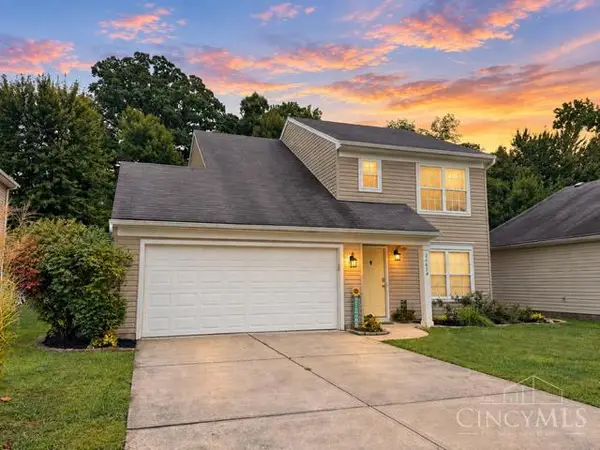 $294,900Active3 beds 3 baths1,385 sq. ft.
3467 Hickory Lane, Pierce Twp, OH 45102
MLS# 1894661Listed by: PLUM TREE REALTY - New
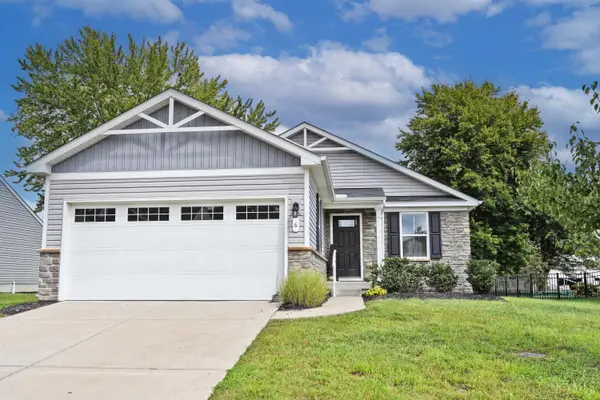 $299,900Active2 beds 2 baths1,156 sq. ft.
6 Ticket Way, Pierce Twp, OH 45102
MLS# 1894668Listed by: COMEY & SHEPHERD 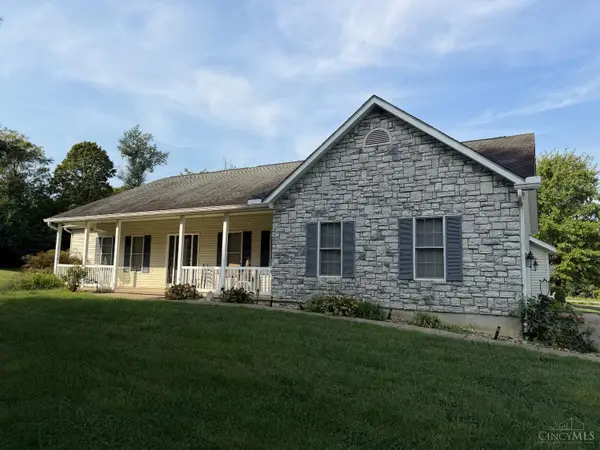 $749,900Pending4 beds 3 baths2,186 sq. ft.
3089 Jenny Lind Road, Pierce Twp, OH 45102
MLS# 1894177Listed by: CINCINNATI BOARDWALK, INC.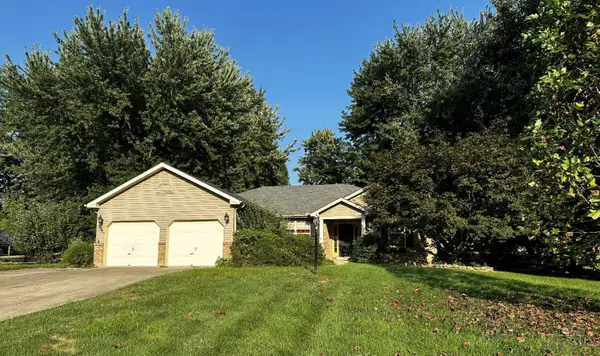 $359,900Pending3 beds 2 baths1,634 sq. ft.
3424 Dale Lane, Pierce Twp, OH 45102
MLS# 1894388Listed by: PLUM TREE REALTY- New
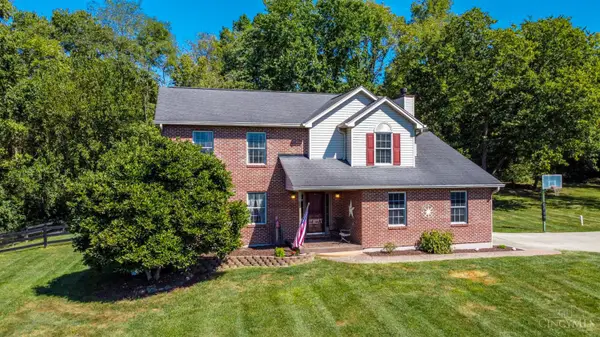 $525,000Active4 beds 4 baths2,506 sq. ft.
1436 St Rt 749, Pierce Twp, OH 45157
MLS# 1892953Listed by: RE/MAX UNITED ASSOCIATES


Protect your home and budget from life's surprises with an Assurant Home Warranty, backed by a partner that supports you through every step of homeownership. Explore Plans.
© 2023 - 2026 ERA Franchise Systems LLC. All rights reserved. ERA Franchise Systems LLC fully supports the principles of the Fair Housing Act and the Equal Opportunity Act. ERA, ERA Real Estate powered, and their respective logos are registered service marks of ERA Franchise Systems LLC. Each office is independently owned and operated.