
1124 Orchard Lane, Pierce, OH 45102
Local realty services provided by:ERA Real Solutions Realty
1124 Orchard Lane,Pierce Twp, OH 45102
$300,000
- 4 Beds
- 2 Baths
- 1,784 sq. ft.
- Single family
- Active
Listed by: elizabeth waits, chris r waits
Office: sibcy cline, inc.513-474-4800
MLS#:1892616
Source:OH_CINCY
Price summary
- Price:$300,000
- Price per sq. ft.:$168.16
About this home
Open House Saturday 2-3:30 pm! Welcome home to this spacious 1,784 SF ranch featuring 4 bedrooms, 2 full baths, and a fantastic flat .46-acre lot! Highlights include: Soaring cathedral ceiling, new LVT flooring, updated primary bathroom, open, functional ranch-style layout, generous outdoor space on a level lot. Easy conversion back to return the 2 car garage. Walk up attic space for additional storage. Enjoy the convenience of being close to shopping, dining, entertainment, and expressways, while still having plenty of room to relax and enjoy your own space. Don't miss this incredible opportunity! Come see all this beautiful property has to offer!
Contact an agent
Home facts
- Year built:1991
- Listing ID #:1892616
- Added:5 day(s) ago
- Updated:September 07, 2026 at 02:43 PM
Rooms and interior
- Bedrooms:4
- Total bathrooms:2
- Full bathrooms:2
- Rooms Total:9
- Dining Description:Chair Rail
- Kitchen Description:Dishwasher, Eat-In, Garbage Disposal, Microwave, Oven/Range, Pantry, Refrigerator, Wood Cabinets
- Bedroom Description:Bath Adjoins, Walk-in Closet
- Living area:1,784 sq. ft.
Heating and cooling
- Cooling:Central Air
- Heating:Electric, Forced Air, Heat Pump
Structure and exterior
- Roof:Shingle
- Year built:1991
- Building area:1,784 sq. ft.
- Lot area:0.47 Acres
- Architectural Style:Ranch
- Construction Materials:Aluminum Siding
- Exterior Features:Patio, Porch
- Foundation Description:Slab
- Levels:1 Story
Utilities
- Water:Public
- Sewer:Public Sewer
Finances and disclosures
- Price:$300,000
- Price per sq. ft.:$168.16
Features and amenities
- Appliances:Dishwasher, Dryer, Garbage Disposal, Microwave, Oven/Range, Refrigerator, Washer
- Laundry features:Dryer, Washer
- Amenities:9Ft + Ceiling, Beam Ceiling, Cathedral Ceiling, Multi Panel Doors
Parking
- Parking description:Driveway
 Information deemed reliable but not guaranteed. The data relating to real estate for sale on this web site comes in part from the Broker Reciprocity program of the Multiple Listing Service of Greater Cincinnati. Real estate listings held by brokerage firms other than ERA Real Solutions Realty are marked with the Broker Reciprocity™ logo (the small house as shown to the left) and detailed information about them includes the name of the listing brokers. 2026, MLS of Greater Cincinnati, Inc. All rights reserved. OH_CINCY Member Broker: Jeremy Raby
New listings near 1124 Orchard Lane
- New
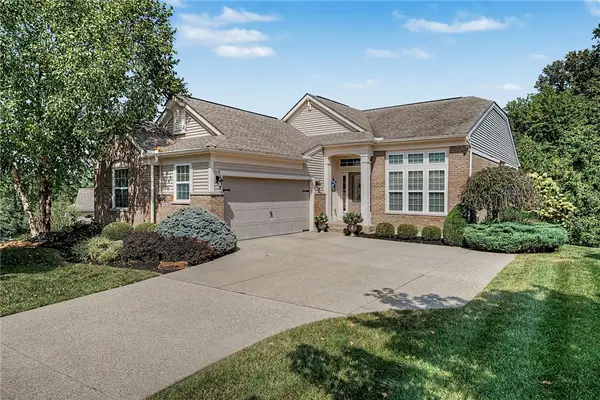 $475,000Active2 beds 3 baths2,437 sq. ft.
3638 Highland Green, Cincinnati, OH 45245
MLS# 968264Listed by: KELLER WILLIAMS ADVISORS RLTY - New
 $265,000Active3 beds 2 baths1,008 sq. ft.
1056 Terrydel Lane, Pierce Twp, OH 45245
MLS# 1892989Listed by: EXP REALTY - New
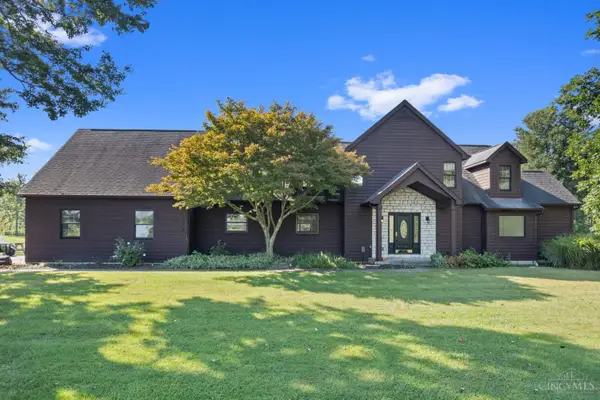 $950,000Active3 beds 3 baths3,219 sq. ft.
1613 W Concord Road, Pierce Twp, OH 45102
MLS# 1892568Listed by: RING REAL ESTATE CO., GEORGETO - New
 $170,000Active2 beds 2 baths1,064 sq. ft.
977 Cedar Ridge Drive #10, Pierce Twp, OH 45245
MLS# 1892737Listed by: PIVOT REALTY GROUP, LLC  $239,000Pending3 beds 2 baths1,508 sq. ft.
1 Partridge Drive, Pierce Twp, OH 45102
MLS# 1892380Listed by: KEN PERRY REALTY, INC.- New
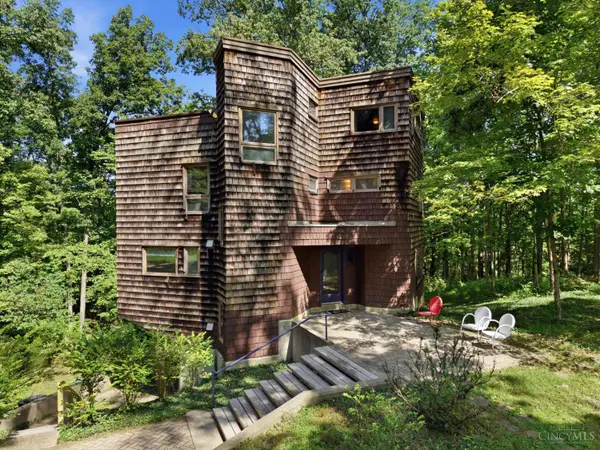 $765,000Active4 beds 2 baths2,564 sq. ft.
3151 Pond Run Road, Pierce Twp, OH 45157
MLS# 1892547Listed by: HOWARD HANNA REAL ESTATE SERVI - New
 $150,000Active2 beds 1 baths745 sq. ft.
1111 Lang Road, Amelia, OH 45102
MLS# 201329Listed by: C/B REALTY CHAMPIONS  $391,000Pending4 beds 3 baths2,132 sq. ft.
74 Glen Mary Drive, Pierce Twp, OH 45102
MLS# 1891869Listed by: RE/MAX ALLIANCE REALTY- New
 $474,900Active3 beds 3 baths2,784 sq. ft.
3781 Fairmount Circle, Pierce Twp, OH 45245
MLS# 1891871Listed by: CENTURY 21 HOME STAR REALTY


Protect your home and budget from life's surprises with an Assurant Home Warranty, backed by a partner that supports you through every step of homeownership. Explore Plans.
© 2023 - 2026 ERA Franchise Systems LLC. All rights reserved. ERA Franchise Systems LLC fully supports the principles of the Fair Housing Act and the Equal Opportunity Act. ERA, ERA Real Estate powered, and their respective logos are registered service marks of ERA Franchise Systems LLC. Each office is independently owned and operated.