
1439 Lyons Road, Pierce, OH 45102
Local realty services provided by:ERA Real Solutions Realty
1439 Lyons Road,Pierce Twp, OH 45102
$324,900
- 3 Beds
- 2 Baths
- 2,104 sq. ft.
- Single family
- Pending
Listed by: diane runyan
Office: keller williams advisors513-766-9200
MLS#:1888316
Source:OH_CINCY
Price summary
- Price:$324,900
- Price per sq. ft.:$154.42
About this home
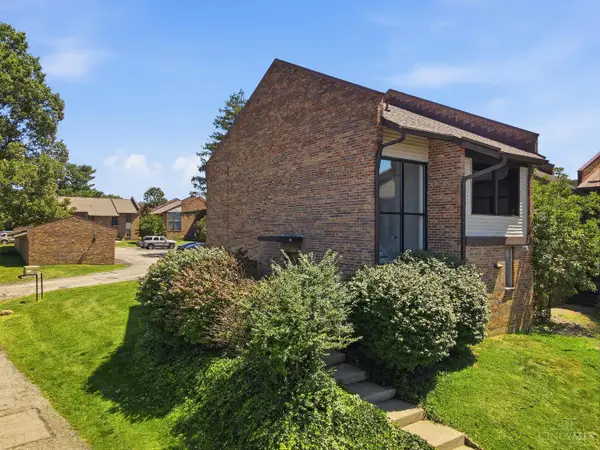
BIG SPACE, BIG LOT, BIG UPDATES! This spacious 3-bedroom, 2-bath home offers 2104 sq ft of living space on just under an acre double lot with a 2 car detached garage!! The large kitchen provides plenty of room for cooking, gathering and entertaining. Tons of storage space! Major updates include a newer roof and HVAC, new windows and gutters, tankless water heater, new carpet, sump pump with battery backup and a transferrable security system. Downstairs the flex space offers room for a home office, gym or could be a fourth bedroom area. Plenty of outdoor space to relax, entertain and play in a quiet, serene neighborhood. If you are looking for a home that delivers space, updates and land without sacrificing value, this one is worth seeing.
Contact an agent
Home facts
- Year built:1971
- Listing ID #:1888316
- Added:28 day(s) ago
- Updated:September 01, 2026 at 03:39 AM
Rooms and interior
- Bedrooms:3
- Total bathrooms:2
- Full bathrooms:2
- Rooms Total:7
- Dining Description:Laminate Floor
- Kitchen Description:Counter Bar, Dishwasher, Eat-In, Laminate Floor, Oven/Range, Pantry, Refrigerator, Wood Cabinets
- Bedroom Description:Bath Adjoins, Walk-in Closet, Wall-to-Wall Carpet
- Basement Description:Finished, Fireplace, Full, Wall-to-Wall Carpet
- Living area:2,104 sq. ft.
Heating and cooling
- Cooling:Central Air
- Heating:Forced Air, Gas
Structure and exterior
- Roof:Shingle
- Year built:1971
- Building area:2,104 sq. ft.
- Lot area:0.5 Acres
- Architectural Style:Traditional
- Construction Materials:Brick, Vinyl Siding
- Exterior Features:Deck
- Foundation Description:Block
Utilities
- Water:Public
- Sewer:Septic Tank
Finances and disclosures
- Price:$324,900
- Price per sq. ft.:$154.42
Features and amenities
- Appliances:Dishwasher, Dryer, Oven/Range, Refrigerator, Washer
- Laundry features:Dryer, Washer
Parking
- Parking description:Driveway
- Garage:Yes
- Garage spaces:2
 Information deemed reliable but not guaranteed. The data relating to real estate for sale on this web site comes in part from the Broker Reciprocity program of the Multiple Listing Service of Greater Cincinnati. Real estate listings held by brokerage firms other than ERA Real Solutions Realty are marked with the Broker Reciprocity™ logo (the small house as shown to the left) and detailed information about them includes the name of the listing brokers. 2026, MLS of Greater Cincinnati, Inc. All rights reserved. OH_CINCY Member Broker: Jeremy Raby
New listings near 1439 Lyons Road
- New
 $391,000Active4 beds 3 baths2,132 sq. ft.
74 Glen Mary Drive, Pierce Twp, OH 45102
MLS# 1891869Listed by: RE/MAX ALLIANCE REALTY - New
 $474,900Active3 beds 3 baths2,784 sq. ft.
3781 Fairmount Circle, Pierce Twp, OH 45245
MLS# 1891871Listed by: CENTURY 21 HOME STAR REALTY - New
 $215,000Active10.24 Acres
3601 Nine Mile Tobasco Road, Pierce Twp, OH 45255
MLS# 1892134Listed by: KELLER WILLIAMS ADVISORS - New
 $199,000Active3 beds 1 baths1,340 sq. ft.
1893 St Rt 125, Pierce Twp, OH 45102
MLS# 1891129Listed by: J.A. TRAUTMANN REALTY, INC., W - New
 Active76.12 Acres
836 Locust Corner Road, Pierce Twp, OH 45245
MLS# 1891565Listed by: KELLER WILLIAMS PINNACLE GROUP - New
 $279,000Active3 beds 2 baths1,392 sq. ft.
37 Hummingbird Way, Pierce Twp, OH 45102
MLS# 1891486Listed by: RE/MAX ALLIANCE REALTY - New
 $215,000Active5.01 Acres
5 Culver Court, Pierce Twp, OH 45102
MLS# 1891604Listed by: COMEY & SHEPHERD  $475,000Pending3 beds 3 baths1,666 sq. ft.
3641 Highland Green, Pierce Twp, OH 45245
MLS# 1891727Listed by: SIBCY CLINE, INC.- New
 $215,000Active5 Acres
5 ac Culver, Amelia, OH 45102
MLS# 967375Listed by: COMEY & SHEPHERD REALTORS - New
 $219,900Active2 beds 2 baths1,308 sq. ft.
39 Stillmeadow Drive #39B, Pierce Twp, OH 45245
MLS# 1891388Listed by: EXP REALTY


Protect your home and budget from life's surprises with an Assurant Home Warranty, backed by a partner that supports you through every step of homeownership. Explore Plans.
© 2023 - 2026 ERA Franchise Systems LLC. All rights reserved. ERA Franchise Systems LLC fully supports the principles of the Fair Housing Act and the Equal Opportunity Act. ERA, ERA Real Estate powered, and their respective logos are registered service marks of ERA Franchise Systems LLC. Each office is independently owned and operated.