
2019 Woodland Meadow, Pierce, OH 45102
Local realty services provided by:ERA Real Solutions Realty
2019 Woodland Meadow,Pierce Twp, OH 45102
$1,150,000
- 6 Beds
- 4 Baths
- 4,403 sq. ft.
- Single family
- Active
Listed by:
 Bruce Senters(859) 912 - 1716ERA Real Solutions Realty
Office: era real solutions realty, llc.513-873-6116
MLS#:1899651
Source:OH_CINCY
Price summary
- Price:$1,150,000
- Price per sq. ft.:$261.19
- Monthly HOA dues:$75
About this home
Set on 5.001 private acres in Pierce Township, this updated 6-bedroom, 3.5-bath home offers 4,403 sq ft of finished living space, including the lower level. The renovated kitchen features a new 48inch range and two dishwashers. The first-floor primary suite is complemented by a flex/bedroom/closet room suited to a home office or dressing room. Downstairs, a full-size second kitchen, full bath, spacious family room, play area and separate bonus bedroom/flex/office gives you plenty of room to spread out. Exercise area in basement. Outside, a large deck with timber trusses,skylights and firepit area offers a place to unwind and enoy the sunsets. The grounds feature established walking trails, a private pond, a fenced yard and a separate garden area with a 6-foot fence. The approximately 35 x 40 ft detached metal barn has a concrete floor and a 100-amp subpanel. Approximately 25 minutes from downtown Cincinnati.
Contact an agent
Home facts
- Year built:2003
- Listing ID #:1899651
- Added:3 day(s) ago
- Updated:November 11, 2026 at 05:47 AM
Rooms and interior
- Bedrooms:6
- Total bathrooms:4
- Full bathrooms:3
- Half bathrooms:1
- Rooms Total:14
- Dining Description:Wood Floor
- Kitchen Description:Counter Bar, Dishwasher, Eat-In, Fireplace, Garbage Disposal, Gourmet, Island, Marble/Granite/Slate, Microwave, Oven/Range, Pantry, Planning Desk, Refrigerator, Solid Surface Ctr, Walkout, Wood Cabinets, Wood Floor
- Bedroom Description:Bath Adjoins, Dressing Area, Fireplace, Walk-in Closet, Walkout, Wood Floor
- Basement Description:Full
- Living area:4,403 sq. ft.
Heating and cooling
- Cooling:Ceiling Fans, Central Air
- Heating:Forced Air, Gas
Structure and exterior
- Roof:Shingle
- Year built:2003
- Building area:4,403 sq. ft.
- Lot area:5 Acres
- Lot Features:Cleared, Wooded
- Architectural Style:Transitional
- Construction Materials:Brick, Vinyl Siding
- Exterior Features:Covered, Deck, Fire Pit
- Foundation Description:Poured
- Levels:One and One Half
Utilities
- Water:Public
- Sewer:Septic Tank
Finances and disclosures
- Price:$1,150,000
- Price per sq. ft.:$261.19
Features and amenities
- Appliances:Dishwasher, Garbage Disposal, Microwave, Oven/Range, Refrigerator
- Amenities:9Ft + Ceiling, Crown Molding, French Doors, Natural Woodwork
Parking
- Parking description:Driveway, Gravel
- Garage:Yes
- Garage spaces:2
Information deemed reliable but not guaranteed. The data relating to real estate for sale on this web site comes in part from the Broker Reciprocity program of the Multiple Listing Service of Greater Cincinnati. Real estate listings held by brokerage firms other than ERA Real Solutions Realty are marked with the Broker Reciprocity™ logo (the small house as shown to the left) and detailed information about them includes the name of the listing brokers. 2026, MLS of Greater Cincinnati, Inc. All rights reserved. OH_CINCY Member Broker: Jeremy RabyNew listings near 2019 Woodland Meadow
- New
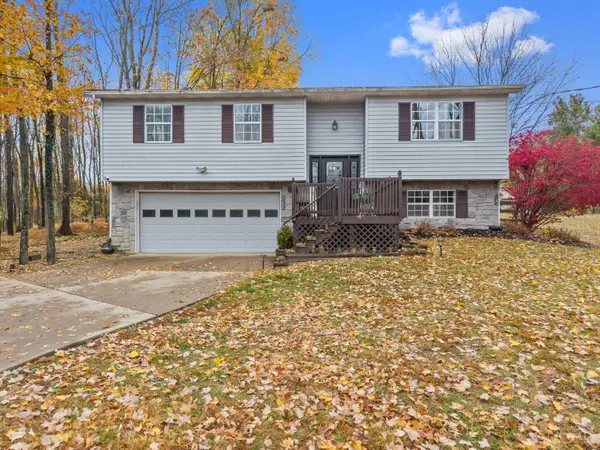 $375,000Active3 beds 2 baths1,710 sq. ft.
1520 State Route 749, Pierce Twp, OH 45102
MLS# 1899864Listed by: COLDWELL BANKER REALTY, ANDERS - New
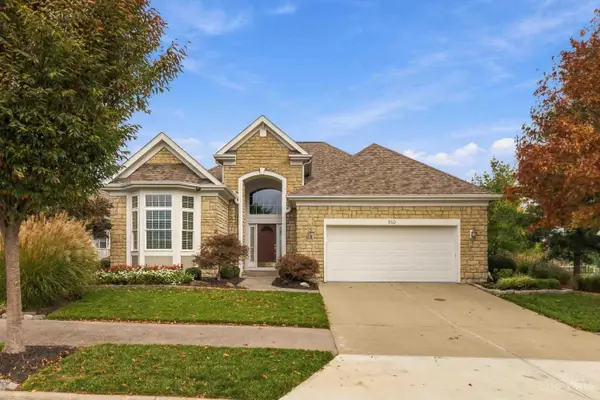 $549,000Active3 beds 3 baths3,135 sq. ft.
910 Black Watch Way, Pierce Twp, OH 45245
MLS# 1899535Listed by: WEICHERT, REALTORS - R.E. 1790 - New
 $370,000Active8.43 Acres
0 Fagins Run Road, Pierce Twp, OH 45157
MLS# 1899518Listed by: COLDWELL BANKER REALTY, ANDERS 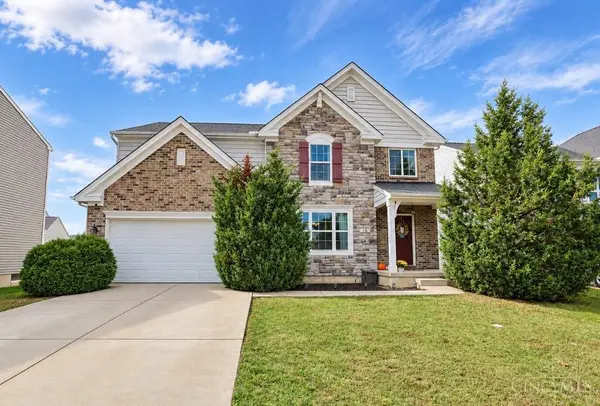 $375,000Pending4 beds 4 baths3,269 sq. ft.
18 Belwood Court, Pierce Twp, OH 45102
MLS# 1899520Listed by: SIBCY CLINE, INC.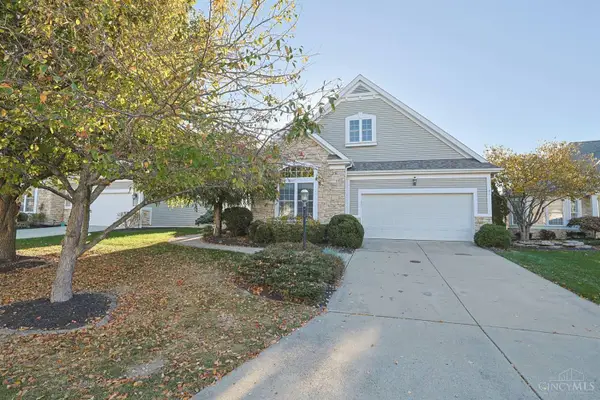 $595,000Pending3 beds 3 baths2,870 sq. ft.
894 Pine Valley Lane, Pierce Twp, OH 45245
MLS# 1899417Listed by: SIBCY CLINE, INC.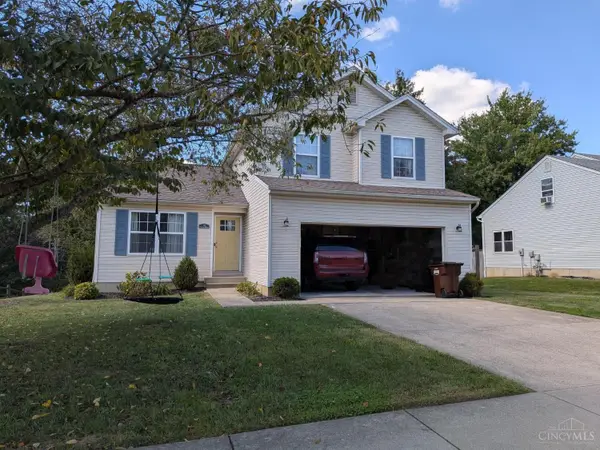 $300,000Pending4 beds 4 baths1,616 sq. ft.
16 Heron Drive, Pierce Twp, OH 45102
MLS# 1899364Listed by: BEYCOME BROKERAGE REALTY LLC- New
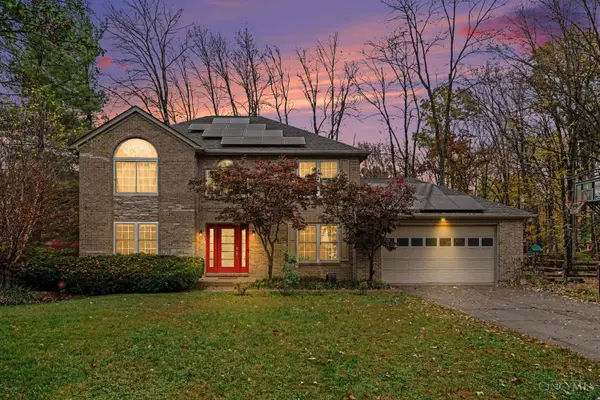 $400,000Active4 beds 4 baths2,036 sq. ft.
1150 Hunters Run Drive, Pierce Twp, OH 45102
MLS# 1899369Listed by: COLDWELL BANKER REALTY - New
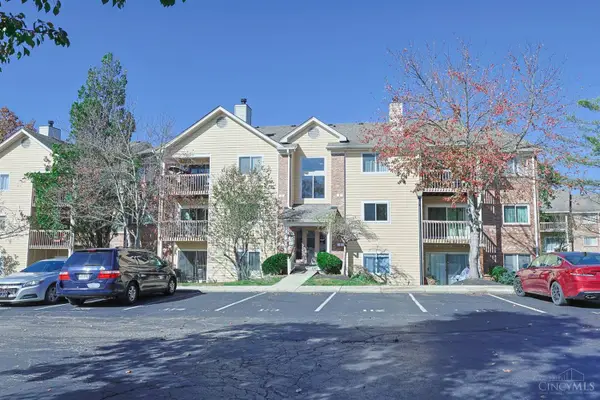 $175,000Active2 beds 2 baths1,064 sq. ft.
973 Cedar Ridge Drive #1, Pierce Twp, OH 45245
MLS# 1899317Listed by: SIBCY CLINE, INC. 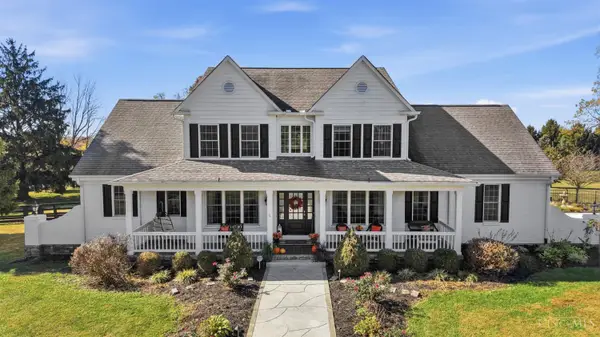 $1,200,000Pending6 beds 5 baths4,384 sq. ft.
3049 Jenny Lind Road, Pierce Twp, OH 45102
MLS# 1899188Listed by: COLDWELL BANKER REALTY, ANDERS


Protect your home and budget from life's surprises with an Assurant Home Warranty, backed by a partner that supports you through every step of homeownership. Explore Plans.
© 2023 - 2026 ERA Franchise Systems LLC. All rights reserved. ERA Franchise Systems LLC fully supports the principles of the Fair Housing Act and the Equal Opportunity Act. ERA, ERA Real Estate powered, and their respective logos are registered service marks of ERA Franchise Systems LLC. Each office is independently owned and operated.