
5355 Anderson Road, Pierpont, OH 44082
Local realty services provided by:ERA Real Solutions Realty
Listed by: ryan reed
Office: century 21 homestar
MLS#:5241142
Source:OH_NORMLS
Price summary
- Price:$259,990
- Price per sq. ft.:$147.14
About this home
Tucked away on a quiet gravel road in Pierpont Township, this extensively renovated three-bedroom, two-bath home offers peaceful country living in the Pymatuning Valley Local School District. Surrounded by open lawn, wooded surroundings and abundant wildlife—including frequent visits from deer and wild turkey—the nearly 1.4-acre property provides a private rural setting that can be difficult to find. Outdoor features include a rear deck, spacious yard and fruit-bearing apple trees.
Inside, the home is much larger than public records suggest and has been thoughtfully updated throughout. The open main living area centers around an impressive stone fireplace and flows into a bright, window-lined step-down family room. The spacious kitchen features granite countertops, generous cabinetry, stainless steel appliances and a breakfast bar. The upper level offers an unexpectedly roomy primary bedroom and full bath featuring a tiled shower.
Major improvements completed in 2025–2026 include a new metal roof, siding, windows, furnace and central air conditioning. Additional updates include 200-amp electrical service with a new panel, updated wiring, extensive plumbing improvements, new flooring, interior doors, trim, upgraded lighting, and renovated kitchen and bathrooms. An attached garage, rear deck and included stainless steel appliances complete this move-in-ready rural property. There is nothing left to do but settle in and enjoy the quiet....
Contact an agent
Home facts
- Year built:1955
- Listing ID #:5241142
- Added:5 day(s) ago
- Updated:September 06, 2026 at 02:21 PM
Rooms and interior
- Bedrooms:3
- Total bathrooms:2
- Full bathrooms:2
- Rooms Total:7
- Kitchen Description:Dishwasher, Microwave, Range, Refrigerator
- Basement:Yes
- Basement Description:Partial, Sump Pump, Unfinished
- Living area:1,767 sq. ft.
Heating and cooling
- Cooling:Central Air
- Heating:Electric, Fireplaces, Forced Air
- Central air:Yes
Structure and exterior
- Roof:Metal
- Year built:1955
- Building area:1,767 sq. ft.
- Lot area:1.38 Acres
- Lot Features:Cleared, Level, Wooded/Treed
- Construction Materials:Vinyl Siding
- Exterior Features:Cleared, Deck, Level, Wooded
- Levels:2 Story
Utilities
- Water:Well
- Sewer:Septic Tank
Finances and disclosures
- Price:$259,990
- Price per sq. ft.:$147.14
- Tax amount:$954 (2025)
Features and amenities
- Appliances:Dishwasher, Microwave, Range, Refrigerator, Washer
- Laundry features:Dryer, Washer
Parking
- Parking description:Attached, Garage
- Garage:Yes
- Garage spaces:1

New listings near 5355 Anderson Road
 $129,900Active4 beds 2 baths1,536 sq. ft.
1081 Creek Road, Pierpont, OH 44082
MLS# 5232303Listed by: BERKSHIRE HATHAWAY HOMESERVICES PROFESSIONAL REALTY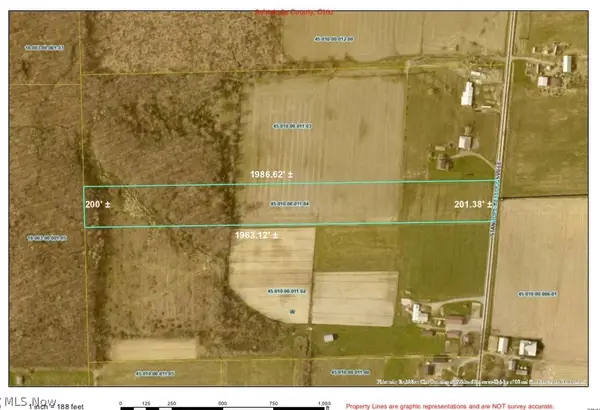 $75,000Pending9.07 Acres
Stanhope-kelloggsville Road, Dorset, OH 44032
MLS# 5225038Listed by: MCDOWELL HOMES REAL ESTATE SERVICES $170,000Active17.88 Acres
1148 Lewis Road, Pierpont, OH 44082
MLS# 5171685Listed by: RE/MAX CROSSROADS PROPERTIES $82,000Active11.08 Acres
Lewis Road, Pierpont, OH 44082
MLS# 5171691Listed by: RE/MAX CROSSROADS PROPERTIES


Protect your home and budget from life's surprises with an Assurant Home Warranty, backed by a partner that supports you through every step of homeownership. Explore Plans.
© 2023 - 2026 ERA Franchise Systems LLC. All rights reserved. ERA Franchise Systems LLC fully supports the principles of the Fair Housing Act and the Equal Opportunity Act. ERA, ERA Real Estate powered, and their respective logos are registered service marks of ERA Franchise Systems LLC. Each office is independently owned and operated.