
4226 Oakland Road, Pike, OH 45106
Local realty services provided by:ERA Martin & Associates
4226 Oakland Road,Pike Twp, OH 45106
$699,900
- 3 Beds
- 2 Baths
- 2,080 sq. ft.
- Single family
- Active
Listed by: shanna pope
Office: exp realty216-242-2322
MLS#:1886449
Source:OH_CINCY
Price summary
- Price:$699,900
- Price per sq. ft.:$336.49
About this home
Your ultimate private retreat! Built in 2022- just like new- this pristine Dutch Home blends cutting-edge smart technology with the serene peace of country living. Nestled on over 18 expansive acres of private space & mature trees, this property offers unmatched privacy and endless possibilities. Inside, you will find a bright, wide-open floor plan featuring 3 spacious bedrooms & 2 full bathrooms. Convenience meets high-tech luxury with integrated Bluetooth, voice-activated smart lighting throughout the homecontrol your ambiance effortlessly. A full-length, sprawling basement that doubles the home's footprintready for a future gym, rec room, or workshop.
Contact an agent
Home facts
- Year built:2022
- Listing ID #:1886449
- Added:51 day(s) ago
- Updated:September 05, 2026 at 02:48 PM
Rooms and interior
- Bedrooms:3
- Total bathrooms:2
- Full bathrooms:2
- Rooms Total:5
- Kitchen Description:Dishwasher, Eat-In, Island, Marble/Granite/Slate, Microwave, Oven/Range, Pantry, Refrigerator, Walkout, Wood Cabinets
- Bedroom Description:Bath Adjoins, Walk-in Closet
- Basement Description:Full, Unfinished
- Living area:2,080 sq. ft.
Heating and cooling
- Cooling:Central Air
- Heating:Electric, Forced Air
Structure and exterior
- Roof:Metal
- Year built:2022
- Building area:2,080 sq. ft.
- Lot area:18.75 Acres
- Architectural Style:Ranch
- Construction Materials:Stone, Vinyl Siding
- Exterior Features:Porch, Wooded Lot
- Foundation Description:Poured
- Levels:1 Story
Utilities
- Water:Public
- Sewer:Septic Tank
Finances and disclosures
- Price:$699,900
- Price per sq. ft.:$336.49
Features and amenities
- Appliances:Dishwasher, Microwave, Oven/Range, Refrigerator
- Amenities:Cathedral Ceiling
Parking
- Parking description:Driveway
- Garage:Yes
- Garage spaces:2
 Information deemed reliable but not guaranteed. The data relating to real estate for sale on this web site comes in part from the Broker Reciprocity program of the Multiple Listing Service of Greater Cincinnati. Real estate listings held by brokerage firms other than ERA Martin & Associates are marked with the Broker Reciprocity™ logo (the small house as shown to the left) and detailed information about them includes the name of the listing brokers. 2026, MLS of Greater Cincinnati, Inc. All rights reserved.
New listings near 4226 Oakland Road
- New
 $314,900Active3 beds 2 baths2,544 sq. ft.
1700 Deerwood Se Circle, East Sparta, OH 44626
MLS# 5242450Listed by: EXP REALTY, LLC. - New
 $264,900Active3 beds 2 baths1,008 sq. ft.
3865 Seeman Sw Street, East Sparta, OH 44626
MLS# 5241871Listed by: EXP REALTY, LLC.  $90,000Pending2 beds 1 baths1,260 sq. ft.
3100 Elson Se Street, Magnolia, OH 44643
MLS# 5240740Listed by: KELLER WILLIAMS LEGACY GROUP REALTY $49,900Active2.6 Acres
6847 Cleveland Se Avenue, East Sparta, OH 44626
MLS# 5236245Listed by: FELL REALTY, LLC Pending3 beds 2 baths1,536 sq. ft.
6737 Maplehurst Se Avenue, East Sparta, OH 44626
MLS# 5233744Listed by: KIKO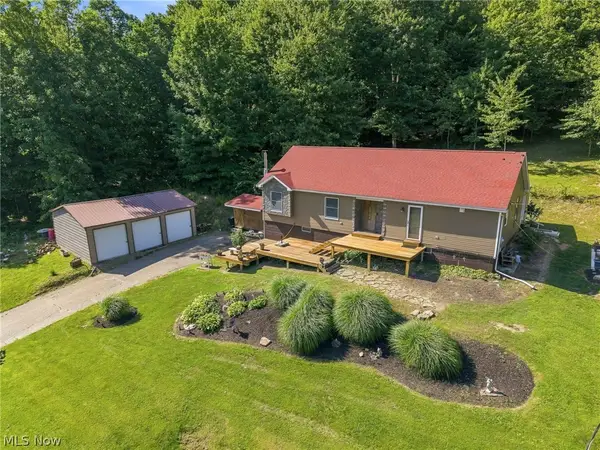 $364,900Pending3 beds 3 baths2,258 sq. ft.
2501 Downing Sw Street, East Sparta, OH 44626
MLS# 5232686Listed by: KELLER WILLIAMS LEGACY GROUP REALTY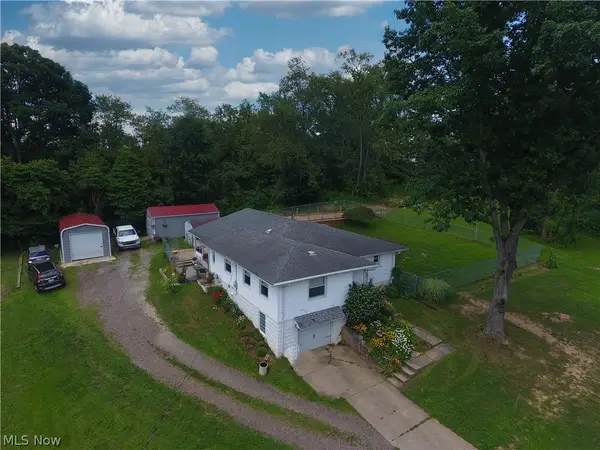 $249,900Pending3 beds 2 baths
3125 Newmont Street, Magnolia, OH 44643
MLS# 5230515Listed by: RE/MAX CROSSROADS PROPERTIES $123,500Pending8.5 Acres
VL Briggle Sw Avenue, East Sparta, OH 44626
MLS# 5220208Listed by: EXP REALTY, LLC.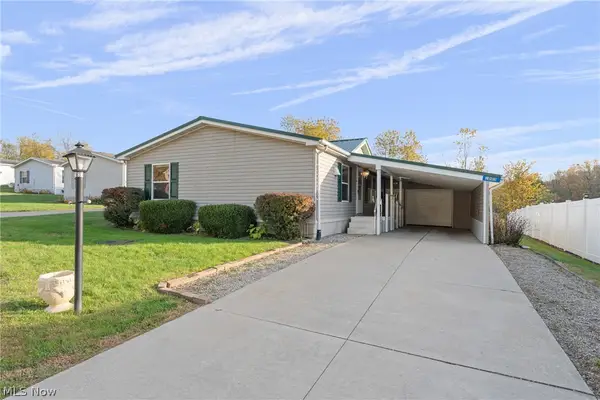 $97,500Pending2 beds 2 baths1,881 sq. ft.
1005 Overlook Sw Drive, Canton, OH 44706
MLS# 5211467Listed by: HACKENBERG REALTY GROUP $86,900Active3 beds 2 baths1,716 sq. ft.
2749 Deer Pass Sw Drive, Canton, OH 44706
MLS# 5174690Listed by: NEXTHOME NEXT STEPP, INC.


Protect your home and budget from life's surprises with an Assurant Home Warranty, backed by a partner that supports you through every step of homeownership. Explore Plans.
© 2023 - 2026 ERA Franchise Systems LLC. All rights reserved. ERA Franchise Systems LLC fully supports the principles of the Fair Housing Act and the Equal Opportunity Act. ERA, ERA Real Estate powered, and their respective logos are registered service marks of ERA Franchise Systems LLC. Each office is independently owned and operated.