
401 E Baubice Street, Pioneer, OH 43554
Local realty services provided by:ERA Geyer Noakes Realty Group
Listed by: stacy l. lillard
Office: elias h. frey & sons, inc.
MLS#:10013512
Source:OH_TBR
Price summary
- Price:$219,900
- Price per sq. ft.:$133.92
About this home
Wow what a transformation! This 3 bed, 2 full bath home features tons of updates completed over the last 5 years. Inside updates include a brand new 200 amp service panel and main line, a new forced air furnace, a water softener, and a water heater. The entire main floor has been freshly painted. The open eat-in kitchen comes equipped with all appliances, new recessed lighting, and undermount cabinet lighting. The dining/sitting room features beautiful hardwood details, and the second floor includes all brand new windows. Enjoy the front sunroom, which sits directly across the street from the school. Outside, the property boasts great curb appeal with new exterior doors and soffit. The fully fenced backyard includes a large deck leading into the kitchen, as well as a 20x12 shed built just four years ago that provides extra storage. Set up a showing today and be in for the holidays!
Contact an agent
Home facts
- Year built:1920
- Subdivision & Development:None
- Listing ID #:10013512
- Added:5 day(s) ago
- Updated:September 22, 2026 at 04:32 PM
Rooms and interior
- Bedrooms:3
- Total bathrooms:2
- Full bathrooms:2
- Rooms Total:8
- Flooring:Carpet, Hardwood
- Kitchen Description:Dishwasher, Electric Range, Refrigerator
- Basement:Yes
- Basement Description:Block
- Living area:1,642 sq. ft.
Heating and cooling
- Cooling:Central Air
- Heating:Forced Air, Natural Gas
Structure and exterior
- Roof:Shingle
- Year built:1920
- Building area:1,642 sq. ft.
- Lot area:0.2 Acres
- Construction Materials:Vinyl Siding
- Exterior Features:Deck, Private Yard
- Foundation Description:Block
Schools
- High school:North Central
- Middle school:None
- Elementary school:North Central
Utilities
- Water:Public, Water Connected
- Sewer:Public Sewer
Finances and disclosures
- Price:$219,900
- Price per sq. ft.:$133.92
Features and amenities
- Appliances:Dishwasher, Electric Range, Refrigerator, Sump Pump, Water Heater
- Laundry features:Main Level
- Amenities:Walk-In Closet(s)
Parking
- Total parking spaces:4
- Parking description:Driveway, Gravel
New listings near 401 E Baubice Street
 $1,253,500Pending109 Acres
000 County Road 12, Pioneer, OH 43554
MLS# 10013306Listed by: THE CARLIN COMPANY $699,000Pending60 Acres
000 County Road R Road, Pioneer, OH 43554
MLS# 10013307Listed by: THE CARLIN COMPANY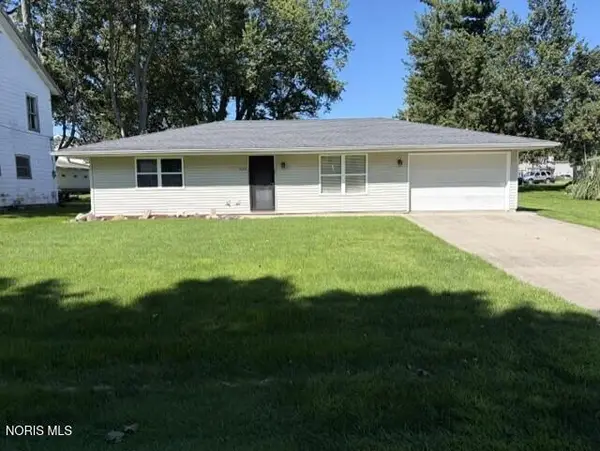 $178,900Active2 beds 1 baths1,148 sq. ft.
209 Norris Street, Pioneer, OH 43554
MLS# 10013003Listed by: MARY STOLLER REALTY & AUCTION $49,900Active0.4 Acres
503 N State Street, Pioneer, OH 43554
MLS# 10012460Listed by: MARY STOLLER REALTY & AUCTION $199,900Active3 beds 2 baths1,396 sq. ft.
509 Walnut Lane, Pioneer, OH 43554
MLS# 10011224Listed by: A STEP ABOVE REAL ESTATE AGENC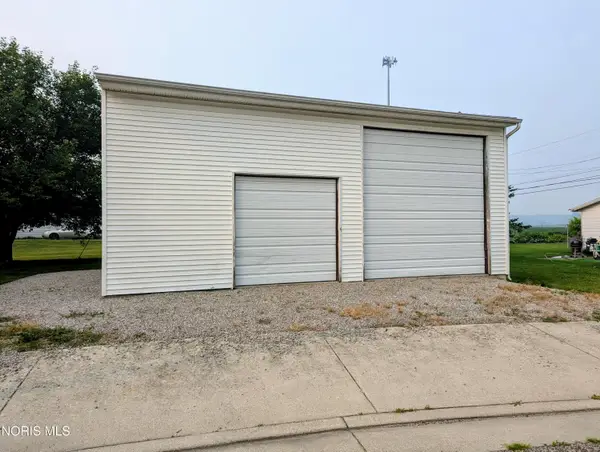 $49,900Active0.11 Acres
101 Hanes Drive, Pioneer, OH 43554
MLS# 10010642Listed by: ELIAS H. FREY & SONS, INC.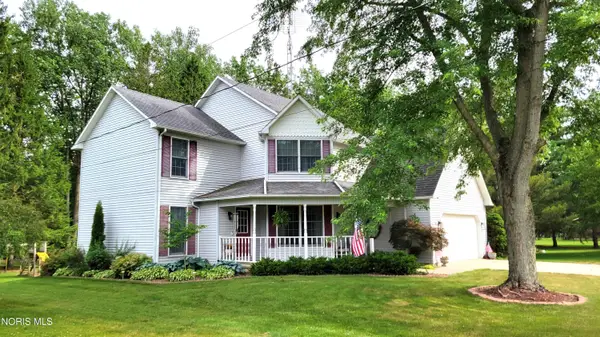 $284,900Active3 beds 3 baths1,934 sq. ft.
717 Lakeshore Drive, Pioneer, OH 43554
MLS# 10009282Listed by: THE CARLIN COMPANY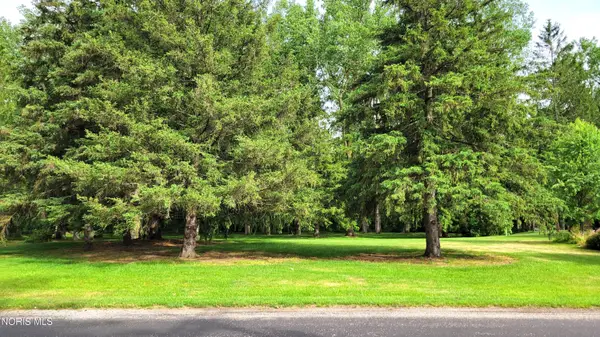 $30,000Active0.95 Acres
Lakeshore Drive, Pioneer, OH 43554
MLS# 10009283Listed by: THE CARLIN COMPANY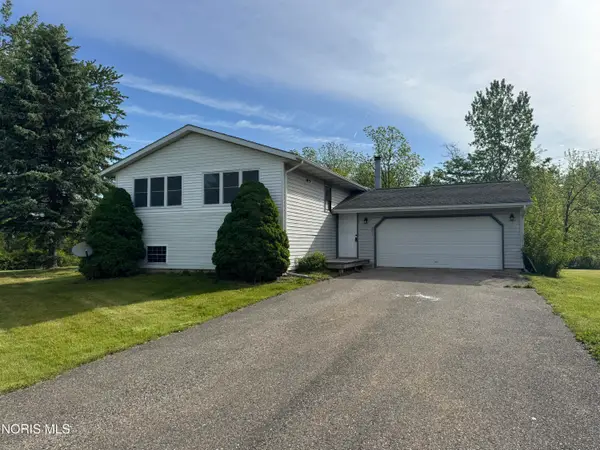 $239,900Active4 beds 2 baths2,056 sq. ft.
501 Briarwood Lane, Pioneer, OH 43554
MLS# 10008235Listed by: THE CARLIN COMPANY


Protect your home and budget from life's surprises with an Assurant Home Warranty, backed by a partner that supports you through every step of homeownership. Explore Plans.
© 2023 - 2026 ERA Franchise Systems LLC. All rights reserved. ERA Franchise Systems LLC fully supports the principles of the Fair Housing Act and the Equal Opportunity Act. ERA, ERA Real Estate powered, and their respective logos are registered service marks of ERA Franchise Systems LLC. Each office is independently owned and operated.