
101 Clifton Drive, Piqua, OH 45356
Local realty services provided by:ERA Petkus Weiss
101 Clifton Drive,Piqua, OH 45356
$298,900
- 3 Beds
- 3 Baths
- 1,459 sq. ft.
- Single family
- Active
Upcoming open houses
- Sun, Oct 0411:00 am - 12:30 pm
Listed by: sydney jackson
Office: coldwell banker heritage
MLS#:966578
Source:OH_DABR
Price summary
- Price:$298,900
- Price per sq. ft.:$204.87
About this home
From growing families in need of extra breathing room to the ultimate host looking for a prime entertainment hub, 101 Clifton Drive, truly has it all. Beyond the spacious 1,459 square-foot main level, a beautifully finished basement doubles your everyday living space. With a grand total of 2,918 square feet of versatile interior space, this home effortlessly adapts to every phase of your life.
This thoughtfully designed single-level layout offers a free-flowing transition between spaces, perfectly balancing everyday functionality with refined style. Gleaming original white oak hardwood floors span the main level, which hosts three generously sized bedrooms and one and a half bathrooms. Upstairs, a versatile media and bonus room features plush carpeting and a sliding glass door that seamlessly extends your living space out to a elegantly landscaped yard and covered patio. The heart of the home boasts a modern kitchen equipped with newer appliances, while the expansive finished basement transforms into an entertainment hub, complete with a sleek wet bar, a full bathroom/laundry suite, and two flexible rooms—currently being used as a private fitness studio and a guest retreat.
Positioned on a 0.44-acre corner lot, the outdoor environment offers a serene sense of openness with mature trees for privacy. The property combines comfortable indoor dimensions with abundant outdoor yard space to create a complete and inviting residential setting. 3 car space, extra wide driveway gives your guest plenty of off street parking....
Contact an agent
Home facts
- Year built:1965
- Subdivision & Development:Park Ridge
- Listing ID #:966578
- Added:50 day(s) ago
- Updated:October 03, 2026 at 04:40 PM
Rooms and interior
- Bedrooms:3
- Total bathrooms:3
- Full bathrooms:2
- Half bathrooms:1
- Rooms Total:9
- Kitchen Description:Dishwasher, Microwave, Range, Refrigerator
- Basement:Yes
- Basement Description:Finished, Full
- Living area:1,459 sq. ft.
Heating and cooling
- Central air:Yes
Structure and exterior
- Year built:1965
- Building area:1,459 sq. ft.
- Lot area:0.44 Acres
- Construction Materials:Brick
- Exterior Features:Patio, Porch
- Levels:1 Story
Finances and disclosures
- Price:$298,900
- Price per sq. ft.:$204.87
Features and amenities
- Laundry features:Dryer, Washer
Parking
- Garage:Yes
- Garage spaces:2
New listings near 101 Clifton Drive
- New
 $162,900Active3 beds 1 baths1,488 sq. ft.
601 Young Street, Piqua, OH 45356
MLS# 970343Listed by: GLASSHOUSE REALTY GROUP - New
 $239,900Active2 beds 2 baths1,267 sq. ft.
421 Spotted Doe Court, Piqua, OH 45356
MLS# 970271Listed by: RE/MAX ALLIANCE REALTY  $259,900Pending4 beds 2 baths1,951 sq. ft.
808 W Greene Street, Piqua, OH 45356
MLS# 970245Listed by: GLASSHOUSE REALTY GROUP- New
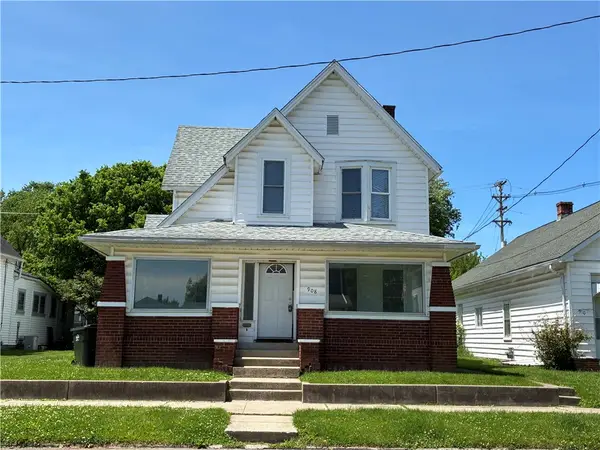 $219,900Active4 beds 3 baths
908 Washington Avenue, Piqua, OH 45356
MLS# 970183Listed by: GLASSHOUSE REALTY GROUP - New
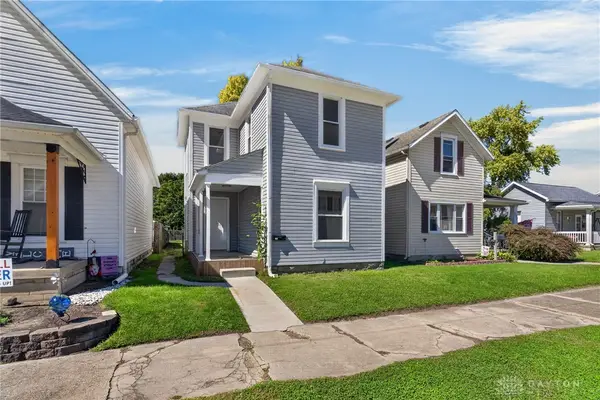 $145,000Active2 beds 1 baths1,001 sq. ft.
734 S Downing Street, Piqua, OH 45356
MLS# 970240Listed by: EXP REALTY - New
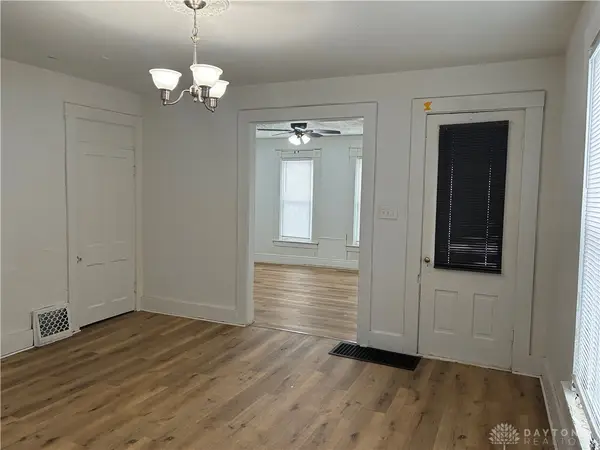 $179,900Active4 beds 2 baths1,852 sq. ft.
519 Ann Street, Piqua, OH 45356
MLS# 970203Listed by: GLASSHOUSE REALTY GROUP - Open Sun, 2 to 4pmNew
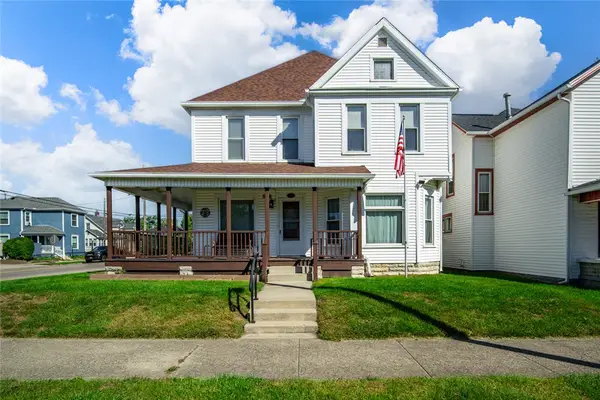 $247,500Active4 beds 2 baths2,943 sq. ft.
650 Boone Street, Piqua, OH 45356
MLS# 970015Listed by: CENTURY 21 HOMESTAR  $85,000Pending3 beds 1 baths1,092 sq. ft.
900 W Water Street, Piqua, OH 45356
MLS# 969859Listed by: RE/MAX ALLIANCE REALTY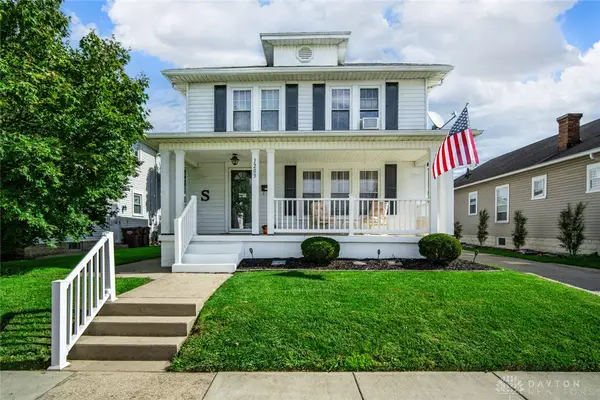 $200,000Pending3 beds 2 baths1,632 sq. ft.
1203 Nicklin Avenue, Piqua, OH 45356
MLS# 969827Listed by: GARDEN GATE REALTY INC.- New
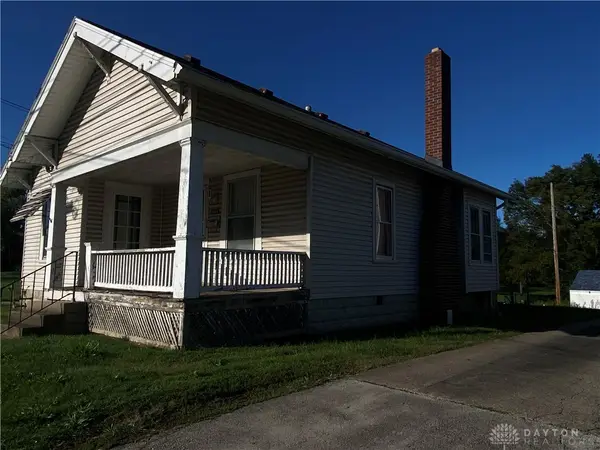 $129,900Active2 beds 1 baths912 sq. ft.
1501 Broadway, Piqua, OH 45356
MLS# 969822Listed by: RE/MAX ALLIANCE REALTY


Protect your home and budget from life's surprises with an Assurant Home Warranty, backed by a partner that supports you through every step of homeownership. Explore Plans.
© 2023 - 2026 ERA Franchise Systems LLC. All rights reserved. ERA Franchise Systems LLC fully supports the principles of the Fair Housing Act and the Equal Opportunity Act. ERA, ERA Real Estate powered, and their respective logos are registered service marks of ERA Franchise Systems LLC. Each office is independently owned and operated.