
1806 Carlyle Drive, Piqua, OH 45356
Local realty services provided by:ERA Petkus Weiss
1806 Carlyle Drive,Piqua, OH 45356
$329,900
- 3 Beds
- 3 Baths
- 1,976 sq. ft.
- Single family
- Active
Listed by: todd broomhall
Office: keller williams home town rlty
MLS#:972472
Source:OH_DABR
Price summary
- Price:$329,900
- Price per sq. ft.:$166.95
About this home
Welcome to 1806 Carlyle Dr, an updated bi-level with 3 bedrooms, 2½ bathrooms, and 1,976 sq. ft. of living space. Flooring, bathrooms, and interior paint were updated in 2022. In the kitchen, butcher-block countertops and a matching island add warmth and provide extra space for meal prep, casual breakfasts, or serving guests.
The 16' × 12' sunroom, added in 2026, features shiplap walls and custom cabinetry for built-in storage. Baseboard heat and a dedicated A/C unit keep the room comfortable year-round, whether you use it for morning coffee, reading, or a second sitting area.
Outside, the 15' × 12' deck has room for a grill and dining table, and the fenced backyard offers space for gardening, playing, or letting pets out. A two-car garage provides room for parking and storage.
Major updates include the roof in 2022, furnace in 2023, and central A/C in 2024. Schedule a showing to see the updates and explore the indoor and outdoor spaces in person.
Contact an agent
Home facts
- Year built:1975
- Subdivision & Development:Park Rdg Sub Sec 5
- Listing ID #:972472
- Added:6 day(s) ago
- Updated:November 10, 2026 at 04:32 PM
Rooms and interior
- Bedrooms:3
- Total bathrooms:3
- Full bathrooms:2
- Half bathrooms:1
- Rooms Total:9
- Kitchen Description:Dishwasher, Microwave, Range, Refrigerator
- Basement:Yes
- Basement Description:Finished
- Living area:1,976 sq. ft.
Heating and cooling
- Heating:Electric
- Central air:Yes
Structure and exterior
- Year built:1975
- Building area:1,976 sq. ft.
- Lot area:0.31 Acres
- Construction Materials:Brick
- Exterior Features:Deck, Fence, Patio, Porch
Finances and disclosures
- Price:$329,900
- Price per sq. ft.:$166.95
Features and amenities
- Laundry features:Dryer, Washer
Parking
- Garage:Yes
- Garage spaces:2
New listings near 1806 Carlyle Drive
- New
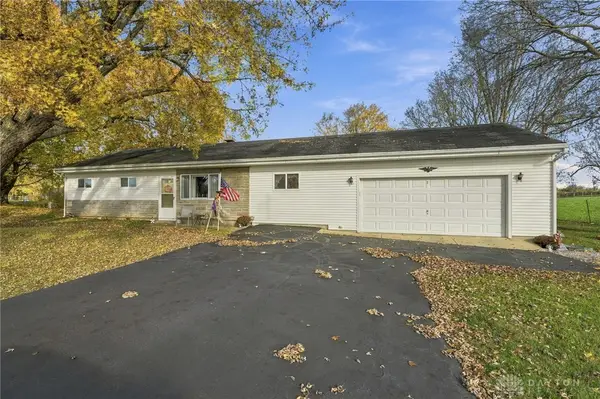 $224,500Active3 beds 1 baths1,176 sq. ft.
605 E Geiserman Road, Piqua, OH 45356
MLS# 972799Listed by: GLASSHOUSE REALTY GROUP - New
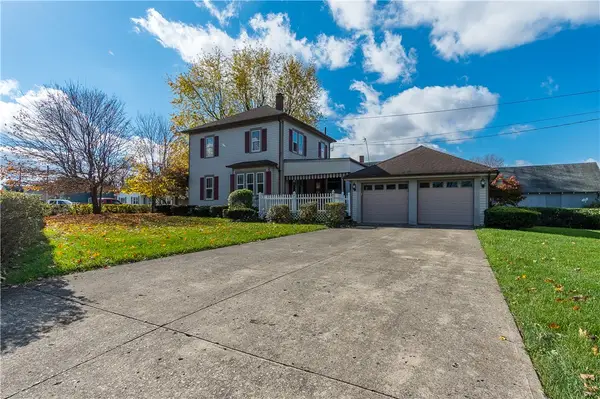 $169,900Active3 beds 1 baths1,257 sq. ft.
900 W Grant Street, Piqua, OH 45356
MLS# 972766Listed by: HOWARD HANNA REAL ESTATE SERV - New
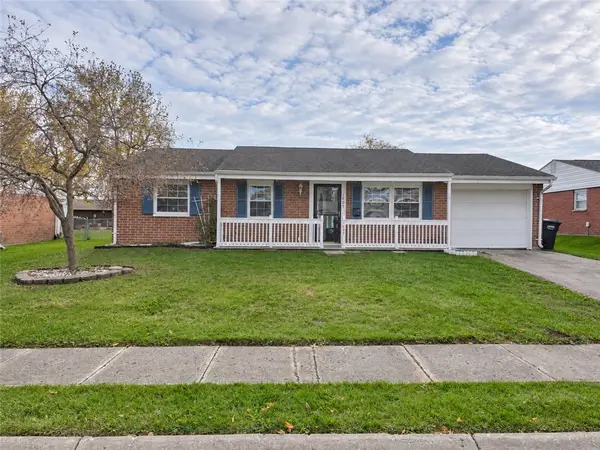 $179,000Active3 beds 1 baths999 sq. ft.
1607 Haverhill Drive, Piqua, OH 45356
MLS# 972746Listed by: COLDWELL BANKER HERITAGE - New
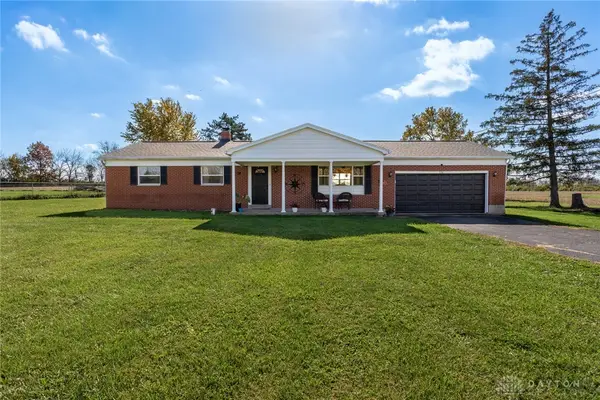 $274,900Active3 beds 2 baths1,296 sq. ft.
336 Garbry Road, Piqua, OH 45356
MLS# 972614Listed by: GALBREATH REALTORS - New
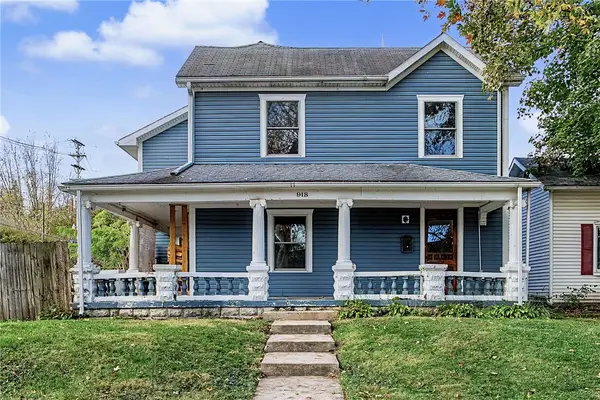 $229,900Active4 beds 3 baths2,328 sq. ft.
918 Washington Avenue, Piqua, OH 45356
MLS# 971894Listed by: DANA WARD REALTY - New
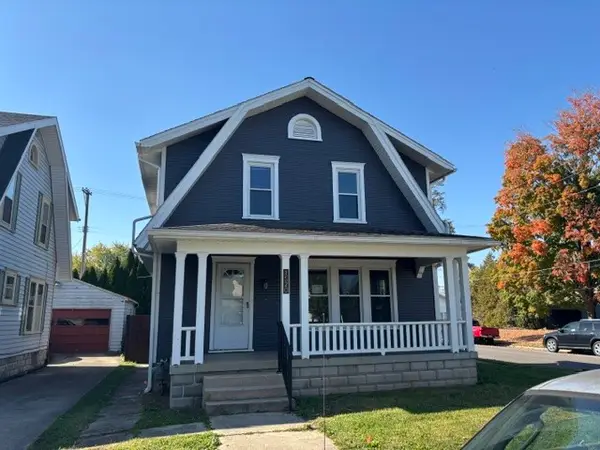 $128,000Active3 beds 1 baths1,248 sq. ft.
1520 Madison Avenue, Piqua, OH 45356
MLS# 972514Listed by: RE/MAX ONE - New
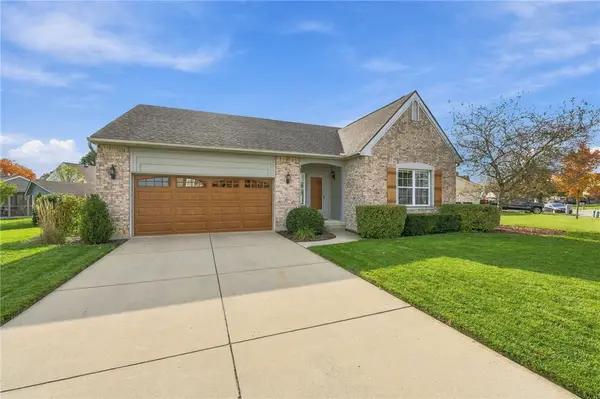 $328,900Active3 beds 3 baths1,464 sq. ft.
517 Bear Run, Piqua, OH 45356
MLS# 972454Listed by: RE/MAX ALLIANCE REALTY 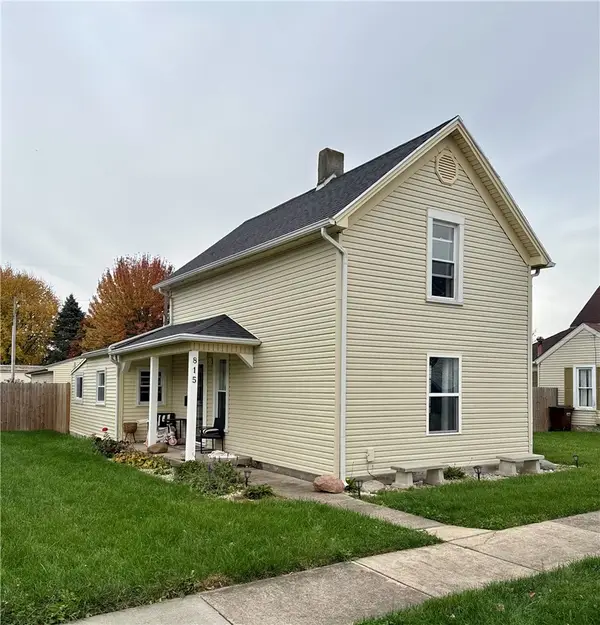 $175,000Pending2 beds 2 baths1,176 sq. ft.
815 Brice Avenue, Piqua, OH 45356
MLS# 972342Listed by: GLASSHOUSE REALTY GROUP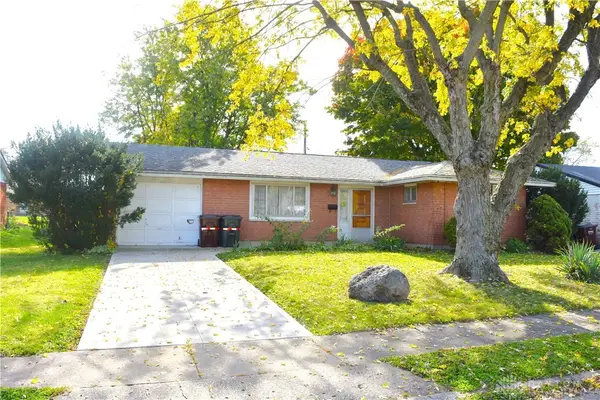 $124,900Pending3 beds 1 baths1,015 sq. ft.
1803 Margene Drive, Piqua, OH 45356
MLS# 971945Listed by: MCVETY REALTY


Protect your home and budget from life's surprises with an Assurant Home Warranty, backed by a partner that supports you through every step of homeownership. Explore Plans.
© 2023 - 2026 ERA Franchise Systems LLC. All rights reserved. ERA Franchise Systems LLC fully supports the principles of the Fair Housing Act and the Equal Opportunity Act. ERA, ERA Real Estate powered, and their respective logos are registered service marks of ERA Franchise Systems LLC. Each office is independently owned and operated.